
91 Cedar Street, Wakefield, MA 01880
Local realty services provided by:CENTURY 21 The Real Estate Group
91 Cedar Street,Wakefield, MA 01880
$985,000
- 5 Beds
- 3 Baths
- 2,835 sq. ft.
- Multi-family
- Active
Upcoming open houses
- Thu, Aug 2711:00 am - 01:00 pm
- Sat, Aug 2910:00 am - 11:30 am
- Sun, Aug 3011:00 am - 12:30 pm
Listed by: meg michaels, christine m. rocha
Office: residential realty group
MLS#:73568201
Source:MLSPIN
Price summary
- Price:$985,000
- Price per sq. ft.:$347.44
About this home
Pride of ownership shines throughout this well-maintained, turnkey two-family home in sought after Westside neighborhood! Offering an impressive 13 rooms, 5 bedrooms, and 3 full baths, 91 Cedar Street is an ideal opportunity for an owner-occupant, investor, or multigenerational household seeking space, flexibility, and income potential. Unit 1 features 5 rooms, 2 bedrooms, 1 full bath, an eat-in kitchen, and the convenience of in-unit laundry. Unit 2 offers 8 spacious rooms, 3 bedrooms, and 2 full baths, highlighted by a beautifully finished upper level dedicated to a private primary suite. This special retreat includes a sitting area with a vaulted, beamed ceiling, bedroom, full bath, and an impressive wall-to-wall cedar closet. Throughout the home, hardwood flooring, high ceilings, natural woodwork, updated kitchens, and charming period details create a warm and inviting feel. Custom built-in dining room cabinetry adds even more character. Separate utilities, laundry, and ample storage make the property especially convenient for both owners and tenants. Outside, enjoy a welcoming front porch, low-maintenance vinyl siding, a two-car garage, and a lovely backyard situated on a corner lot. A neighborhood park is just steps away. The location is hard to beat for commuters and those who want to enjoy everything Wakefield has to offer. Conveniently located near the commuter rail, vibrant Main Street, Lake Quannapowitt, shopping, dining, and major highways, this property offers easy access to Boston while maintaining the feel of a welcoming neighborhood.Whether you're looking to live in one unit while generating rental income from the other, accommodate extended family, or add a strong multi-family property to your portfolio, 91 Cedar Street offers space, character, convenience, and versatility in desirable Wakefield location....
Contact an agent
Home facts
- Year built:1930
- Listing ID #:73568201
- Updated:August 26, 2026 at 06:01 PM
Rooms and interior
- Bedrooms:5
- Total bathrooms:3
- Full bathrooms:3
- Rooms Total:13
- Flooring:Carpet, Hardwood, Tile, Vinyl
- Dining Description:Dining Room
- Bathrooms Description:Bathroom with Shower Stall
- Kitchen Description:Dishwasher, Kitchen, Microwave, Range, Refrigerator
- Basement Description:Full, Interior Entry, Unfinished
- Living area:2,835 sq. ft.
Heating and cooling
- Heating:Oil
Structure and exterior
- Roof:Shingle
- Year built:1930
- Building area:2,835 sq. ft.
- Lot area:0.12 Acres
- Lot Features:Corner Lot
- Construction Materials:Frame
- Exterior Features:Patio, Porch
- Foundation Description:Block, Stone
Schools
- High school:Whs
- Middle school:Galvin Middle School
- Elementary school:Walton Elementary
Utilities
- Water:Public
- Sewer:Public Sewer
Finances and disclosures
- Price:$985,000
- Price per sq. ft.:$347.44
- Tax amount:$9,153 (2025)
Features and amenities
- Appliances:Dishwasher, Dryer, Microwave, Range, Refrigerator, Washer
- Laundry features:Dryer, Electric Dryer Hookup, Washer, Washer Hookup
- Amenities:Cedar Closet(s), Ceiling Fan(s), Storage
Parking
- Total parking spaces:4
- Parking description:Off Street, Paved, Paved Drive
- Garage:Yes
- Garage spaces:2
New listings near 91 Cedar Street
- Open Sat, 11am to 12:30pmNew
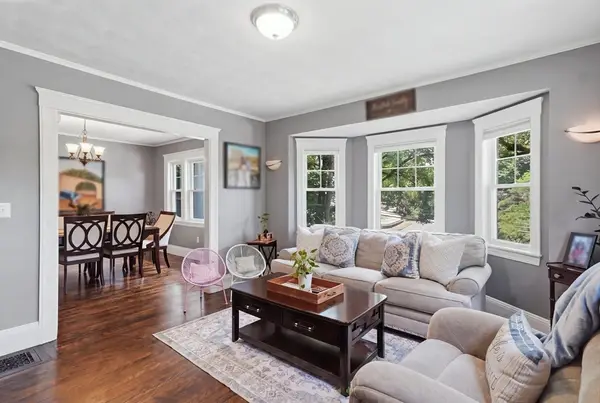 $679,000Active4 beds 4 baths1,874 sq. ft.
51 Fairmount Ave #51, Wakefield, MA 01880
MLS# 73568254Listed by: Lamacchia Realty, Inc. - Open Thu, 11am to 1pmNew
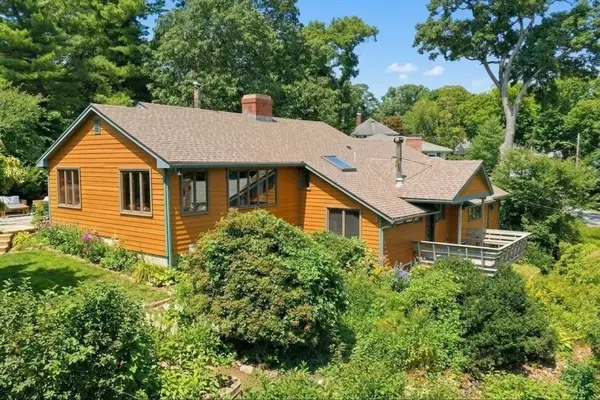 $875,000Active4 beds 2 baths1,943 sq. ft.
19 Curve Street, Wakefield, MA 01880
MLS# 73567717Listed by: Churchill Properties - Open Sat, 2 to 4pmNew
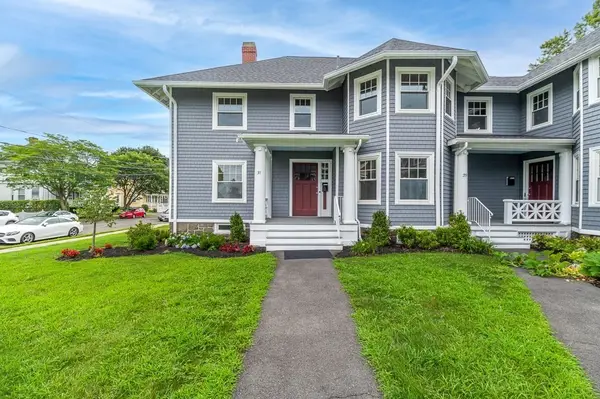 $659,900Active3 beds 2 baths1,380 sq. ft.
19-33 Richardson Avenue #31, Wakefield, MA 01880
MLS# 73565584Listed by: J. Barrett & Company - New
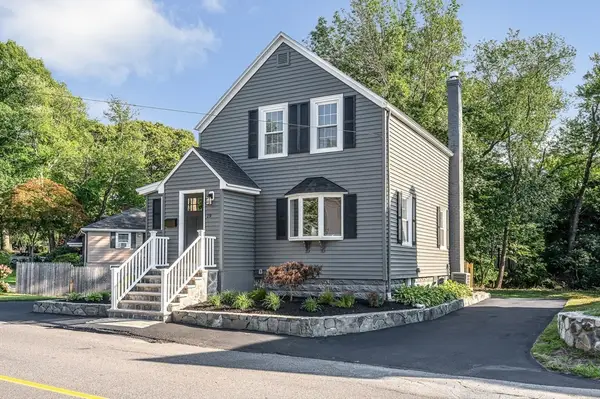 $699,900Active3 beds 1 baths1,304 sq. ft.
19 Butler Ave, Wakefield, MA 01880
MLS# 73566257Listed by: Boardwalk Real Estate - New
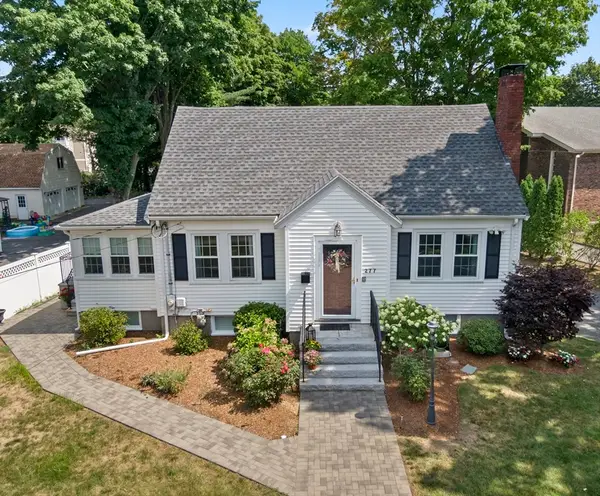 $764,900Active3 beds 2 baths1,412 sq. ft.
277 Vernon Street, Wakefield, MA 01880
MLS# 73565563Listed by: Coldwell Banker Realty - Lynnfield - Open Sat, 2 to 4pmNew
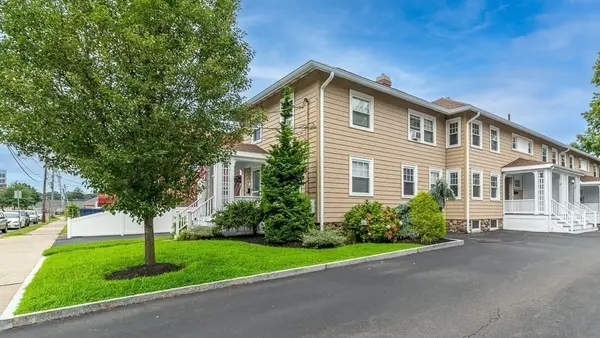 $529,900Active3 beds 2 baths1,008 sq. ft.
37 Richardson Ave #37A, Wakefield, MA 01880
MLS# 73565577Listed by: J. Barrett & Company - New
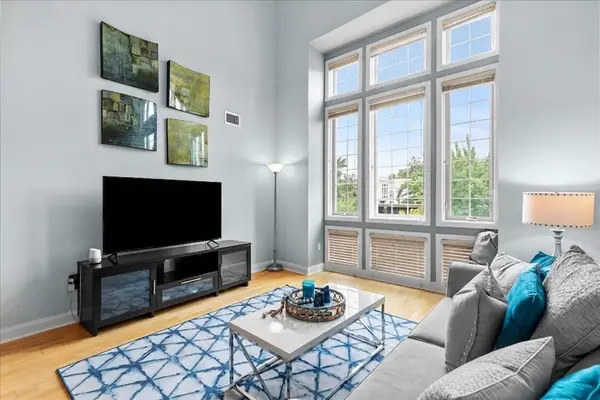 $649,000Active2 beds 2 baths1,048 sq. ft.
7 Ballister St #435, Wakefield, MA 01880
MLS# 73565498Listed by: Cameron Prestige, LLC - New
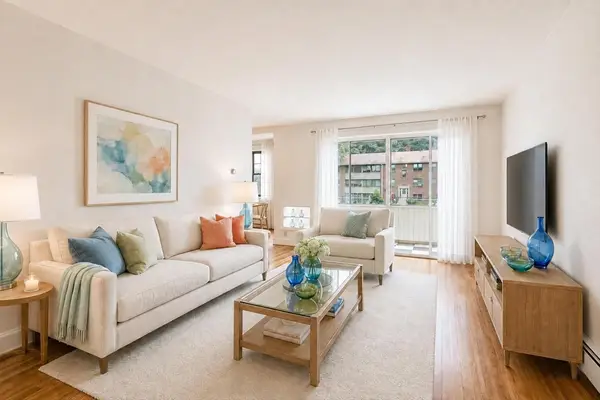 $317,500Active2 beds 1 baths763 sq. ft.
68 Preston Street #2C, Wakefield, MA 01880
MLS# 73565324Listed by: ERA Key Realty Services - New
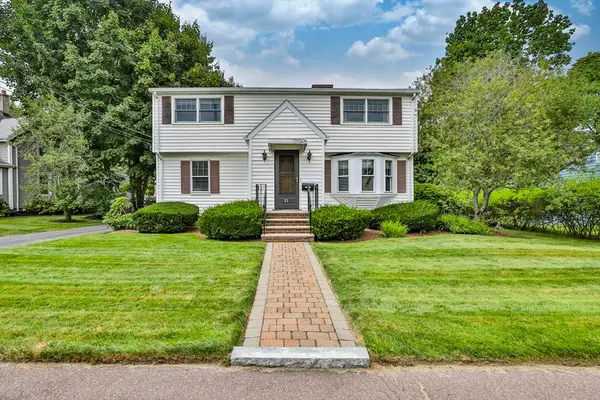 $739,000Active3 beds 2 baths2,017 sq. ft.
21 Preston St, Wakefield, MA 01880
MLS# 73565214Listed by: North Star RE Agents, LLC


Protect your home and budget from life's surprises with an Assurant Home Warranty, backed by a partner that supports you through every step of homeownership. Explore Plans.
©2026 Century 21 Real Estate LLC. All rights reserved. CENTURY 21®, the CENTURY 21 Logo and C21® are service marks owned by Century 21 Real Estate LLC. Century 21 Real Estate LLC fully supports the principles of the Fair Housing Act and the Equal Opportunity Act. Each office is independently owned and operated. Listing information is deemed reliable but not guaranteed accurate.