995 Trapelo Road #3, Waltham, MA 02452
Local realty services provided by:CENTURY 21 Mario Real Estate
995 Trapelo Road #3,Waltham, MA 02452
$695,000
- 2 Beds
- 3 Baths
- - sq. ft.
- Condominium
- Sold
Listed by: team jen & lynn
Office: thalia tringo & associates real estate, inc.
MLS#:73525522
Source:MLSPIN
Sorry, we are unable to map this address
Price summary
- Price:$695,000
- Monthly HOA dues:$365
About this home
Highly desirable Lexington Crossing location. This freshly painted townhouse features a 2022 kitchen with quartz counters, tile backsplash, updated cabinetry, and floating shelves, opening to the dining area with updated lighting. A bright living room and updated half bath (2023) complete the main level. The top floor offers two bedrooms with 2019 wood flooring and full bath; the primary includes a cathedral ceiling, large windows, and dual closets. The finished lower level provides a flex space with a full tile bath, suitable for guests or a home office. Additional features include updated HVAC and compressor (2023), water heater (2025), a shared paved patio (2021), garage parking, and well-maintained grounds. Located on the Waltham/Lexington line near Waltham Plaza Shopping Center, with easy access to I-95, Routes 2, 20, and 60, nearby bus routes to the Fitchburg Commuter Rail, and close proximity to Bentley and Brandeis. Greater Boston & Logan Airport are all easily reached.
Contact an agent
Home facts
- Year built:2001
- Listing ID #:73525522
- Updated:August 03, 2026 at 07:11 AM
Rooms and interior
- Bedrooms:2
- Total bathrooms:3
- Full bathrooms:2
- Half bathrooms:1
- Rooms Total:6
- Flooring:Tile, Wood
- Dining Description:Open Floorplan, Pendant, Wainscoting, Window(s) - Picture, Wood
- Bathrooms Description:Bathroom - With Shower Stall
- Kitchen Description:Cabinets - Upgraded, Countertops - Stone/Granite/Solid, Dishwasher, Disposal, Flooring - Wood, Gas Stove, Open Floorplan, Range, Recessed Lighting, Refrigerator, Window(s) - Picture
Heating and cooling
- Cooling:1 Cooling Zone, Central Air
- Heating:Forced Air, Natural Gas
- Central air:Yes
Structure and exterior
- Roof:Shingle
- Year built:2001
- Construction Materials:Frame
- Exterior Features:Patio
Schools
- High school:Waltham High
- Middle school:John F. Kennedy
- Elementary school:Northeast Elementary
Utilities
- Water:Public
- Sewer:Public Sewer
Finances and disclosures
- Price:$695,000
- Tax amount:$6,861 (2026)
Features and amenities
- Appliances:Dishwasher, Disposal, Dryer, Range, Refrigerator, Washer
- Laundry features:Dryer, First Floor, In Unit, Laundry Closet, Washer
- Amenities:Closet
Parking
- Total parking spaces:2
- Parking description:Attached, Off Street
- Garage:Yes
- Garage spaces:1
New listings near 995 Trapelo Road #3
- New
 $825,000Active5 beds 2 baths1,664 sq. ft.
3-4 Jackson Place, Waltham, MA 02453
MLS# 73557380Listed by: Lamacchia Realty, Inc. - New
 $689,900Active3 beds 3 baths1,833 sq. ft.
16 Peirce Street #1, Waltham, MA 02453
MLS# 73557059Listed by: Coldwell Banker Realty - Waltham - New
 $789,900Active3 beds 2 baths1,931 sq. ft.
4 Abbott Rd, Waltham, MA 02452
MLS# 73556254Listed by: Gelineau & Associates, R.E. - New
 $885,000Active3 beds 2 baths2,240 sq. ft.
15 Oak Road, Waltham, MA 02451
MLS# 73556308Listed by: Schruender Realty - New
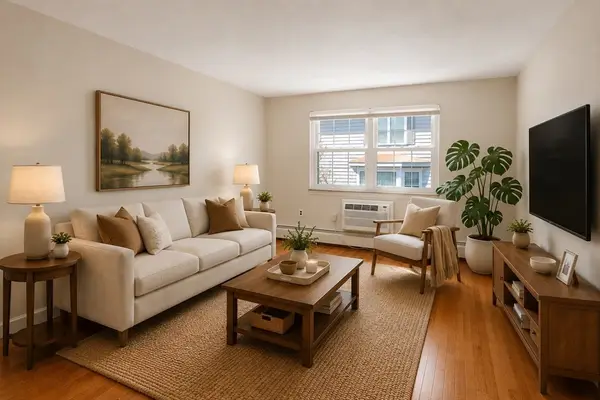 $315,000Active1 beds 1 baths553 sq. ft.
31 Pond St #22, Waltham, MA 02451
MLS# 73556057Listed by: Coldwell Banker Realty - Boston - New
 $649,900Active3 beds 2 baths1,260 sq. ft.
65 Brightwood Rd, Waltham, MA 02453
MLS# 73555911Listed by: Coldwell Banker Realty - Waltham - New

 $739,900Active3 beds 2 baths1,312 sq. ft.
17 Dale Cir., Waltham, MA 02451
MLS# 73555336Listed by: Century 21 Mario Real Estate - New
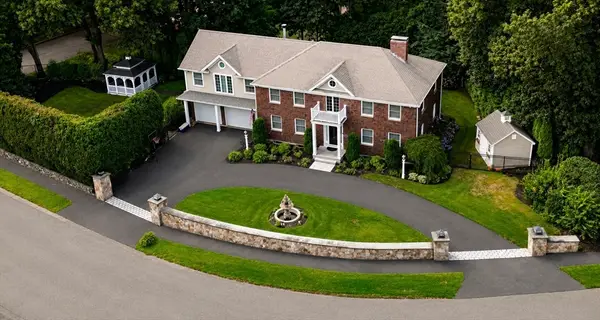 $2,199,900Active4 beds 4 baths4,519 sq. ft.
10 Juniper Hill Road, Waltham, MA 02452
MLS# 73554419Listed by: RE/MAX Preferred Properties 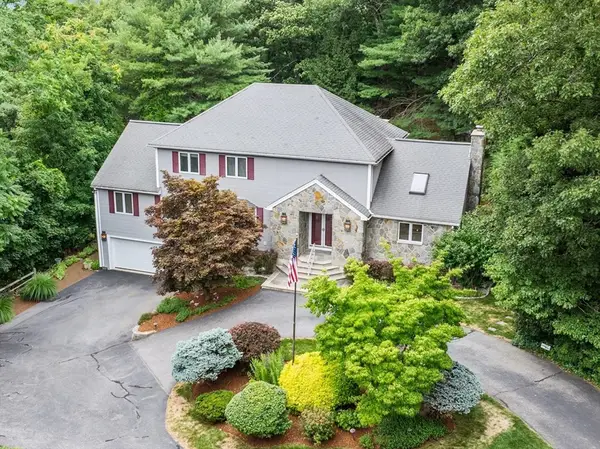 $1,399,000Active3 beds 4 baths5,608 sq. ft.
45 Gentlemans Way, Waltham, MA 02452
MLS# 73553812Listed by: Rutledge Properties, Inc.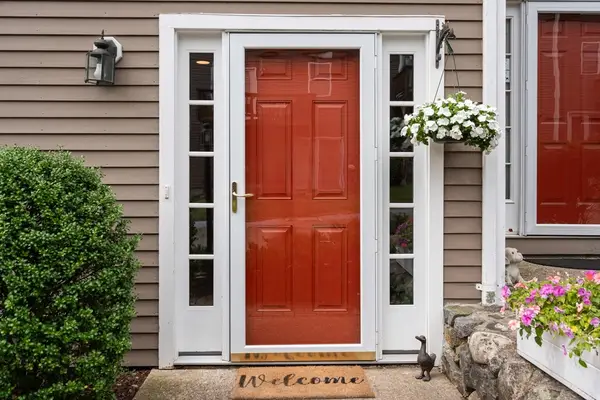 $799,900Active3 beds 4 baths1,600 sq. ft.
600 Trapelo Rd #8, Waltham, MA 02452
MLS# 73553607Listed by: Coldwell Banker Realty - Belmont


Protect your home and budget from life's surprises with an Assurant Home Warranty, backed by a partner that supports you through every step of homeownership. Explore Plans.
©2026 Century 21 Real Estate LLC. All rights reserved. CENTURY 21®, the CENTURY 21 Logo and C21® are service marks owned by Century 21 Real Estate LLC. Century 21 Real Estate LLC fully supports the principles of the Fair Housing Act and the Equal Opportunity Act. Each office is independently owned and operated. Listing information is deemed reliable but not guaranteed accurate.