14 Shady Ln, Wareham, MA 02571
Local realty services provided by:CENTURY 21 Realty Network
14 Shady Ln,Wareham, MA 02571
$725,900
- 4 Beds
- 4 Baths
- 3,120 sq. ft.
- Single family
- Active
Listed by: vasco cabral
Office: keller williams realty
MLS#:73568356
Source:MLSPIN
Price summary
- Price:$725,900
- Price per sq. ft.:$232.66
About this home
Discover the sophisticated charm of 14 Shady Ln, Wareham, MA, a distinguished single-family residence built in 2001. This expansive property spans 3120 square feet of meticulously designed living space, offering a refined lifestyle for the discerning homeowner. The residence provides four generously proportioned bedrooms, each offering comfort and privacy. Complementing the living quarters are four full bathrooms, thoughtfully appointed to accommodate both residents and guests with ease and elegance. Further enhancing this property's appeal is an integrated two-car garage, providing secure parking and additional storage solutions. The substantial 14893 square foot lot offers ample outdoor space, presenting opportunities for personalized landscaping and exterior enjoyment. We invite you to experience the unparalleled living offered at this exceptional address.
Contact an agent
Home facts
- Year built:2001
- Listing ID #:73568356
- Updated:October 17, 2026 at 11:20 AM
Rooms and interior
- Bedrooms:4
- Total bathrooms:4
- Full bathrooms:4
- Rooms Total:8
- Flooring:Flooring - Hardwood, Hardwood, Tile
- Dining Description:Hardwood
- Bathrooms Description:Bathroom - Tiled With Tub & Shower
- Kitchen Description:Countertops - Stone/Granite/Solid, Dishwasher, Disposal, Flooring - Stone/Ceramic Tile, Microwave, Range, Refrigerator, Stainless Steel Appliances
- Basement Description:Bulkhead, Concrete, Full, Interior Entry, Unfinished
- Living area:3,120 sq. ft.
Heating and cooling
- Cooling:3 Cooling Zones, Central Air, Ductless, Wall Unit(s)
- Heating:Active Solar, Baseboard, Ductless, Natural Gas, Pellet Stove
- Central air:Yes
Structure and exterior
- Roof:Shingle
- Year built:2001
- Building area:3,120 sq. ft.
- Lot area:0.34 Acres
- Lot Features:Level
- Architectural Style:Colonial
- Construction Materials:Frame
- Exterior Features:Balcony - Exterior, Covered, Deck - Composite, Deck - Wood, Rain Gutters, Storage
- Foundation Description:Concrete Perimeter
Utilities
- Water:Public
- Sewer:Public Sewer
Finances and disclosures
- Price:$725,900
- Price per sq. ft.:$232.66
- Tax amount:$5,928 (2026)
Features and amenities
- Appliances:Dishwasher, Disposal, Dryer, Microwave, Range, Refrigerator, Washer
- Laundry features:Dryer, Electric Dryer Hookup, First Floor, Main Level, Washer, Washer Hookup
- Amenities:Gas Water Heater, In-Law Floorplan, Open Floorplan
- Pool features:Above Ground, Private Pool
Parking
- Total parking spaces:8
- Parking description:Attached, Garage Door Opener, Off Street, Paved, Paved Drive
- Garage:Yes
- Garage spaces:2
New listings near 14 Shady Ln
- Coming Soon
 $625,000Coming Soon3 beds 2 baths1,040 sq. ft.
192 Swifts Beach Rd, Wareham, MA 02571
MLS# 73590976Listed by: eXp Realty LLC - Open Sun, 1 to 3pmNew
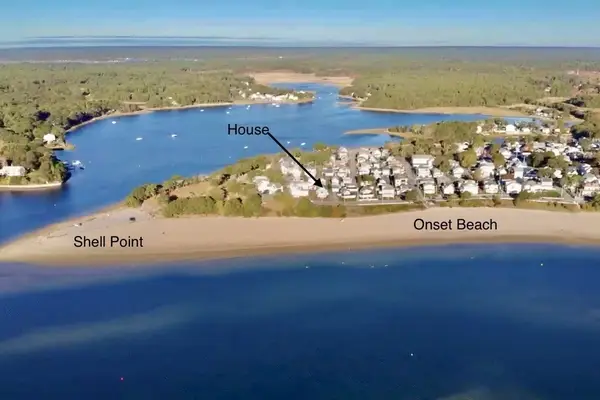 $1,675,000Active6 beds 2 baths2,587 sq. ft.
51 South Blvd, Wareham, MA 02571
MLS# 73591756Listed by: Conway - Wareham - Open Sun, 11am to 1pmNew
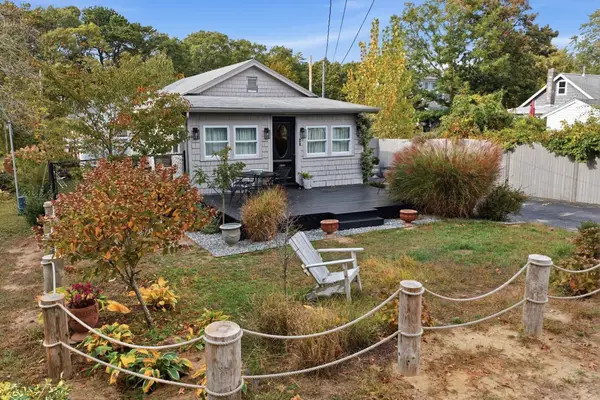 $435,000Active2 beds 1 baths684 sq. ft.
20 Fairbanks St, Wareham, MA 02571
MLS# 73591805Listed by: Conway - Wareham - Open Sun, 12 to 2pmNew
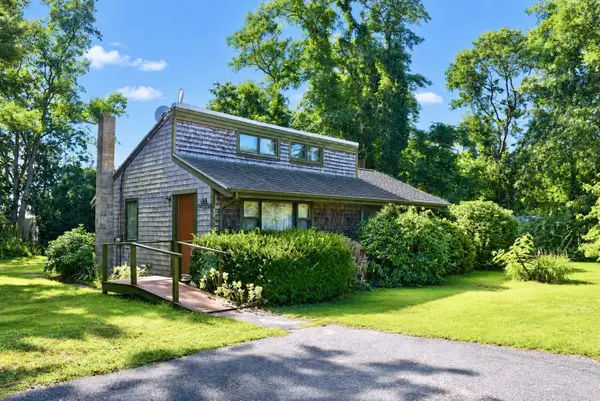 $400,000Active2 beds 1 baths816 sq. ft.
30 Meadowlark Dr, Wareham, MA 02571
MLS# 73591627Listed by: Conway - Wareham - New
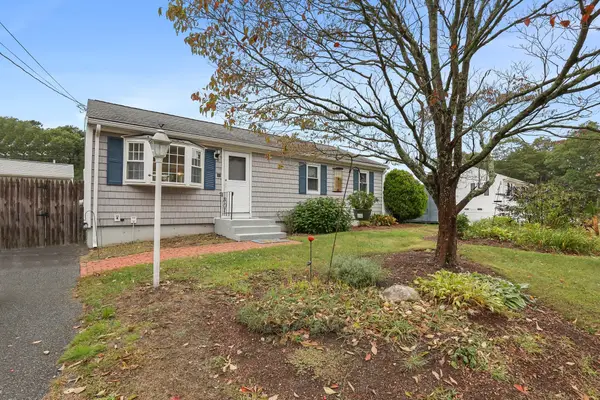 $429,900Active3 beds 1 baths960 sq. ft.
14 Standish Ave., Wareham, MA 02538
MLS# 73591133Listed by: Upper Cape Realty Corp. - New
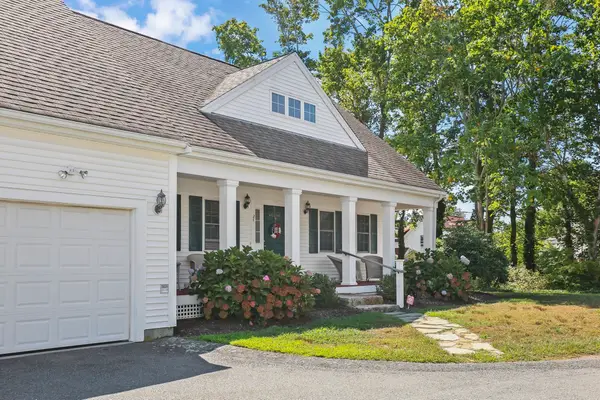 $569,900Active3 beds 3 baths1,788 sq. ft.
2 Rosemary Ln #A, Wareham, MA 02571
MLS# 73590726Listed by: Upper Cape Realty Corp. - Open Sun, 10:30am to 12pmNew
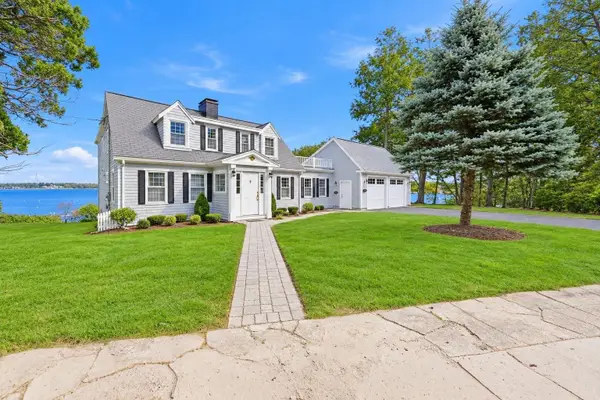 $1,599,000Active5 beds 3 baths2,979 sq. ft.
5 Jefferson Shores Rd, Wareham, MA 02532
MLS# 73590692Listed by: Real Broker MA, LLC 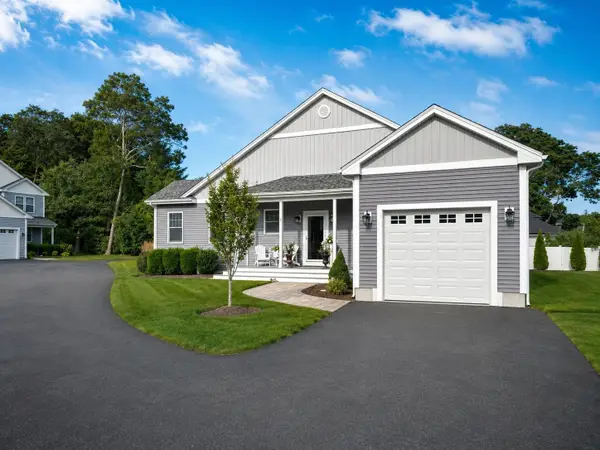
 $785,000Active2 beds 2 baths1,658 sq. ft.
5 Jetty Ct, Wareham, MA 02558
MLS# 73575886Listed by: Century 21 North East- New
 $1,349,900Active5 beds 3 baths3,312 sq. ft.
18 Tyler Ave, Wareham, MA 02538
MLS# 73590384Listed by: eXp Realty LLC - New
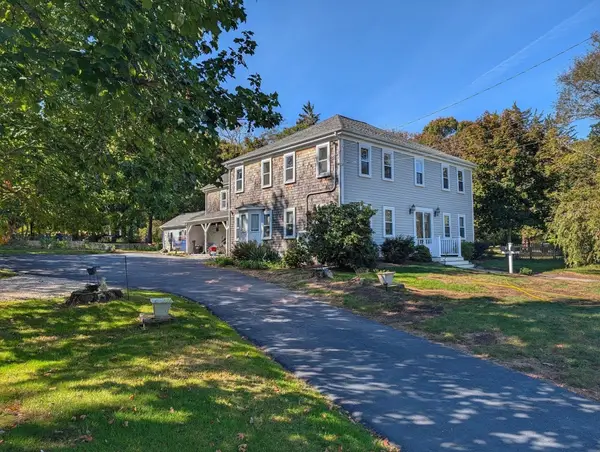 $669,000Active6 beds 5 baths3,418 sq. ft.
532 Main Street, Wareham, MA 02571
MLS# 73590160Listed by: Upper Cape Realty Corp.


Protect your home and budget from life's surprises with an Assurant Home Warranty, backed by a partner that supports you through every step of homeownership. Explore Plans.
©2026 Century 21 Real Estate LLC. All rights reserved. CENTURY 21®, the CENTURY 21 Logo and C21® are service marks owned by Century 21 Real Estate LLC. Century 21 Real Estate LLC fully supports the principles of the Fair Housing Act and the Equal Opportunity Act. Each office is independently owned and operated. Listing information is deemed reliable but not guaranteed accurate.