166 Sandwich Rd, Wareham, MA 02571
Local realty services provided by:CENTURY 21 Mario Real Estate
166 Sandwich Rd,Wareham, MA 02571
$399,000
- 3 Beds
- 1 Baths
- 938 sq. ft.
- Single family
- Active
Listed by: manoel neto
Office: laer realty partners
MLS#:73581300
Source:MLSPIN
Price summary
- Price:$399,000
- Price per sq. ft.:$425.37
About this home
Welcome home to this charming, thoughtfully updated 3-bedroom home with comfortable living, a beautiful outdoor setting, and easy access to all the South Coast has to offer. Over the past 3–4 years, the home has been refreshed with a new kitchen and bathroom, upstairs flooring, two new entry doors and storm doors, and other improvements throughout. Step through the slider to a perfectly flat, fully fenced backyard—ideal for pets, entertaining, gardening, or simply relaxing outdoors. Enjoy beautiful sunsets from the yard, plus seasonal water views in late fall and winter. The coastal setting can be felt here, with the scent of the ocean in the air on many days and a picturesque farm directly across the street that adds to the home's character and surroundings. Inside, the home is comfortable, manageable, and filled with natural light. The updated kitchen and bath mean much of the work is already done, while the home's size offers low-maintenance living without sacrificing private outdoor space. The home offers surprisingly generous hidden storage, including deep closets, a built-in bureau in the primary bedroom, and built-in shelving in the smaller bedroom. Conveniently located near Wareham's beaches, shopping, dining, and area amenities, this inviting home offers a wonderful combination of coastal living, thoughtful updates, and a fenced yard that's increasingly hard to find. Move in and make it your own....
Contact an agent
Home facts
- Year built:1950
- Listing ID #:73581300
- Updated:October 17, 2026 at 01:29 PM
Rooms and interior
- Bedrooms:3
- Total bathrooms:1
- Full bathrooms:1
- Rooms Total:5
- Flooring:Hardwood, Wood Laminate
- Dining Description:Hardwood
- Kitchen Description:Cabinets - Upgraded, Countertops - Stone/Granite/Solid, Countertops - Upgraded, Dishwasher, Flooring - Laminate, Microwave, Range, Refrigerator, Remodeled, Stainless Steel Appliances
- Basement Description:Concrete, Partial
- Living area:938 sq. ft.
Heating and cooling
- Cooling:Window Unit(s)
- Heating:Central, Forced Air
Structure and exterior
- Roof:Shingle
- Year built:1950
- Building area:938 sq. ft.
- Lot area:0.09 Acres
- Architectural Style:Cape
- Construction Materials:Frame
- Exterior Features:Deck, Rain Gutters
- Foundation Description:Concrete Perimeter
Utilities
- Water:Public
- Sewer:Inspection Required For Sale
Finances and disclosures
- Price:$399,000
- Price per sq. ft.:$425.37
- Tax amount:$2,797 (2026)
Features and amenities
- Appliances:Dishwasher, Microwave, Range, Refrigerator
- Laundry features:Electric Dryer Hookup
- Amenities:Gas Water Heater
Parking
- Total parking spaces:4
- Parking description:Off Street, Paved Drive
New listings near 166 Sandwich Rd
- Coming Soon
 $625,000Coming Soon3 beds 2 baths1,040 sq. ft.
192 Swifts Beach Rd, Wareham, MA 02571
MLS# 73590976Listed by: eXp Realty LLC - Open Sun, 1 to 3pmNew
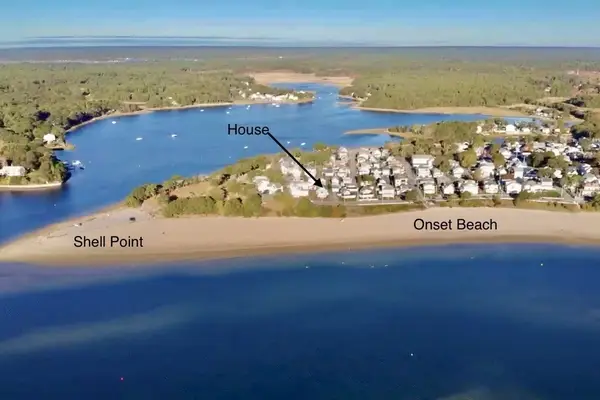 $1,675,000Active6 beds 2 baths2,587 sq. ft.
51 South Blvd, Wareham, MA 02571
MLS# 73591756Listed by: Conway - Wareham - Open Sun, 11am to 1pmNew
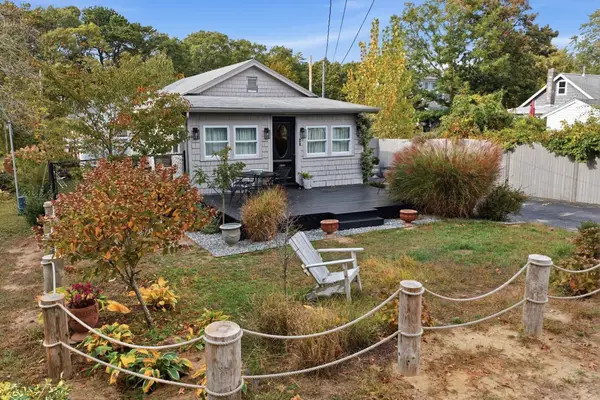 $435,000Active2 beds 1 baths684 sq. ft.
20 Fairbanks St, Wareham, MA 02571
MLS# 73591805Listed by: Conway - Wareham - Open Sun, 12 to 2pmNew
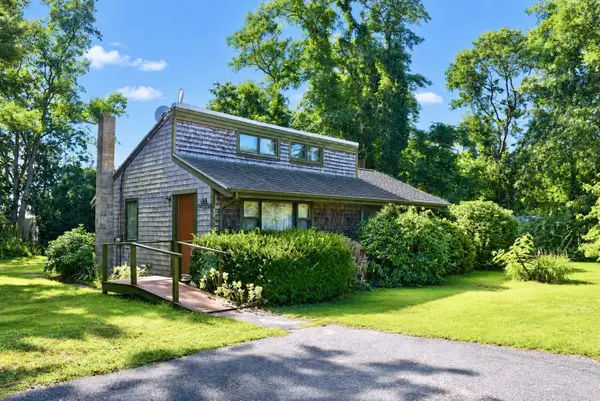 $400,000Active2 beds 1 baths816 sq. ft.
30 Meadowlark Dr, Wareham, MA 02571
MLS# 73591627Listed by: Conway - Wareham - New
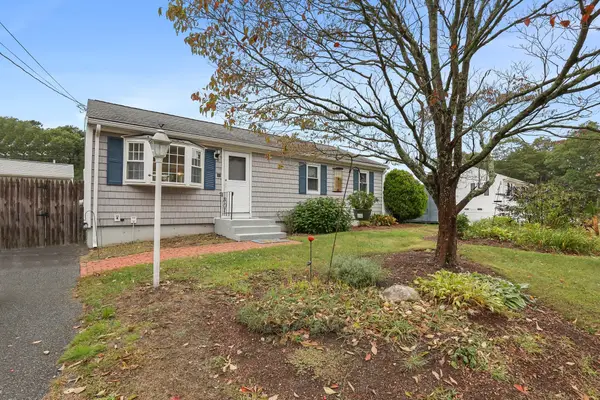 $429,900Active3 beds 1 baths960 sq. ft.
14 Standish Ave., Wareham, MA 02538
MLS# 73591133Listed by: Upper Cape Realty Corp. - New
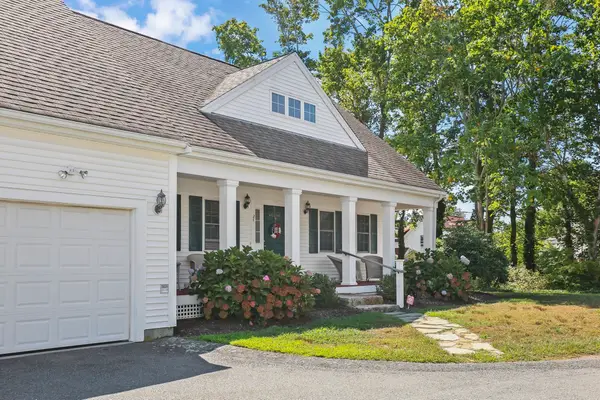 $569,900Active3 beds 3 baths1,788 sq. ft.
2 Rosemary Ln #A, Wareham, MA 02571
MLS# 73590726Listed by: Upper Cape Realty Corp. - Open Sun, 10:30am to 12pmNew
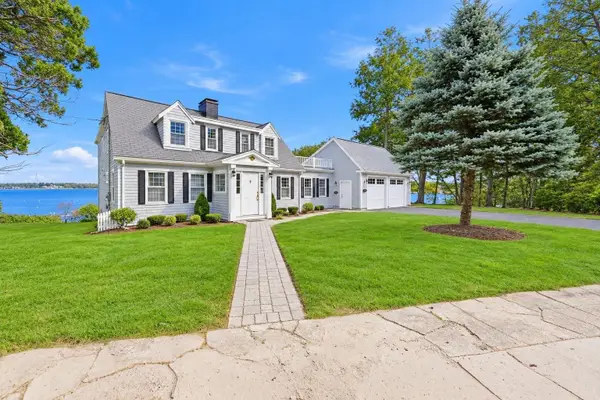 $1,599,000Active5 beds 3 baths2,979 sq. ft.
5 Jefferson Shores Rd, Wareham, MA 02532
MLS# 73590692Listed by: Real Broker MA, LLC 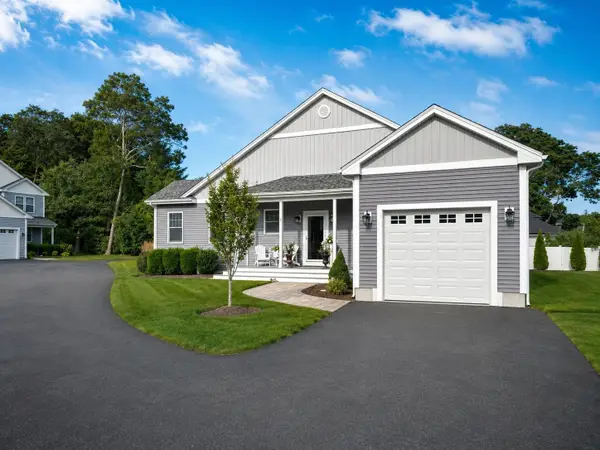
 $785,000Active2 beds 2 baths1,658 sq. ft.
5 Jetty Ct, Wareham, MA 02558
MLS# 73575886Listed by: Century 21 North East- New
 $1,349,900Active5 beds 3 baths3,312 sq. ft.
18 Tyler Ave, Wareham, MA 02538
MLS# 73590384Listed by: eXp Realty LLC - New
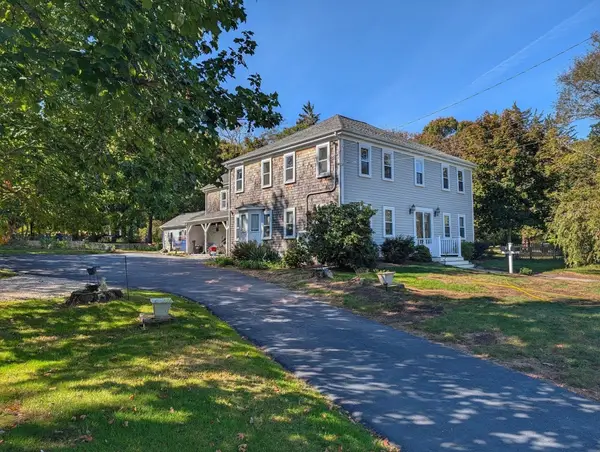 $669,000Active6 beds 5 baths3,418 sq. ft.
532 Main Street, Wareham, MA 02571
MLS# 73590160Listed by: Upper Cape Realty Corp.


Protect your home and budget from life's surprises with an Assurant Home Warranty, backed by a partner that supports you through every step of homeownership. Explore Plans.
©2026 Century 21 Real Estate LLC. All rights reserved. CENTURY 21®, the CENTURY 21 Logo and C21® are service marks owned by Century 21 Real Estate LLC. Century 21 Real Estate LLC fully supports the principles of the Fair Housing Act and the Equal Opportunity Act. Each office is independently owned and operated. Listing information is deemed reliable but not guaranteed accurate.