4 Sherburne Way, Wareham, MA 02571
Local realty services provided by:CENTURY 21 Tassinari & Associates, Inc
4 Sherburne Way,Wareham, MA 02571
$4,250,000
- 5 Beds
- 8 Baths
- 6,373 sq. ft.
- Single family
- Active
Listed by: shawn costa
Office: compass
MLS#:73568719
Source:MLSPIN
Price summary
- Price:$4,250,000
- Price per sq. ft.:$666.88
About this home
Welcome to 4 Sherburne Way, an extraordinary waterfront estate on Buzzards Bay. The journey begins with a drive through the Little Harbor Golf Club, under a lush canopy of trees, signaling your arrival at a retreat that offers a level of privacy rarely found on the South Coast. Beyond the stone pillars and gated entry, a stunning shingle-style residence awaits, complete with access to a shared tennis court. Inside, the home’s character unfolds with a grand foyer and a graceful turned staircase. The craftsmanship throughout is exceptional; the rich woodwork and architectural detail feel more like a sophisticated Beacon Hill estate than a typical beach house. The heart of the home is a soaring great room anchored by a fireplace and a formal dining area, flowing seamlessly into a chef’s kitchen. Outfitted with a Viking stove, Sub-Zero refrigeration, and a massive center island, this space is designed for both entertaining and quiet mornings. A casual sitting room and a spacious home office flank the main living area, offering versatile spaces for work or relaxation. The primary suite is also located on the main level, featuring a private fireplace, an expansive walk-in closet, and a spa-like ensuite bathroom with a soaking tub, double vanity, and bidet. Exterior doors lead directly to a large, covered porch, where a dedicated seating area and gas fireplace offer a perfect vantage point for the grounds. The second level is equally impressive, hosting a lounge area and three additional ensuite bedrooms. This floor also includes a self-contained living suite—perfect for guests or extended stays—featuring its own kitchen, living area, and full bath. The home’s most iconic architectural feature is the "tower room," designed to resemble a lighthouse. A ladder leads to an elevated lookout, providing breathtaking, panoramic water views that capture the true essence of this estate. The third level adds even more versatility with an additional seating area, full bath, and a wet bar. The outdoor living space is a masterpiece of stonework and natural beauty. Relax by the plunge pool or follow the path down to your own private beach. Whether you are launching a kayak, paddleboarding, or simply enjoying a swim, this is a rare opportunity to own a private coastal compound in an unmatched setting. Come live in a community where the landscape is treated with such reverence, surrounded by neighbors who truly value the stewardship and preservation of the natural world....
Contact an agent
Home facts
- Year built:2000
- Listing ID #:73568719
- Updated:October 17, 2026 at 11:20 AM
Rooms and interior
- Bedrooms:5
- Total bathrooms:8
- Full bathrooms:6
- Half bathrooms:2
- Rooms Total:17
- Flooring:Flooring - Wood, Tile, Wood
- Dining Description:Slider, Wood
- Bathrooms Description:Bathroom - Full
- Kitchen Description:Dishwasher, Range, Range Hood
- Basement Description:Concrete, Crawl Space, Full, Garage Access, Unfinished
- Living area:6,373 sq. ft.
Heating and cooling
- Cooling:Central Air
- Heating:Central, Oil
- Central air:Yes
Structure and exterior
- Roof:Shake
- Year built:2000
- Building area:6,373 sq. ft.
- Lot area:3.66 Acres
- Lot Features:Easements, Gentle Sloping, Level
- Architectural Style:Shingle
- Construction Materials:Frame
- Exterior Features:Deck - Roof, Patio, Porch, Rain Gutters, Storage, Tennis Court(s)
- Foundation Description:Concrete Perimeter
Schools
- High school:Wareham High School
- Middle school:Wareham Middle School
- Elementary school:Wareham Elementary
Utilities
- Water:Private
- Sewer:Inspection Required For Sale, Private Sewer
Finances and disclosures
- Price:$4,250,000
- Price per sq. ft.:$666.88
- Tax amount:$31,388 (2026)
Features and amenities
- Appliances:Dishwasher, Range, Range Hood
- Laundry features:Electric Dryer Hookup
- Amenities:Closet, Loft, Wet Bar
- Pool features:In Ground, Private Pool
Parking
- Total parking spaces:8
- Parking description:Attached, Off Street, Paved Drive
- Garage:Yes
- Garage spaces:3
New listings near 4 Sherburne Way
- Coming Soon
 $625,000Coming Soon3 beds 2 baths1,040 sq. ft.
192 Swifts Beach Rd, Wareham, MA 02571
MLS# 73590976Listed by: eXp Realty LLC - Open Sun, 1 to 3pmNew
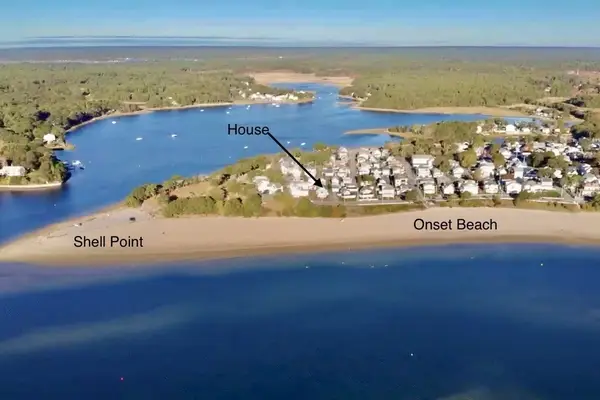 $1,675,000Active6 beds 2 baths2,587 sq. ft.
51 South Blvd, Wareham, MA 02571
MLS# 73591756Listed by: Conway - Wareham - Open Sun, 11am to 1pmNew
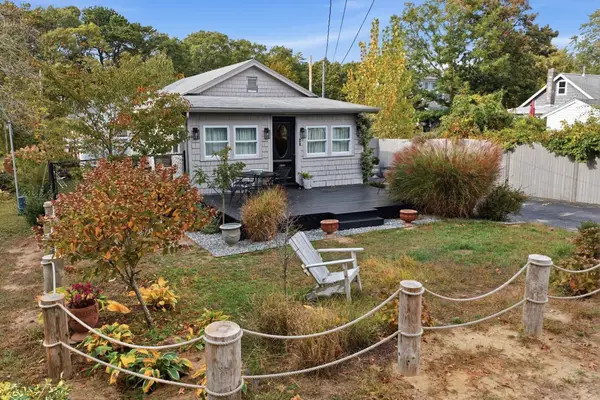 $435,000Active2 beds 1 baths684 sq. ft.
20 Fairbanks St, Wareham, MA 02571
MLS# 73591805Listed by: Conway - Wareham - Open Sun, 12 to 2pmNew
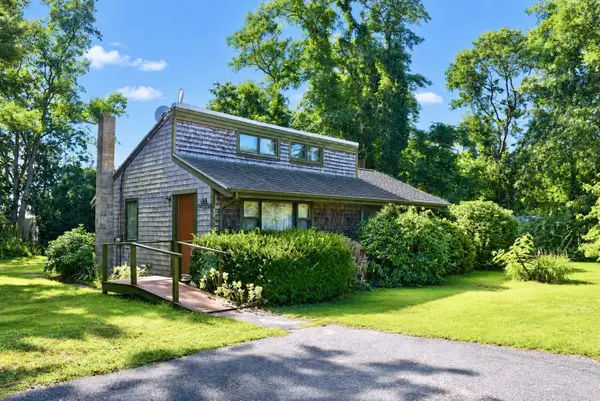 $400,000Active2 beds 1 baths816 sq. ft.
30 Meadowlark Dr, Wareham, MA 02571
MLS# 73591627Listed by: Conway - Wareham - New
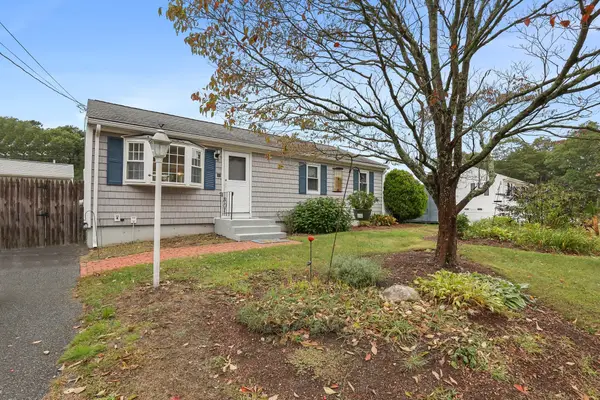 $429,900Active3 beds 1 baths960 sq. ft.
14 Standish Ave., Wareham, MA 02538
MLS# 73591133Listed by: Upper Cape Realty Corp. - New
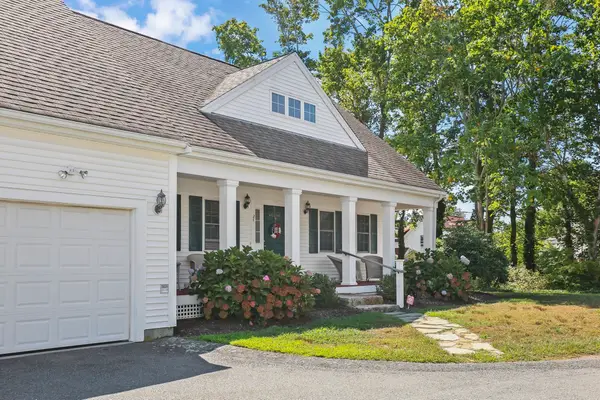 $569,900Active3 beds 3 baths1,788 sq. ft.
2 Rosemary Ln #A, Wareham, MA 02571
MLS# 73590726Listed by: Upper Cape Realty Corp. - Open Sun, 10:30am to 12pmNew
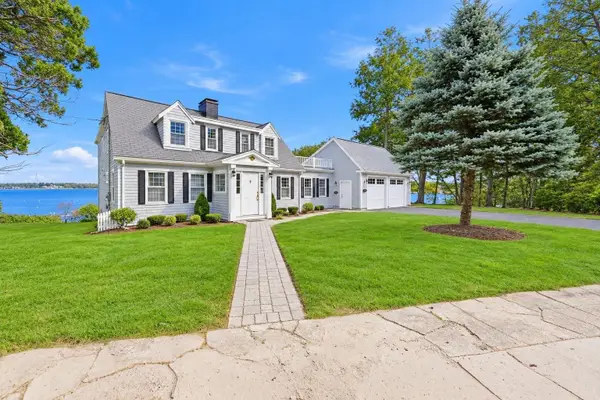 $1,599,000Active5 beds 3 baths2,979 sq. ft.
5 Jefferson Shores Rd, Wareham, MA 02532
MLS# 73590692Listed by: Real Broker MA, LLC 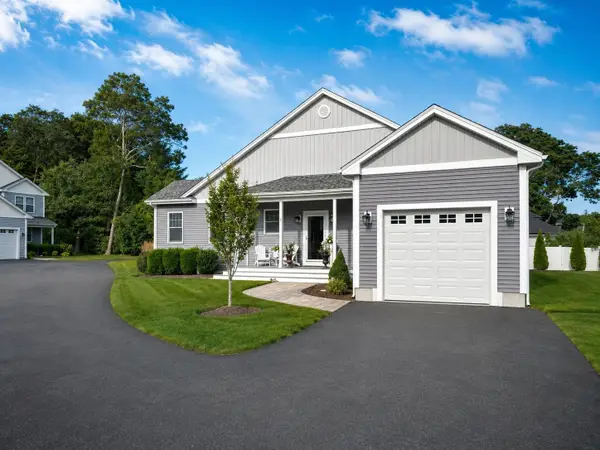
 $785,000Active2 beds 2 baths1,658 sq. ft.
5 Jetty Ct, Wareham, MA 02558
MLS# 73575886Listed by: Century 21 North East- New
 $1,349,900Active5 beds 3 baths3,312 sq. ft.
18 Tyler Ave, Wareham, MA 02538
MLS# 73590384Listed by: eXp Realty LLC - New
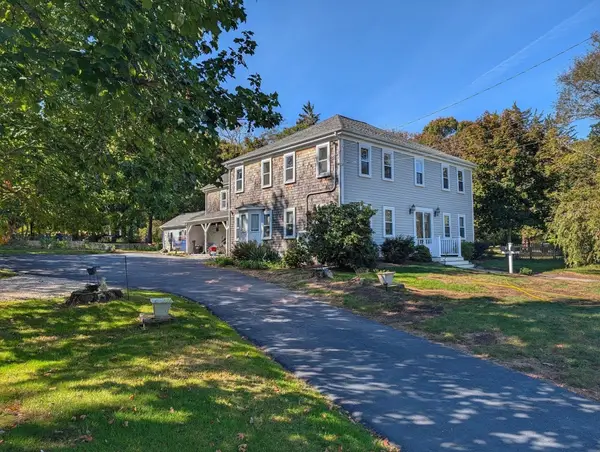 $669,000Active6 beds 5 baths3,418 sq. ft.
532 Main Street, Wareham, MA 02571
MLS# 73590160Listed by: Upper Cape Realty Corp.


Protect your home and budget from life's surprises with an Assurant Home Warranty, backed by a partner that supports you through every step of homeownership. Explore Plans.
©2026 Century 21 Real Estate LLC. All rights reserved. CENTURY 21®, the CENTURY 21 Logo and C21® are service marks owned by Century 21 Real Estate LLC. Century 21 Real Estate LLC fully supports the principles of the Fair Housing Act and the Equal Opportunity Act. Each office is independently owned and operated. Listing information is deemed reliable but not guaranteed accurate.