
6 Olde Meetinghouse Road, Westborough, MA 01581
Local realty services provided by:CENTURY 21 North East
6 Olde Meetinghouse Road,Westborough, MA 01581
$1,175,000
- 4 Beds
- 3 Baths
- 3,772 sq. ft.
- Single family
- Active
Upcoming open houses
- Sat, Sep 1911:00 am - 01:00 pm
- Sun, Sep 2012:00 pm - 02:00 pm
Listed by: robert smith
Office: mathieu newton sotheby's international realty
MLS#:73579044
Source:MLSPIN
Price summary
- Price:$1,175,000
- Price per sq. ft.:$311.51
About this home
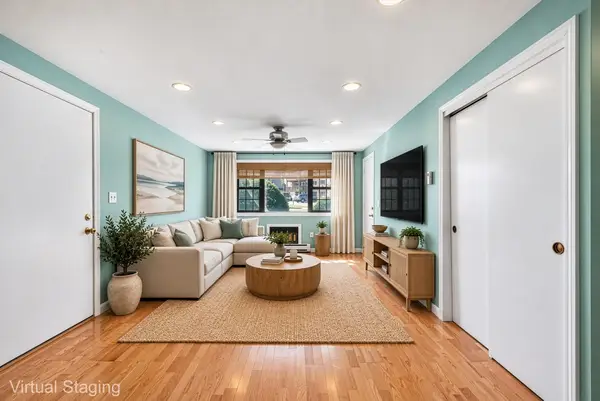
Designed for today’s everyday living, entertaining & flexibility, this spacious 4-bedroom, 3-bath Colonial in Westborough’s desirable Jackstraw Path neighborhood offers an inviting blend of comfort, character & thoughtful updates. Fresh neutral paint throughout and beautifully refinished wood flooring create a crisp, move-in-ready feel. The eat-in kitchen features granite counters, an extended center island with breakfast bar & built-in glass cabinetry, opening to a remarkably bright sunroom with skylights & cathedral ceiling. Step outside to the newer rear deck, custom stone patio & private backyard, recently refreshed with new mulch & landscaping. Set on an elevated lot, the outdoor space is a true highlight, offering plenty of room to relax, entertain or play, complete with a wonderful treehouse. Generously sized living, dining & family rooms provide exceptional gathering space, complemented by fireplaces and a charming window seat with storage. Recent updates include new quartz counters & faucets in the primary and hall baths, along with several new light fixtures. Upstairs are four spacious bedrooms plus an impressive 25' x 16' bonus room/art & hobby studio with new flooring, sink, counters, cabinetry & a walk-in cedar closet—an incredibly flexible space for art, crafts, hobbies, a home office, playroom or additional living area. A first-floor flex room near a full bath offers even more possibilities for guests or a home office. Major improvements include Marvin replacement windows added as part of the renovation, existing Andersen windows, James Hardie fiber-cement siding, GAF Timberline HDZ roofing, a ProVia front entry door with decorative sidelights & a fully rebuilt rear deck. An approximately 3-year-old air handler adds another recent update. Central air, a peaceful neighborhood setting, convenient access to downtown Westborough & nearby Sandra Pond complete this exceptional home. So much space, flexibility & thoughtful updating—come make it yours in Jackstraw Path!...
Contact an agent
Home facts
- Year built:1985
- Subdivision & Development:Jackstraw Path
- Listing ID #:73579044
- Updated:September 19, 2026 at 12:06 AM
Rooms and interior
- Bedrooms:4
- Total bathrooms:3
- Full bathrooms:3
- Rooms Total:11
- Flooring:Flooring - Vinyl, Flooring - Wood, Hardwood, Pine, Tile, Wood
- Dining Description:Crown Molding, Recessed Lighting, Wainscoting, Wood
- Kitchen Description:Countertops - Stone/Granite/Solid, Dining Area, Dishwasher, Exterior Access, Flooring - Hardwood, Freezer, Kitchen Island, Microwave, Open Floorplan, Range, Recessed Lighting, Refrigerator, Stainless Steel Appliances
- Basement Description:Full, Garage Access, Interior Entry
- Living area:3,772 sq. ft.
Heating and cooling
- Cooling:2 Cooling Zones, Central Air
- Heating:Baseboard, Oil
- Central air:Yes
Structure and exterior
- Roof:Shingle
- Year built:1985
- Building area:3,772 sq. ft.
- Lot area:0.6 Acres
- Lot Features:Cleared, Level, Wooded
- Architectural Style:Colonial
- Construction Materials:Frame
- Exterior Features:Deck - Wood, Garden, Patio, Rain Gutters
- Foundation Description:Concrete Perimeter
Schools
- High school:Westborough
- Middle school:Mill/Gibbons
- Elementary school:Fales
Utilities
- Water:Public
- Sewer:Private Sewer
Finances and disclosures
- Price:$1,175,000
- Price per sq. ft.:$311.51
- Tax amount:$16,795 (2026)
Features and amenities
- Appliances:Dishwasher, Dryer, Freezer, Microwave, Range, Refrigerator, Washer
- Laundry features:Dryer, Electric Dryer Hookup, First Floor, Washer, Washer Hookup
- Amenities:Cedar Closet(s), Closet, Foyer, Lighting - Overhead, Recessed Lighting, Walk-in Closet(s), Wet Bar
Parking
- Total parking spaces:10
- Parking description:Attached, Garage Door Opener, Garage Faces Side, Off Street, Paved, Paved Drive, Under
- Garage:Yes
- Garage spaces:2
New listings near 6 Olde Meetinghouse Road
- Open Sat, 12 to 2pmNew
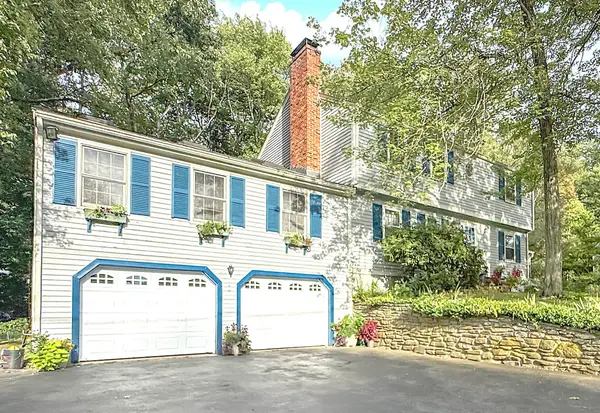 $845,000Active4 beds 3 baths2,494 sq. ft.
16 Wheeler Rd, Westborough, MA 01581
MLS# 73579043Listed by: StartPoint Realty - Open Sat, 11:30am to 1:30pmNew
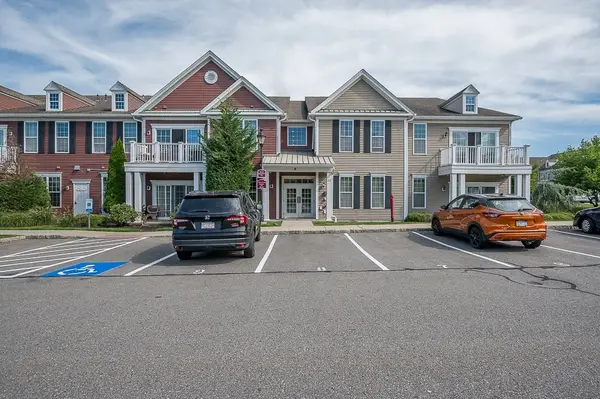 $539,900Active2 beds 2 baths1,290 sq. ft.
2109 Simeon Howard Way #2109, Westborough, MA 01581
MLS# 73578789Listed by: Key Prime Realty LLC - Open Sun, 12 to 2pmNew
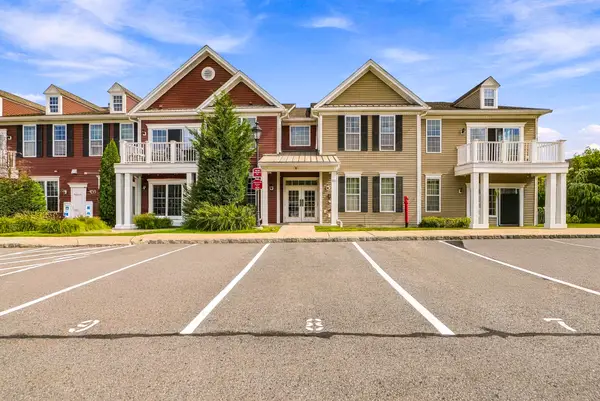 $575,000Active2 beds 2 baths1,290 sq. ft.
2102 Simeon Howard Way #2102, Westborough, MA 01581
MLS# 73578823Listed by: Keller Williams Pinnacle MetroWest - Open Sat, 1 to 2:30pmNew
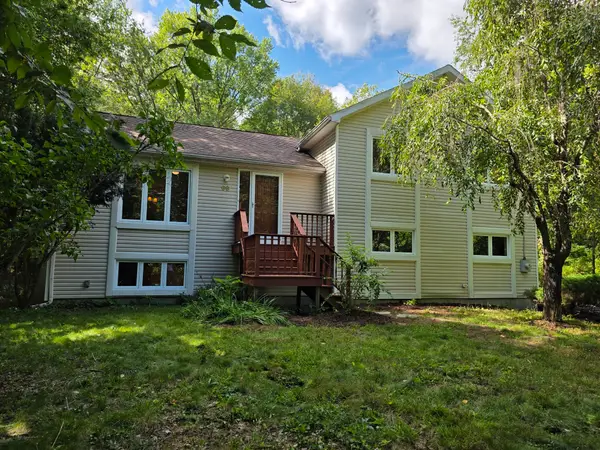 $650,000Active3 beds 3 baths1,890 sq. ft.
66 Summer St, Westborough, MA 01581
MLS# 73578002Listed by: eXp Realty LLC - Corporate Office - Open Sat, 11am to 1pmNew
 $1,425,000Active4 beds 3 baths4,239 sq. ft.
11 Brewer Drive, Westborough, MA 01581
MLS# 73577454Listed by: Coldwell Banker Realty - Waltham - Open Sat, 12 to 2pmNew
 $275,000Active2 beds 1 baths740 sq. ft.
16-C Mayberry Dr #3, Westborough, MA 01581
MLS# 73576863Listed by: Redfin Corp. - Open Sat, 11:30am to 1pmNew
 $599,000Active3 beds 1 baths1,581 sq. ft.
14 Green St., Westborough, MA 01581
MLS# 73576364Listed by: Equine Homes Real Estate, LLC - New
 $899,900Active3 beds 3 baths1,850 sq. ft.
19 Oak Street, Westborough, MA 01581
MLS# 73575708Listed by: Mathieu Newton Sotheby's International Realty - Open Sun, 12:30 to 1:30pmNew
 $649,000Active4 beds 2 baths1,572 sq. ft.
4 Hyder St, Westborough, MA 01581
MLS# 73575646Listed by: Realty Solutions Inc.


Protect your home and budget from life's surprises with an Assurant Home Warranty, backed by a partner that supports you through every step of homeownership. Explore Plans.
©2026 Century 21 Real Estate LLC. All rights reserved. CENTURY 21®, the CENTURY 21 Logo and C21® are service marks owned by Century 21 Real Estate LLC. Century 21 Real Estate LLC fully supports the principles of the Fair Housing Act and the Equal Opportunity Act. Each office is independently owned and operated. Listing information is deemed reliable but not guaranteed accurate.