
11 Abby Road, Westford, MA 01886
Local realty services provided by:CENTURY 21 McLennan & Company
11 Abby Road,Westford, MA 01886
$1,275,000
- 4 Beds
- 4 Baths
- 4,005 sq. ft.
- Single family
- Active
Upcoming open houses
- Sun, Nov 0810:30 am - 12:00 pm
Listed by: the laura baliestiero team
Office: coldwell banker realty - concord
MLS#:73598597
Source:MLSPIN
Price summary
- Price:$1,275,000
- Price per sq. ft.:$318.35
About this home
Exceptional South Westford Location! Privately sited on 3 picturesque acres at the end of a peaceful cul-de-sac, this stunning Colonial is surrounded by conservation land and nature trails, offering a wonderful combination of privacy, elegance and natural beauty. A dramatic two-story foyer welcomes you into a beautifully designed interior featuring gorgeous hardwood floors, spacious rooms and an inviting, open layout ideal for everyday living and entertaining. The impressive kitchen is a chef's delight, featuring custom cabinetry, granite countertops, top-of-the-line stainless steel appliances and a large center island, flowing seamlessly into a generous dining area and comfortable family room. A spectacular great room with soaring cathedral ceilings and oversized windows creates a wonderful gathering space, with direct access to a delightful heated four-season sunroom overlooking the serene backyard. A formal dining room and private home office add versatility to the main level. Upstairs, the spacious primary suite offers a private balcony with peaceful woodland views and a luxurious bath featuring a soaking tub. Outdoor living is equally inviting, with a composite deck and charming three-season screened porch, perfect for relaxing and enjoying the surrounding natural beauty. Additional highlights include a finished lower level offering flexible recreational space and a heated three-car garage. A truly special property offering an exceptional lifestyle in one of Westford's most desirable settings!...
Contact an agent
Home facts
- Year built:1989
- Listing ID #:73598597
- Updated:November 07, 2026 at 12:19 PM
Rooms and interior
- Bedrooms:4
- Total bathrooms:4
- Full bathrooms:3
- Half bathrooms:1
- Rooms Total:11
- Flooring:Flooring - Hardwood, Flooring - Stone/Ceramic Tile, Flooring - Wall to Wall Carpet
- Dining Description:Chair Rail, Hardwood, Overhead
- Bathrooms Description:Bathroom, Bathroom - Full
- Kitchen Description:Cabinets - Upgraded, Countertops - Stone/Granite/Solid, Dining Area, Dishwasher, Flooring - Hardwood, Gas Stove, Kitchen Island, Lighting - Overhead, Lighting - Pendant, Microwave, Open Floorplan, Pot Filler Faucet, Range, Recessed Lighting, Refrigerator, Second Dishwasher, Slider, Stainless Steel Appliances, Trash Compactor, Wine Chiller, Wine Refrigerator
- Basement Description:Full, Garage Access, Interior Entry, Partially Finished, Walk-Out Access
- Living area:4,005 sq. ft.
Heating and cooling
- Cooling:2 Cooling Zones, Central Air, Ductless
- Heating:Baseboard, Natural Gas
- Central air:Yes
Structure and exterior
- Roof:Shingle
- Year built:1989
- Building area:4,005 sq. ft.
- Lot area:3.14 Acres
- Lot Features:Easements, Wooded
- Architectural Style:Colonial
- Construction Materials:Brick, Frame
- Exterior Features:Balcony, Deck - Composite, Garden, Rain Gutters, Screened, Sprinkler System
- Foundation Description:Concrete Perimeter
Schools
- High school:Westford Academy
- Middle school:Blanchard
- Elementary school:Robinson/Crisafulli Elem
Utilities
- Water:Private
- Sewer:Private Sewer
Finances and disclosures
- Price:$1,275,000
- Price per sq. ft.:$318.35
- Tax amount:$16,837 (2026)
Features and amenities
- Appliances:Dishwasher, Dryer, Microwave, Range, Refrigerator, Washer, Wine Refrigerator
- Laundry features:Dryer, Flooring - Stone/Ceramic Tile, Laundry Closet, Second Floor, Washer
- Amenities:Ceiling Fan(s), Central Vacuum, Closet, Foyer, Gas Water Heater, Lighting - Overhead, Recessed Lighting, Slider
Parking
- Total parking spaces:11
- Parking description:Garage Door Opener, Garage Faces Side, Heated Garage, Off Street, Paved, Paved Drive, Storage, Under
- Garage:Yes
- Garage spaces:3
New listings near 11 Abby Road
- Open Sun, 1 to 2:30pmNew
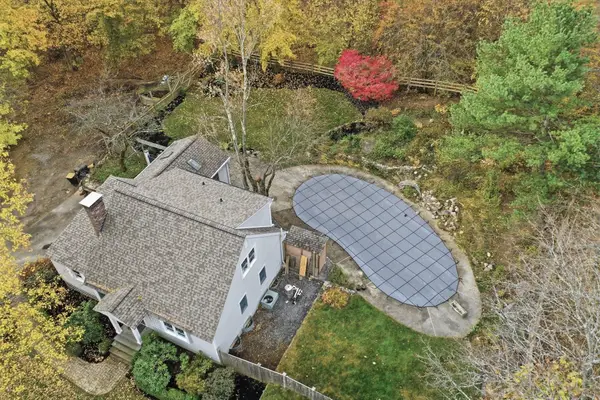 $724,900Active4 beds 2 baths1,721 sq. ft.
31 Boston Road, Westford, MA 01886
MLS# 73599641Listed by: Lamacchia Realty, Inc. - Open Sun, 12 to 2pmNew
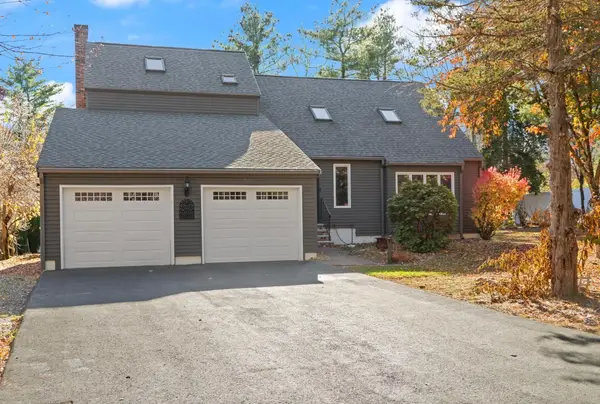 $949,900Active4 beds 3 baths2,145 sq. ft.
3 Melissa Drive, Westford, MA 01886
MLS# 73599535Listed by: Coldwell Banker Realty - Westford - Open Sat, 11am to 12:30pmNew
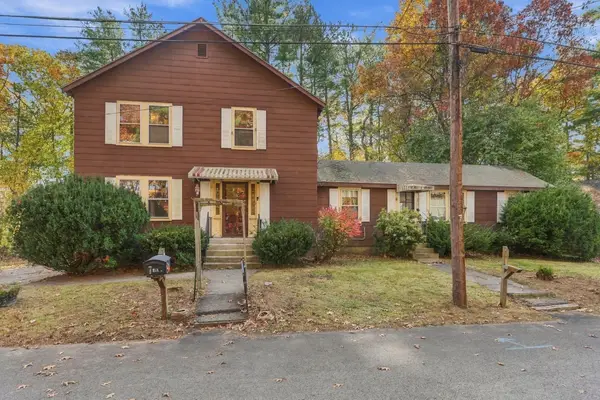 $499,000Active6 beds 3 baths2,632 sq. ft.
5-7 Links Rd, Westford, MA 01886
MLS# 73599145Listed by: Keller Williams Realty-Merrimack - Open Sun, 12 to 2pmNew
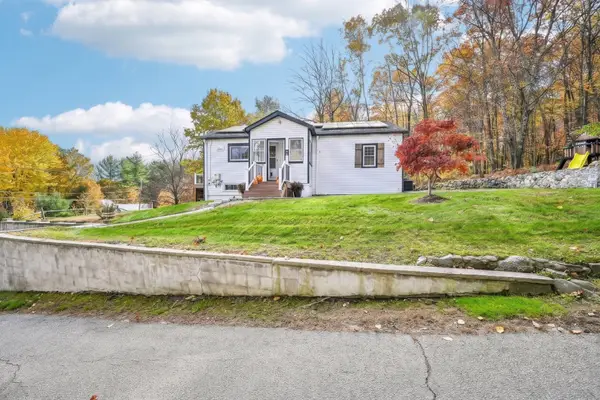 $659,000Active3 beds 1 baths1,216 sq. ft.
46 North St, Westford, MA 01886
MLS# 73598513Listed by: Real Broker MA, LLC - Open Sun, 11:30am to 1pmNew
 $599,900Active3 beds 1 baths1,640 sq. ft.
42 E Prescott Street, Westford, MA 01886
MLS# 73596592Listed by: Westford Real Estate, Inc. - Open Sat, 11:30am to 12:30pmNew
 $639,900Active3 beds 1 baths1,192 sq. ft.
12 Wilshire Ave, Westford, MA 01886
MLS# 73595810Listed by: Coldwell Banker Realty - Leominster - Open Sun, 1:30 to 3pmNew
 $779,000Active3 beds 2 baths1,784 sq. ft.
10 Jefferson Rd, Westford, MA 01886
MLS# 73595731Listed by: Stonebridge Realty  $499,999Active2 beds 2 baths1,430 sq. ft.
14 Bandon Circle #14, Westford, MA 01886
MLS# 73594515Listed by: Flow Realty, Inc.- Open Sat, 10 to 11:30am
 $1,145,000Active4 beds 4 baths3,742 sq. ft.
7 Providence Road, Westford, MA 01886
MLS# 73594385Listed by: Keller Williams Realty North Central


Protect your home and budget from life's surprises with an Assurant Home Warranty, backed by a partner that supports you through every step of homeownership. Explore Plans.
©2026 Century 21 Real Estate LLC. All rights reserved. CENTURY 21®, the CENTURY 21 Logo and C21® are service marks owned by Century 21 Real Estate LLC. Century 21 Real Estate LLC fully supports the principles of the Fair Housing Act and the Equal Opportunity Act. Each office is independently owned and operated. Listing information is deemed reliable but not guaranteed accurate.