
3 Melissa Drive, Westford, MA 01886
Local realty services provided by:CENTURY 21 McLennan & Company
3 Melissa Drive,Westford, MA 01886
$949,900
- 4 Beds
- 3 Baths
- 2,145 sq. ft.
- Single family
- Active
Upcoming open houses
- Sun, Nov 0812:00 pm - 02:00 pm
Listed by: patricia dearborn, soula spaziani
Office: coldwell banker realty - westford
MLS#:73599535
Source:MLSPIN
Price summary
- Price:$949,900
- Price per sq. ft.:$442.84
About this home
Dramatic architectural elements and exceptional flow define this striking Contemporary Colonial! Reject the ordinary, designed for the buyer who appreciates character and individuality, this home stands out from the crowd with its unique design, dramatic lines, and a sought after floor plan that flows effortlessly from room to room. A soaring foyer with cathedral ceiling welcomes, drawing your eyes up to an impressive second-story balcony that overlooks a living room with stunning custom wood feature wall, adding rich texture and modern character to the home's bright, sunny interior. Designed for effortless entertaining and comfortable living, the heart of the home features a spacious kitchen that flows seamlessly into dining area and family room, beautifully anchored by a classic brick fireplace. From here, step directly into the spectacular three-season room. Completely surrounded in glass, this bright bonus space offers panoramic views of the serene grounds and provides direct entry to a large rear deck overlooking your private, scenic backyard oasis with mature and immaculate landscaping. One bedroom is on FIRST floor, perfect for easy one level living. Upstairs are three generously sized bedrooms with the large primary retreat serving as a peaceful sanctuary, complete with its own private ensuite bath. While this home boasts an architecturally distinct, non-cookie-cutter design, it also delivers ultimate peace of mind. The expensive, structural "heavy hitters" are already complete: newer energy-efficient windows, bringing in amazing natural light and updated HVAC. With over 2,000 square feet of living space, the interior simply awaits your cosmetic style choices to make it completely your own. Tucked away in a highly coveted neighborhood, yet minutes from major commuter highways and Westford's awarding winning schools. Loved by one family for over 40 years, this SPECIAL home is ready to WELCOME you and yours!...
Contact an agent
Home facts
- Year built:1981
- Listing ID #:73599535
- Updated:November 07, 2026 at 12:19 PM
Rooms and interior
- Bedrooms:4
- Total bathrooms:3
- Full bathrooms:2
- Half bathrooms:1
- Rooms Total:7
- Flooring:Carpet, Tile
- Kitchen Description:Dining Area, Dishwasher, Open Floorplan, Range, Refrigerator, Window(s) - Picture
- Basement Description:Full, Interior Entry, Unfinished
- Living area:2,145 sq. ft.
Heating and cooling
- Cooling:Central Air
- Heating:Forced Air, Natural Gas
- Central air:Yes
Structure and exterior
- Roof:Shingle
- Year built:1981
- Building area:2,145 sq. ft.
- Lot area:1 Acres
- Architectural Style:Colonial, Contemporary
- Construction Materials:Frame
- Exterior Features:Deck
- Foundation Description:Concrete Perimeter
Utilities
- Water:Public
- Sewer:Private Sewer
Finances and disclosures
- Price:$949,900
- Price per sq. ft.:$442.84
- Tax amount:$11,855 (2026)
Features and amenities
- Appliances:Dishwasher, Dryer, Range, Refrigerator, Washer
- Laundry features:Dryer, First Floor, Washer
Parking
- Total parking spaces:8
- Parking description:Attached, Off Street, Paved, Paved Drive
- Garage:Yes
- Garage spaces:2
New listings near 3 Melissa Drive
- Open Sun, 1 to 2:30pmNew
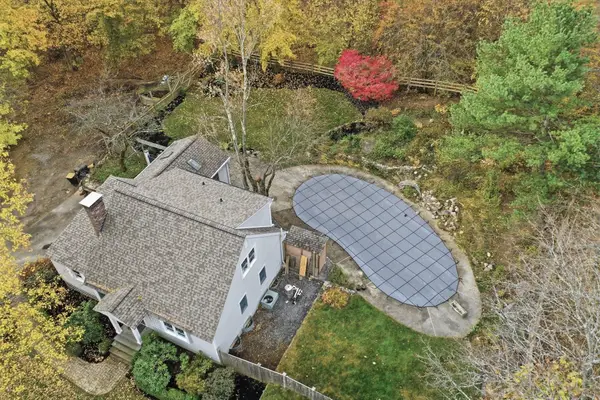 $724,900Active4 beds 2 baths1,721 sq. ft.
31 Boston Road, Westford, MA 01886
MLS# 73599641Listed by: Lamacchia Realty, Inc. - Open Sat, 11am to 12:30pmNew
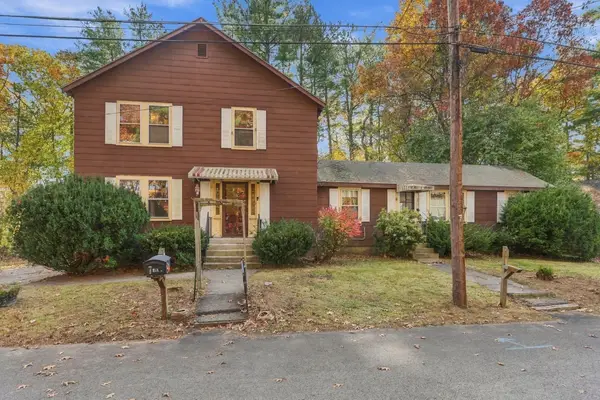 $499,000Active6 beds 3 baths2,632 sq. ft.
5-7 Links Rd, Westford, MA 01886
MLS# 73599145Listed by: Keller Williams Realty-Merrimack - Open Sun, 10:30am to 12pmNew
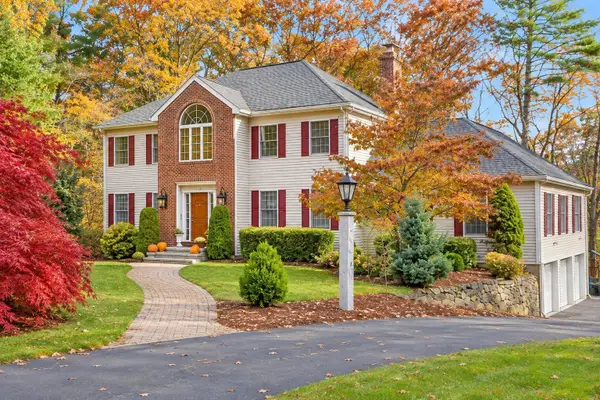 $1,275,000Active4 beds 4 baths4,005 sq. ft.
11 Abby Road, Westford, MA 01886
MLS# 73598597Listed by: Coldwell Banker Realty - Concord - Open Sun, 12 to 2pmNew
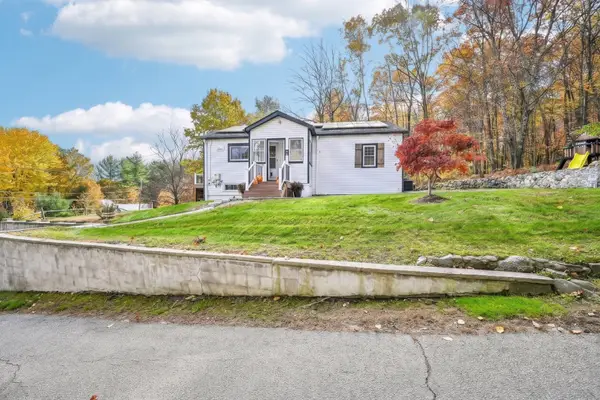 $659,000Active3 beds 1 baths1,216 sq. ft.
46 North St, Westford, MA 01886
MLS# 73598513Listed by: Real Broker MA, LLC - Open Sun, 11:30am to 1pmNew
 $599,900Active3 beds 1 baths1,640 sq. ft.
42 E Prescott Street, Westford, MA 01886
MLS# 73596592Listed by: Westford Real Estate, Inc. - Open Sat, 11:30am to 12:30pmNew
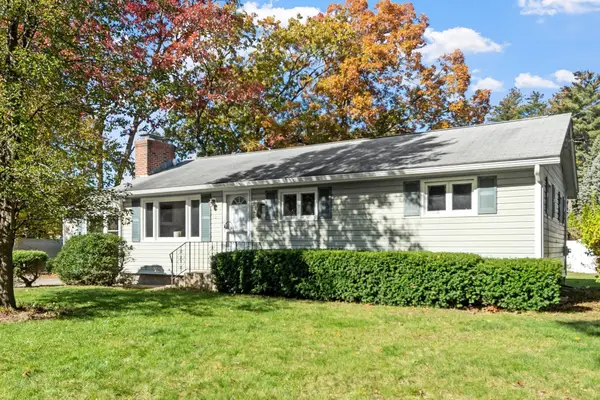 $639,900Active3 beds 1 baths1,192 sq. ft.
12 Wilshire Ave, Westford, MA 01886
MLS# 73595810Listed by: Coldwell Banker Realty - Leominster - Open Sun, 1:30 to 3pmNew
 $779,000Active3 beds 2 baths1,784 sq. ft.
10 Jefferson Rd, Westford, MA 01886
MLS# 73595731Listed by: Stonebridge Realty  $499,999Active2 beds 2 baths1,430 sq. ft.
14 Bandon Circle #14, Westford, MA 01886
MLS# 73594515Listed by: Flow Realty, Inc.- Open Sat, 10 to 11:30am
 $1,145,000Active4 beds 4 baths3,742 sq. ft.
7 Providence Road, Westford, MA 01886
MLS# 73594385Listed by: Keller Williams Realty North Central


Protect your home and budget from life's surprises with an Assurant Home Warranty, backed by a partner that supports you through every step of homeownership. Explore Plans.
©2026 Century 21 Real Estate LLC. All rights reserved. CENTURY 21®, the CENTURY 21 Logo and C21® are service marks owned by Century 21 Real Estate LLC. Century 21 Real Estate LLC fully supports the principles of the Fair Housing Act and the Equal Opportunity Act. Each office is independently owned and operated. Listing information is deemed reliable but not guaranteed accurate.