
14 White Pine Knl #14, Westford, MA 01886
Local realty services provided by:CENTURY 21 North East
14 White Pine Knl #14,Westford, MA 01886
$365,000
- 2 Beds
- 2 Baths
- 940 sq. ft.
- Condominium
- Active
Listed by:
 Alicia Robillard(781) 296 - 6709CENTURY 21 North East
Office: century 21 north east
MLS#:73578859
Source:MLSPIN
Price summary
- Price:$365,000
- Price per sq. ft.:$388.3
- Monthly HOA dues:$529
About this home
The Perfect Summer Home! Formerly Wyman's Beach, Summer Village Westford is a gated seasonal condo community of single-family cottages nestled around Long Sought for Pond. Ideally located about an hour from Boston & minutes to NH this resort style retreat is truly the hidden gem you've been looking for. Located in the heart of this beloved village just a stones throw from all of the fantastic amenities this popular Linden style cottage really has it all. Inside you'll enjoy the large open concept living space with vaulted ceilings, easy care vinyl floors, white kitchen w/ large island & stainless steel appliances, recessed lighting, ceiling fans, spacious storage loft & highly coveted additional 1/2 bath in the primary bedroom. Two generous sized bedrooms (king in primary) with ample closet space, central heat/ac. Outside, enjoy the newly re-finished and spacious Trex deck and your own golf cart! Nicely appointed-furnishings are negotiable. Amenities include: Heated Pools, Beach, Pond, Playground, Boats, Pickleball, Restaurant, General Store & scheduled activities for all!...
Contact an agent
Home facts
- Year built:2014
- Listing ID #:73578859
- Updated:September 20, 2026 at 11:17 AM
Rooms and interior
- Bedrooms:2
- Total bathrooms:2
- Full bathrooms:1
- Half bathrooms:1
- Rooms Total:4
- Flooring:Carpet, Flooring - Wall to Wall Carpet, Vinyl
- Kitchen Description:Dishwasher, Flooring - Vinyl, Gas Stove, Kitchen Island, Lighting - Overhead, Lighting - Pendant, Microwave, Open Floorplan, Range, Recessed Lighting, Refrigerator, Stainless Steel Appliances, Vaulted Ceiling(s)
- Living area:940 sq. ft.
Heating and cooling
- Cooling:1 Cooling Zone, Central Air
- Heating:Central
- Central air:Yes
Structure and exterior
- Roof:Shingle
- Year built:2014
- Building area:940 sq. ft.
- Construction Materials:Frame
- Exterior Features:Deck - Composite
Utilities
- Water:Private
- Sewer:Private Sewer
Finances and disclosures
- Price:$365,000
- Price per sq. ft.:$388.3
- Tax amount:$4,436 (2026)
Features and amenities
- Appliances:Dishwasher, Microwave, Range, Refrigerator
- Laundry features:First Floor, Gas Dryer Hookup, In Unit, Washer Hookup
- Amenities:Clubroom, High Speed Internet, Loft, Tennis Court(s)
- Pool features:Association, Heated, In Ground
Parking
- Total parking spaces:2
- Parking description:Deeded, Off Street, Stone/Gravel
New listings near 14 White Pine Knl #14
- New
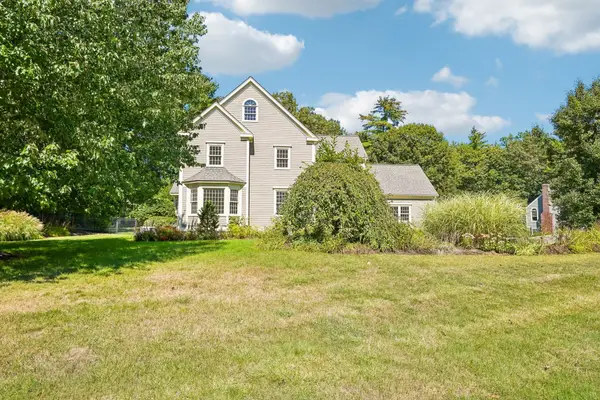 $1,020,000Active4 beds 3 baths2,726 sq. ft.
5 Steeple Chase Cir, Westford, MA 01886
MLS# 73578997Listed by: OpenDoor Brokerage LLC - New
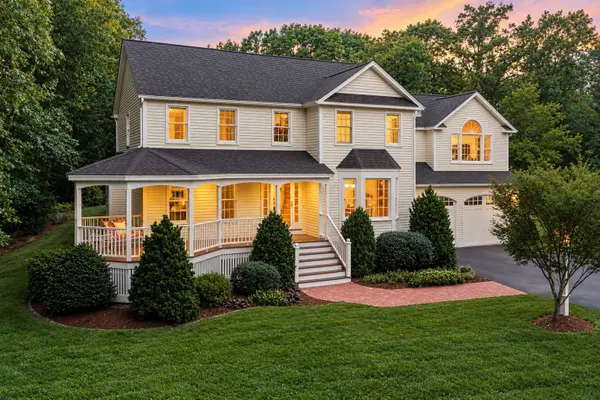 $1,399,000Active4 beds 3 baths3,166 sq. ft.
27 Vose Hill Road, Westford, MA 01886
MLS# 73578715Listed by: Keller Williams Realty-Merrimack - Open Sun, 12 to 1:30pmNew
 $549,000Active2 beds 1 baths972 sq. ft.
8 Moore Road, Westford, MA 01886
MLS# 73577939Listed by: Leading Edge Real Estate - New
 $1,249,000Active4 beds 3 baths3,505 sq. ft.
5 Buckskin Lane, Westford, MA 01886
MLS# 73575486Listed by: The Attias Group, LLC - Open Sun, 12 to 2pmNew
 $539,000Active2 beds 2 baths1,443 sq. ft.
15 Bandon Circle #15, Westford, MA 01886
MLS# 73576941Listed by: Keller Williams Realty-Merrimack - Open Sun, 1 to 2:30pmNew
 $699,000Active3 beds 3 baths2,360 sq. ft.
9 Old Lowell Road, Westford, MA 01886
MLS# 73576550Listed by: Keller Williams Realty Boston Northwest - New
 $639,900Active3 beds 3 baths2,411 sq. ft.
8 Pilgrim Drive #A, Westford, MA 01886
MLS# 73575715Listed by: Compass - New
 $789,000Active3 beds 2 baths1,860 sq. ft.
160 Groton Rd, Westford, MA 01886
MLS# 73575433Listed by: Keller Williams Realty Boston Northwest - Open Sun, 11am to 1pmNew
 $1,160,000Active4 beds 3 baths3,779 sq. ft.
132 Cold Spring Rd, Westford, MA 01886
MLS# 73575295Listed by: Coldwell Banker Realty - Westford


Protect your home and budget from life's surprises with an Assurant Home Warranty, backed by a partner that supports you through every step of homeownership. Explore Plans.
©2026 Century 21 Real Estate LLC. All rights reserved. CENTURY 21®, the CENTURY 21 Logo and C21® are service marks owned by Century 21 Real Estate LLC. Century 21 Real Estate LLC fully supports the principles of the Fair Housing Act and the Equal Opportunity Act. Each office is independently owned and operated. Listing information is deemed reliable but not guaranteed accurate.