27 Vose Hill Road, Westford, MA 01886
Local realty services provided by:CENTURY 21 Realty Network
Listed by: flynn team, connor flynn
Office: keller williams realty-merrimack
MLS#:73578715
Source:MLSPIN
Price summary
- Price:$1,399,000
- Price per sq. ft.:$441.88
About this home
Perched at the pinnacle of Vose Hill in one of SOUTH WESTFORD'S most sought-after neighborhoods, this stately Colonial commands a premier, private 0.99-acre lot with exceptional curb appeal and a WRAPAROUND MAHOGANY PORCH. Inside, a thoughtfully EXPANDED KITCHEN pairs a Viking range, Sub-Zero refrigerator, and paneled Miele dishwasher with ceiling-height cherry cabinetry, granite counters, a center island, a bayed eating area, and two pantries. Custom hardwood floors with an ebony inlay flows into the bay-windowed dining room and first-floor office with French doors to the fireplaced family room. Upstairs, the primary suite features a walk-in closet with custom organizer and a renovated, spa-inspired bath with a quartz double vanity, glass-and-tile shower, and radiant heated floor. Three more bedrooms and an oversized full bath, plus an impressive BONUS ROOM with a nine-and-a-half-foot ceiling and Palladian window complete this level. Outside, a private oasis: a HEATED GUNITE POOL with plaster and tile refreshed in 2024, a bluestone patio, and a mahogany deck framed by mature plantings. Updates include a roof (2022), furnace, central air, and second-floor Andersen windows, with roughly 900 square feet ready to finish in the lower level. Title 5 passed. Minutes to Butter Brook Golf Club, the Bruce Freeman Rail Trail, Mass Audubon trails, top-rated Westford schools, and Route 110 shops and dining, with easy Route 495 access. Showings begin Thursday 9/24; offers due Tuesday, 9/29 at noon....
Contact an agent
Home facts
- Year built:1991
- Listing ID #:73578715
- Updated:September 20, 2026 at 11:17 AM
Rooms and interior
- Bedrooms:4
- Total bathrooms:3
- Full bathrooms:2
- Half bathrooms:1
- Rooms Total:9
- Flooring:Flooring - Hardwood, Flooring - Stone/Ceramic Tile, Flooring - Wall to Wall Carpet, Hardwood, Tile
- Dining Description:Hardwood, Overhead, Window(s) - Bay/Bow/Box
- Kitchen Description:Bathroom - Half, Cabinets - Upgraded, Closet - Double, Closet/Cabinets - Custom Built, Countertops - Stone/Granite/Solid, Deck - Exterior, Dining Area, Dishwasher, Exterior Access, Flooring - Hardwood, Kitchen Island, Lighting - Pendant, Microwave, Open Floorplan, Pantry, Range, Range Hood, Recessed Lighting, Refrigerator, Remodeled, Stainless Steel Appliances, Storage, Water Treatment
- Basement Description:Concrete, Full, Garage Access, Interior Entry
- Living area:3,166 sq. ft.
Heating and cooling
- Cooling:1 Cooling Zone, Central Air
- Heating:Forced Air, Natural Gas
- Central air:Yes
Structure and exterior
- Roof:Shingle
- Year built:1991
- Building area:3,166 sq. ft.
- Lot area:0.99 Acres
- Lot Features:Easements, Wooded
- Architectural Style:Colonial
- Construction Materials:Conventional (2x4-2x6)
- Exterior Features:Covered, Deck - Wood, Patio, Porch, Professional Landscaping, Rain Gutters, Stone Wall
- Foundation Description:Concrete Perimeter
Schools
- High school:Westford Academy
- Middle school:Blanchard
- Elementary school:Crisafulli-Robinson
Utilities
- Water:Private
- Sewer:Private Sewer
Finances and disclosures
- Price:$1,399,000
- Price per sq. ft.:$441.88
- Tax amount:$14,121 (2026)
Features and amenities
- Appliances:Dishwasher, Dryer, Microwave, Range, Range Hood, Refrigerator, Washer, Water Treatment
- Laundry features:Dryer, Electric Dryer Hookup, First Floor, Flooring - Stone/Ceramic Tile, Lighting - Overhead, Main Level, Washer, Washer Hookup
- Amenities:Cable Hookup, Ceiling Fan(s), Central Vacuum, Closet/Cabinets - Custom Built, Entrance Foyer, Finish - Sheetrock, Gas Water Heater, Lighting - Overhead, Open Floorplan, Recessed Lighting, Wired For Sound
- Pool features:Pool - Inground Heated, Private Pool
Parking
- Total parking spaces:6
- Parking description:Attached, Garage Door Opener, Garage Faces Side, Insulated, Paved, Paved Drive, Storage
- Garage:Yes
- Garage spaces:2
New listings near 27 Vose Hill Road
- New
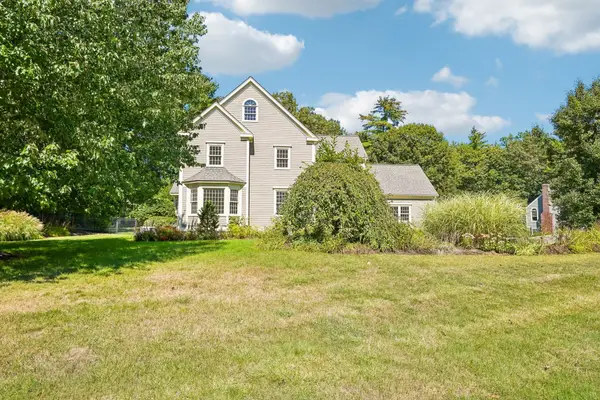 $1,020,000Active4 beds 3 baths2,726 sq. ft.
5 Steeple Chase Cir, Westford, MA 01886
MLS# 73578997Listed by: OpenDoor Brokerage LLC - New
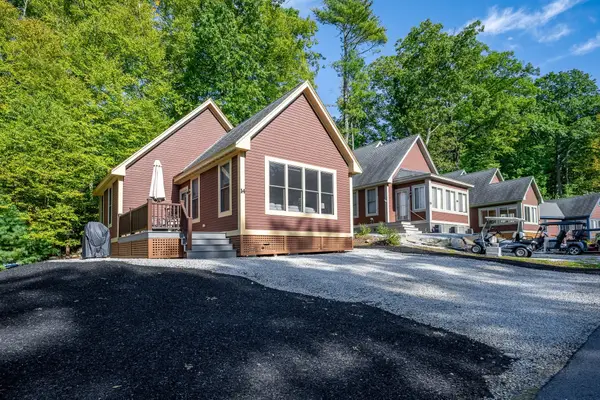
 $365,000Active2 beds 2 baths940 sq. ft.
14 White Pine Knl #14, Westford, MA 01886
MLS# 73578859Listed by: Century 21 North East - Open Sun, 12 to 1:30pmNew
 $549,000Active2 beds 1 baths972 sq. ft.
8 Moore Road, Westford, MA 01886
MLS# 73577939Listed by: Leading Edge Real Estate - New
 $1,249,000Active4 beds 3 baths3,505 sq. ft.
5 Buckskin Lane, Westford, MA 01886
MLS# 73575486Listed by: The Attias Group, LLC - Open Sun, 12 to 2pmNew
 $539,000Active2 beds 2 baths1,443 sq. ft.
15 Bandon Circle #15, Westford, MA 01886
MLS# 73576941Listed by: Keller Williams Realty-Merrimack - Open Sun, 1 to 2:30pmNew
 $699,000Active3 beds 3 baths2,360 sq. ft.
9 Old Lowell Road, Westford, MA 01886
MLS# 73576550Listed by: Keller Williams Realty Boston Northwest - New
 $639,900Active3 beds 3 baths2,411 sq. ft.
8 Pilgrim Drive #A, Westford, MA 01886
MLS# 73575715Listed by: Compass - New
 $789,000Active3 beds 2 baths1,860 sq. ft.
160 Groton Rd, Westford, MA 01886
MLS# 73575433Listed by: Keller Williams Realty Boston Northwest - Open Sun, 11am to 1pmNew
 $1,160,000Active4 beds 3 baths3,779 sq. ft.
132 Cold Spring Rd, Westford, MA 01886
MLS# 73575295Listed by: Coldwell Banker Realty - Westford


Protect your home and budget from life's surprises with an Assurant Home Warranty, backed by a partner that supports you through every step of homeownership. Explore Plans.
©2026 Century 21 Real Estate LLC. All rights reserved. CENTURY 21®, the CENTURY 21 Logo and C21® are service marks owned by Century 21 Real Estate LLC. Century 21 Real Estate LLC fully supports the principles of the Fair Housing Act and the Equal Opportunity Act. Each office is independently owned and operated. Listing information is deemed reliable but not guaranteed accurate.