91 Carlisle Road, Westford, MA 01886
Local realty services provided by:CENTURY 21 AllPoints Realty
Listed by: flynn team, connor flynn
Office: keller williams realty-merrimack
MLS#:73555974
Source:MLSPIN
Price summary
- Price:$774,000
- Price per sq. ft.:$364.06
About this home
Set in the desirable SOUTH WESTFORD Parkerville neighborhood, this updated 3-bedroom Cape is MOVE-IN READY. Enter through a mudroom with custom built-ins into a bright, open-concept kitchen and dining area featuring quartz counters, a center island, a dry bar, a beverage fridge, and newer Bosch appliances. The family room impresses with bay windows, a wood-burning stove, and a stone hearth, over hardwood floors throughout. Upstairs, the primary bedroom offers custom closet built-ins, joined by a second bedroom and an updated full bath with tile and quartz. A first-floor third bedroom and second full bath add flexibility. The FINISHED LOWER LEVEL is a British Pub-style retreat with a wet bar, beverage fridge, and brick accents. Outside, enjoy a back deck, fire pit area with a peach tree, 6-zone irrigation, two storage sheds, a 2-car garage, a second driveway with additional access to the Texas Road neighborhood which provides an entrance to Mass Audubon trails for hiking, snowshoeing, and cross country skiing. Moments from Jack Walsh Field (pickle ball, tennis, basketball, playground, soccer), the Bruce Freeman Rail Trail, Butter Brook Golf, and top Westford schools including Westford Academy. OFFERS DUE TUESDAY, AUGUST 4TH AT NOON....
Contact an agent
Home facts
- Year built:1958
- Listing ID #:73555974
- Updated:July 29, 2026 at 08:02 PM
Rooms and interior
- Bedrooms:3
- Total bathrooms:2
- Full bathrooms:2
- Rooms Total:6
- Flooring:Flooring - Hardwood, Flooring - Vinyl, Tile, Wood
- Dining Description:Beadboard, Chair Rail, Hardwood, Open Floorplan, Recessed Lighting, Remodeled
- Kitchen Description:Beadboard, Closet/Cabinets - Custom Built, Countertops - Stone/Granite/Solid, Dishwasher, Flooring - Hardwood, Kitchen Island, Microwave, Open Floorplan, Range, Recessed Lighting, Refrigerator, Remodeled, Stainless Steel Appliances, Wine Chiller
- Basement Description:Bulkhead, Concrete, Interior Entry, Partially Finished
- Living area:2,126 sq. ft.
Heating and cooling
- Cooling:3 Cooling Zones, Window Unit(s)
- Heating:Baseboard, Electric Baseboard, Oil
Structure and exterior
- Roof:Shingle
- Year built:1958
- Building area:2,126 sq. ft.
- Lot area:0.79 Acres
- Lot Features:Corner Lot, Level
- Architectural Style:Cape
- Construction Materials:Frame
- Exterior Features:Deck, Deck - Exterior, Professional Landscaping, Rain Gutters, Sprinkler System, Storage
- Foundation Description:Concrete Perimeter
Schools
- High school:Westford Academy
- Middle school:Blanchard
- Elementary school:Crisafulli-Robinson
Utilities
- Water:Private
- Sewer:Private Sewer
Finances and disclosures
- Price:$774,000
- Price per sq. ft.:$364.06
- Tax amount:$8,901 (2025)
Features and amenities
- Appliances:Dishwasher, Microwave, Range, Refrigerator, Wine Cooler
- Laundry features:Electric Dryer Hookup, In Basement, Washer Hookup
- Amenities:Closet, Closet/Cabinets - Custom Built, Finish - Sheetrock, Lighting - Overhead, Recessed Lighting, Slider, Wet Bar
Parking
- Total parking spaces:8
- Parking description:Detached, Driveway, Garage Door Opener, Garage Faces Side, Insulated, Off Street, Paved, Paved Drive, Storage, Unpaved
- Garage:Yes
- Garage spaces:2
New listings near 91 Carlisle Road
- Open Sat, 11:30am to 1pmNew
 $789,900Active4 beds 3 baths2,304 sq. ft.
58 Carlisle Rd, Westford, MA 01886
MLS# 73556583Listed by: Coldwell Banker Realty - Haverhill - Open Sat, 12 to 2pmNew
 $899,770Active4 beds 3 baths2,380 sq. ft.
77 Tadmuck Road, Westford, MA 01886
MLS# 73556269Listed by: Keynova Group LLC - New
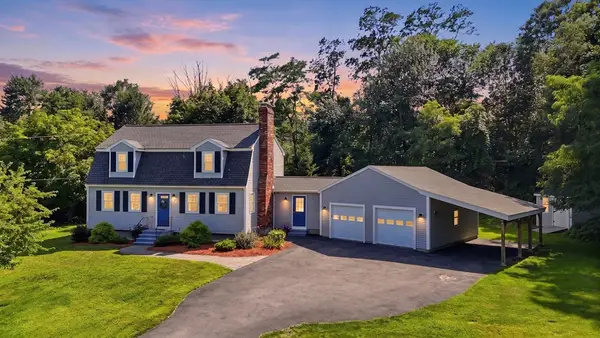 $824,900Active3 beds 3 baths2,293 sq. ft.
38 Dunstable Road, Westford, MA 01886
MLS# 73556021Listed by: Barrett Sotheby's International Realty - Open Sat, 12 to 2pmNew
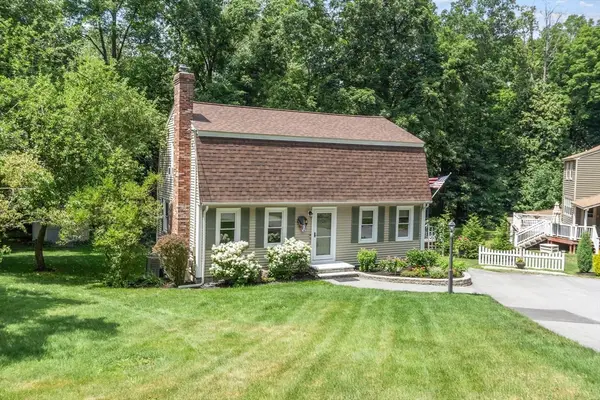 $649,000Active3 beds 2 baths1,977 sq. ft.
6 Abbot St, Westford, MA 01886
MLS# 73555228Listed by: EXIT Assurance Realty - Open Sat, 11:30am to 1pmNew
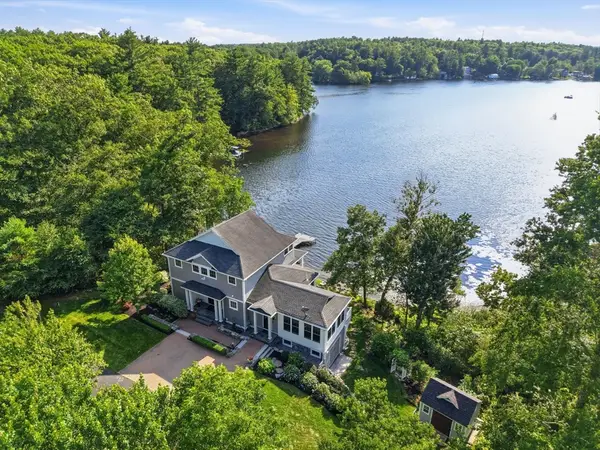 $1,999,000Active3 beds 3 baths3,468 sq. ft.
6 Weetamoo Way, Westford, MA 01886
MLS# 73555120Listed by: William Raveis R.E. & Home Services - New

 $354,900Active2 beds 2 baths734 sq. ft.
1 Skyview Lane #1, Westford, MA 01886
MLS# 73554845Listed by: Century 21 Your Way - New
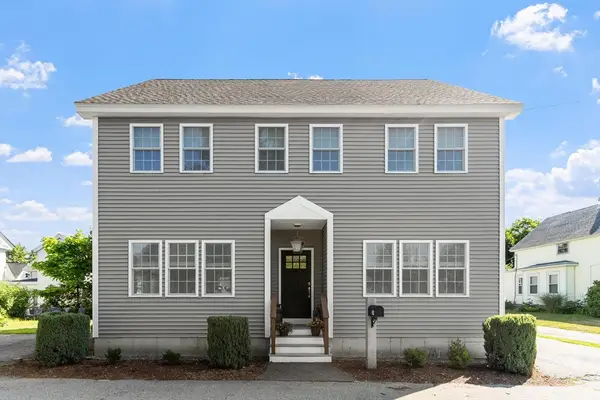 $699,000Active2 beds 2 baths1,975 sq. ft.
19 Third St, Westford, MA 01886
MLS# 73554656Listed by: Coldwell Banker Realty - Leominster - New
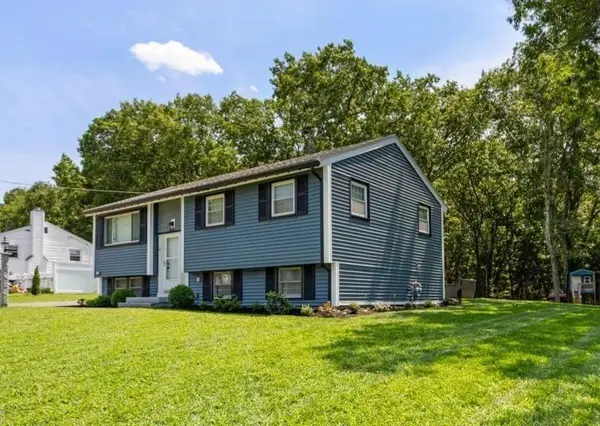 $739,000Active3 beds 2 baths1,880 sq. ft.
43 Newport Drive, Westford, MA 01886
MLS# 73554439Listed by: Berkshire Hathaway HomeServices Commonwealth Real Estate - New
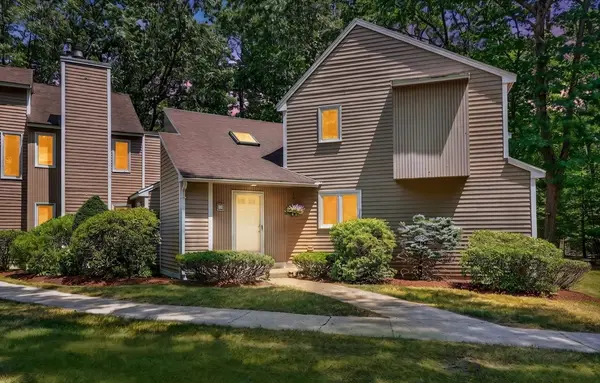 $649,900Active3 beds 3 baths2,411 sq. ft.
8 Pilgrim Drive #A, Westford, MA 01886
MLS# 73554452Listed by: Compass


Protect your home and budget from life's surprises with an Assurant Home Warranty, backed by a partner that supports you through every step of homeownership. Explore Plans.
©2026 Century 21 Real Estate LLC. All rights reserved. CENTURY 21®, the CENTURY 21 Logo and C21® are service marks owned by Century 21 Real Estate LLC. Century 21 Real Estate LLC fully supports the principles of the Fair Housing Act and the Equal Opportunity Act. Each office is independently owned and operated. Listing information is deemed reliable but not guaranteed accurate.