77 Tadmuck Road, Westford, MA 01886
Local realty services provided by:CENTURY 21 The Real Estate Group
77 Tadmuck Road,Westford, MA 01886
$961,000
- 4 Beds
- 3 Baths
- - sq. ft.
- Single family
- Sold
Listed by: martin conley
Office: keynova group llc
MLS#:73556269
Source:MLSPIN
Sorry, we are unable to map this address
Price summary
- Price:$961,000
About this home
Discover peaceful living at this beautifully maintained colonial, just minutes from Westford's beloved shopping and restaurant hub. With an open concept living and dining space, paired with a private and peaceful back deck and garden area, this home is perfect for any lifestyle. The kitchen, with it's bright open-concept floor plan, maintained countertops, cabinets and appliances, is perfect for hosting. Hardwood floors throughout the living areas and a bonus family room for privacy. You'll love the sizable bedrooms (four) along with two and a half bathrooms! There's plenty of garden space around the exterior of the home that you can make your own, and with a two-car garage and large unfinished basement, there's plenty of storage space and potential for more! Do not miss the opportunity to experience the comfort and elegance of this beautiful home in proximity to countless amenities around the town of Westford!
Contact an agent
Home facts
- Year built:1994
- Listing ID #:73556269
- Updated:September 19, 2026 at 07:07 AM
Rooms and interior
- Bedrooms:4
- Total bathrooms:3
- Full bathrooms:2
- Half bathrooms:1
- Rooms Total:12
- Flooring:Tile, Wood
- Dining Description:Hardwood
- Kitchen Description:Closet, Countertops - Stone/Granite/Solid, Dining Area, Dishwasher, Exterior Access, Flooring - Stone/Ceramic Tile, Kitchen Island, Microwave, Open Floorplan, Pantry, Range, Refrigerator
- Basement Description:Garage Access, Radon Remediation System, Unfinished
Heating and cooling
- Cooling:Ductless
- Heating:Baseboard, Ductless
Structure and exterior
- Roof:Shingle
- Year built:1994
- Architectural Style:Colonial
- Construction Materials:Frame
- Exterior Features:Deck
- Foundation Description:Concrete Perimeter
Schools
- High school:Westford Academy
- Middle school:Stony Brook School
Utilities
- Water:Public
- Sewer:Private Sewer
Finances and disclosures
- Price:$961,000
- Tax amount:$10,530 (2026)
Features and amenities
- Appliances:Dishwasher, Microwave, Range, Refrigerator
- Laundry features:Electric Dryer Hookup, Washer Hookup
- Amenities:Gas Water Heater
Parking
- Total parking spaces:7
- Parking description:Attached, Garage Door Opener, Off Street, Paved Drive
- Garage:Yes
- Garage spaces:2
New listings near 77 Tadmuck Road
- New
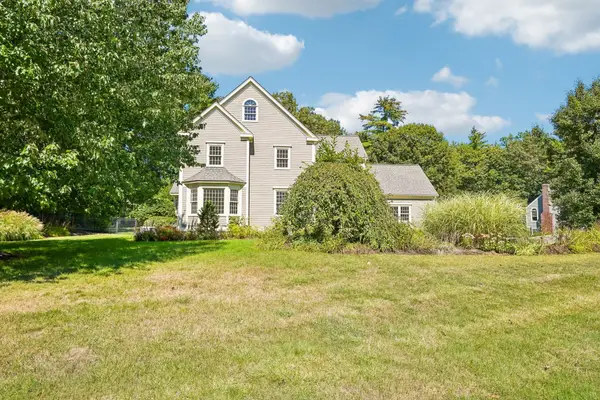 $1,020,000Active4 beds 3 baths2,726 sq. ft.
5 Steeple Chase Cir, Westford, MA 01886
MLS# 73578997Listed by: OpenDoor Brokerage LLC - New
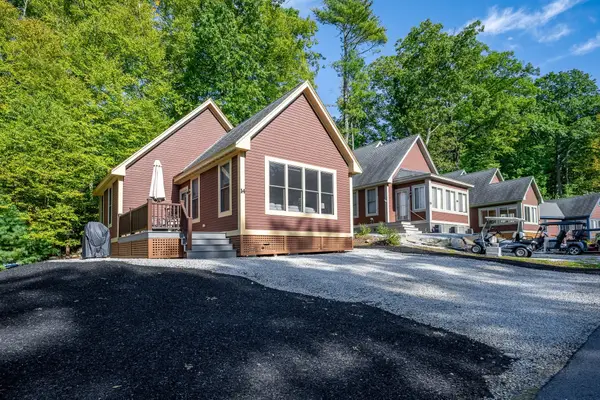
 $365,000Active2 beds 2 baths940 sq. ft.
14 White Pine Knl #14, Westford, MA 01886
MLS# 73578859Listed by: Century 21 North East - New
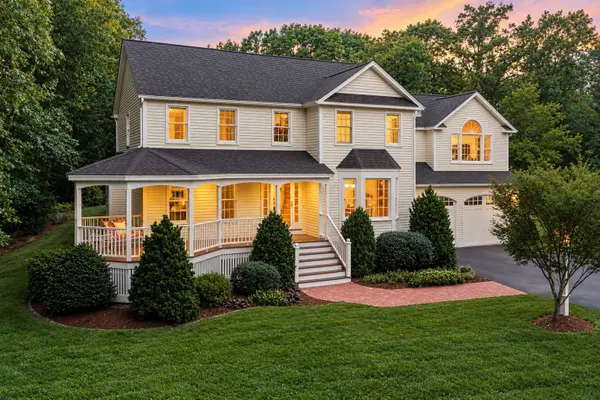 $1,399,000Active4 beds 3 baths3,166 sq. ft.
27 Vose Hill Road, Westford, MA 01886
MLS# 73578715Listed by: Keller Williams Realty-Merrimack - Open Sun, 12 to 1:30pmNew
 $549,000Active2 beds 1 baths972 sq. ft.
8 Moore Road, Westford, MA 01886
MLS# 73577939Listed by: Leading Edge Real Estate - Open Sat, 1:30 to 3pmNew
 $1,249,000Active4 beds 3 baths3,505 sq. ft.
5 Buckskin Lane, Westford, MA 01886
MLS# 73575486Listed by: The Attias Group, LLC - Open Sun, 12 to 2pmNew
 $539,000Active2 beds 2 baths1,443 sq. ft.
15 Bandon Circle #15, Westford, MA 01886
MLS# 73576941Listed by: Keller Williams Realty-Merrimack - Open Sun, 1 to 2:30pmNew
 $699,000Active3 beds 3 baths2,360 sq. ft.
9 Old Lowell Road, Westford, MA 01886
MLS# 73576550Listed by: Keller Williams Realty Boston Northwest - New
 $639,900Active3 beds 3 baths2,411 sq. ft.
8 Pilgrim Drive #A, Westford, MA 01886
MLS# 73575715Listed by: Compass - Open Sat, 2 to 3:30pmNew
 $789,000Active3 beds 2 baths1,860 sq. ft.
160 Groton Rd, Westford, MA 01886
MLS# 73575433Listed by: Keller Williams Realty Boston Northwest - Open Sun, 11am to 1pmNew
 $1,160,000Active4 beds 3 baths3,779 sq. ft.
132 Cold Spring Rd, Westford, MA 01886
MLS# 73575295Listed by: Coldwell Banker Realty - Westford


Protect your home and budget from life's surprises with an Assurant Home Warranty, backed by a partner that supports you through every step of homeownership. Explore Plans.
©2026 Century 21 Real Estate LLC. All rights reserved. CENTURY 21®, the CENTURY 21 Logo and C21® are service marks owned by Century 21 Real Estate LLC. Century 21 Real Estate LLC fully supports the principles of the Fair Housing Act and the Equal Opportunity Act. Each office is independently owned and operated. Listing information is deemed reliable but not guaranteed accurate.