
103 Manchonis Rd, Wilbraham, MA 01095
Local realty services provided by:CENTURY 21 Custom Home Realty
103 Manchonis Rd,Wilbraham, MA 01095
$451,000
- 3 Beds
- 2 Baths
- - sq. ft.
- Single family
- Sold
Listed by: jean doel
Office: jean doel & associates
MLS#:73557348
Source:MLSPIN
Sorry, we are unable to map this address
Price summary
- Price:$451,000
About this home
Sitting on over a 1/2 acre of private bucolic land is this beautifully renovated vinyl sided home! Come see where style & comfort meet, that create a peaceful & tranquil haven. This cape style home offers 8 rooms, 3 Bedrooms & 2 full baths plus an attached 2 car heated garage. The easy care, perennial gardens wrap around the home & the newly paved & expanded driveway. At night the outdoor soffit & accent lighting create a peaceful glow. Enter into the large stunning foyer, tucked to one side is a large custom built, double closet for all your outdoor clothing, shoes & boots. Step up into the sunlit living room, with cathedral ceilings & an 8 ft slider leading to a 16x16 composite dinner deck that is overlooking an exquisite private tree lined yard space. The lush green irrigated lawns offer ease of maintenance, along with foot paths through the well-appointed flower beds & boxed herb gardens. The 12x16 pavilion is great for entertaining no matter the weather, rain or shine! You’ll feel like you’re at the beach showering in your outdoor shower! Enjoy gathering around the fire-pit in the hardscape during those gorgeous autumn evenings! Keep all your outdoor equipment tucked away in the custom built 12x16 storage shed. Back inside, you’ll find a large custom kitchen, gorgeous quartz counters, new appliances, a dual fuel pro-range & vent. The soft close drawers provide easy access to all your cooking equipment! Genius! The large open dining room is right off the kitchen. There’s two bedrooms on the main level, one is currently used as a first floor laundry room. The 1st floor bath offers a large walk in shower, subway tiled walls, ceramic tiled floor, a bidet toilet & a custom vanity & sink. This completes the main level. Retreat upstairs to the private & beautifully appointed en suite. The large bathroom features a walk in tiled shower with glass doors, a cantilevered vanity, vaulted ceilings & a skylight bathing the room in natural light. To complete the en-suite, there’s 2 large adjoining walk in custom closets! Central vac makes cleaning a breeze. Some of the many updates: new roof 2017, new 200amp service panel with a generator back up switch, plus 4 mini splits with heat & AC 2022. The garage has access doors to the back yard & the foyer. The basement has lots of great open space for a home office, gym, family room, media or game room! This home is both functional while offering a lifestyle of peace & tranquility that you will want to make yours!...
Contact an agent
Home facts
- Year built:1950
- Listing ID #:73557348
- Updated:September 12, 2026 at 07:00 AM
Rooms and interior
- Bedrooms:3
- Total bathrooms:2
- Full bathrooms:2
- Rooms Total:8
- Flooring:Flooring - Stone/Ceramic Tile, Stone / Slate, Tile
- Dining Description:Exterior Access, High Speed Internet Hookup, Open Floorplan, Overhead, Paints & Finishes - Zero VOC, Pendant, Remodeled, Window(s) - Picture
- Kitchen Description:Cabinets - Upgraded, Countertops - Stone/Granite/Solid, Dining Area, ENERGY STAR Qualified Dishwasher, ENERGY STAR Qualified Refrigerator, Gas Stove, Lighting - Overhead, Open Floorplan, Plumbed For Ice Maker, Range, Range Hood, Recessed Lighting, Remodeled, Stainless Steel Appliances, Vacuum System, Window(s) - Picture
- Basement Description:Bulkhead, Concrete, Full, Interior Entry, Partially Finished
Heating and cooling
- Cooling:3 or More, Central Air, Ductless
- Heating:Baseboard, Ductless, Heat Pump, Oil, Propane, Radiant
- Central air:Yes
Structure and exterior
- Roof:Asphalt/Composition Shingles
- Year built:1950
- Lot Features:Level
- Architectural Style:Cape
- Construction Materials:Frame
- Exterior Features:Deck - Composite, Decorative Lighting, Garden, Outdoor Shower, Patio, Professional Landscaping, Rain Gutters, Sprinkler System, Storage
- Foundation Description:Block
Utilities
- Water:Public
- Sewer:Inspection Required For Sale, Private Sewer
Finances and disclosures
- Price:$451,000
- Tax amount:$4,832 (2026)
Features and amenities
- Appliances:ENERGY STAR Qualified Dishwasher, ENERGY STAR Qualified Refrigerator, ENERGY STAR Qualified Washer, Range, Range Hood, Vacuum System
- Laundry features:Cabinets - Upgraded, Closet - Linen, Closet/Cabinets - Custom Built, Countertops - Stone/Granite/Solid, Countertops - Upgraded, ENERGY STAR Qualified Dryer, ENERGY STAR Qualified Washer, Electric Dryer Hookup, First Floor, Lighting - Overhead, Main Level, Paints & Finishes - Zero VOC, Recessed Lighting, Remodeled, Washer Hookup
- Amenities:Central Vacuum, Closet/Cabinets - Custom Built, Entrance Foyer, Finish - Sheetrock, Internet Available - Broadband, Lighting - Overhead
Parking
- Total parking spaces:8
- Parking description:Attached, Heated Garage, Off Street, Paved, Paved Drive, Workshop in Garage
- Garage:Yes
- Garage spaces:2
New listings near 103 Manchonis Rd
- New
 $824,900Active4 beds 3 baths3,488 sq. ft.
20 Bungalow Point, Wilbraham, MA 01095
MLS# 73576041Listed by: Real Broker MA, LLC - Open Sun, 12 to 1:30pmNew
 $325,000Active2 beds 2 baths1,288 sq. ft.
2205 Boston Rd #F50, Wilbraham, MA 01095
MLS# 73575866Listed by: Coldwell Banker Realty - Western MA - Open Sun, 1:30 to 3pmNew
 $389,900Active4 beds 2 baths1,591 sq. ft.
10 Mountianview Street, Wilbraham, MA 01095
MLS# 73575541Listed by: Landmark, REALTORS® - Open Sun, 11am to 2pmNew
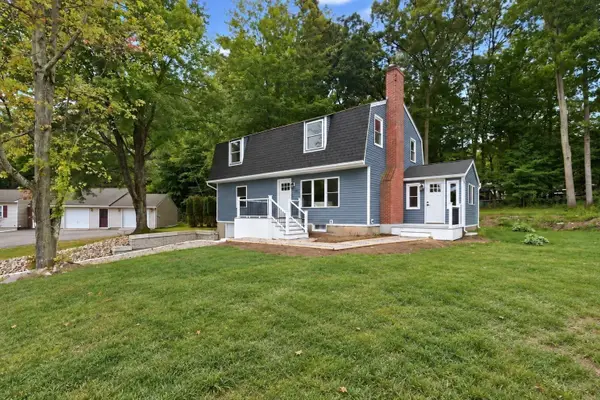 $525,000Active5 beds 3 baths1,996 sq. ft.
19 Linwood Dr, Wilbraham, MA 01095
MLS# 73575418Listed by: Naples Realty Group - New
 $150,000Active8.5 Acres
392 V L1 Glendale Road, Wilbraham, MA 01095
MLS# 73575314Listed by: William Raveis R.E. & Home Services - Open Sun, 11am to 2pmNew
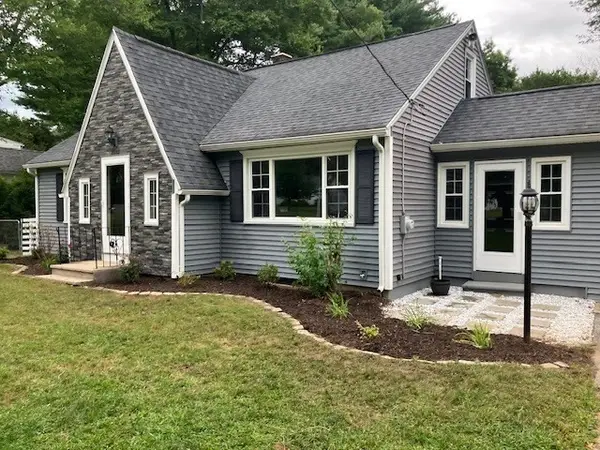 $429,900Active4 beds 2 baths2,200 sq. ft.
1076 Stony Hill Rd, Wilbraham, MA 01095
MLS# 73574920Listed by: Ideal Real Estate Services, Inc. - New
 $489,900Active2 beds 2 baths1,340 sq. ft.
4 Bayberry Drive, Wilbraham, MA 01095
MLS# 73572348Listed by: Carnevale Real Estate - New
 $469,000Active3 beds 3 baths2,419 sq. ft.
450 Glendale Rd, Wilbraham, MA 01095
MLS# 73571992Listed by: BKaye Realty - Open Sun, 12 to 1:30pmNew
 $400,000Active4 beds 3 baths2,785 sq. ft.
947 Main St, Wilbraham, MA 01095
MLS# 73571610Listed by: Coldwell Banker Realty - Western MA - New
 $349,000Active2 beds 3 baths1,456 sq. ft.
2205 Boston Road #Q169, Wilbraham, MA 01095
MLS# 73571165Listed by: Coldwell Banker Realty - Western MA


Protect your home and budget from life's surprises with an Assurant Home Warranty, backed by a partner that supports you through every step of homeownership. Explore Plans.
©2026 Century 21 Real Estate LLC. All rights reserved. CENTURY 21®, the CENTURY 21 Logo and C21® are service marks owned by Century 21 Real Estate LLC. Century 21 Real Estate LLC fully supports the principles of the Fair Housing Act and the Equal Opportunity Act. Each office is independently owned and operated. Listing information is deemed reliable but not guaranteed accurate.