
27 Shirley St, Wilbraham, MA 01095
Local realty services provided by:CENTURY 21 AllPoints Realty
Listed by: deborah krawiec
Office: berkshire hathaway homeservices realty professionals
MLS#:73561275
Source:MLSPIN
Price summary
- Price:$649,000
- Price per sq. ft.:$293.4
About this home
Nestled in a SOUGHT-AFTER NEIGHBORHOOD, this beautifully maintained 2,212 sq. ft. CLASSIC COLONIAL offers 3 bedrooms & 3.5 baths plus exceptional privacy on a LEVEL .61-ACRE LOT with a FULLY FENCED BACKYARD and spectacular outdoor living! A welcoming brick walkway with a charming sitting area leads to a ceramic-tiled foyer. The stunning KITCHENS BY CURIO CHERRY KITCHEN features a CENTER ISLAND, QUARTZ COUNTER TOPS, GLASS TILE BACK SPLASH, NEWER STAINLESS-STEEL APPLIANCES that remain, and a sun-filled dining area overlooking the backyard. The character-filled FAMILY ROOM is a true showstopper with a WOOD-BURNING STONE FIREPLACE and hearth, soaring CATHEDRAL CEILING accented by an ornate TIN CEILING and beams, an over-sized front window, and a slider opening to the backyard. A versatile front room with hardwood flooring and French doors—currently used as a GUEST BEDROOM—is also ideal for a HOME OFFICE. The spacious DINING ROOM comfortably accommodates a 12' table and features BUILT-IN CHINA CABINETS, making it perfect for holiday gatherings and entertaining. A NEWER FULL BATH with tiled shower and an additional HALF BATH complete the first floor. Upstairs, the impressive PRIMARY SUITE features a CATHEDRAL CEILING, beautiful ARCHED STAINED-GLASS WINDOW, and WALK-IN CLOSET with makeup vanity. Enjoy direct access to the FULL BATH offering a LARGE SOAKING TUB, separate shower, and vintage-inspired vanity. The partially finished LOWER LEVEL provides two additional rooms for flexible living space. Step outside to your own private retreat featuring a sparkling HEATED IN-GROUND POOL, expansive cement patio, colorful perennial gardens, whimsical playhouse, IRRIGATION, and wonderful backyard privacy.Additional highlights include CENTRAL AIR and CENTRAL VAC. Valuable improvements include 2018 CertainTeed Landmark Pro 50-YEAR ROOF SHINGLES, FOUR BRAND-NEW ANDERSEN DOORS plus a NEW BACKYARD SLIDER, NEW ANDERSEN WINDOWS in the primary bath, NEWER A/C UNIT, and a NEWER VINYL BALCONY above the front entry and columns. A truly special home designed for comfortable everyday living and unforgettable gatherings!...
Contact an agent
Home facts
- Year built:1986
- Listing ID #:73561275
- Updated:September 13, 2026 at 11:08 AM
Rooms and interior
- Bedrooms:3
- Total bathrooms:4
- Full bathrooms:3
- Half bathrooms:1
- Rooms Total:7
- Flooring:Carpet, Flooring - Hardwood, Flooring - Stone/Ceramic Tile, Hardwood, Pine, Tile
- Dining Description:Closet/Cabinets - Custom Built, Crown Molding, Decorative Molding, Hardwood, Recessed Lighting
- Bathrooms Description:Bathroom, Bathroom - Full, Bathroom - With Shower Stall, Bathroom - With Tub
- Kitchen Description:Countertops - Stone/Granite/Solid, Dining Area, Dishwasher, Flooring - Hardwood, Kitchen Island, Microwave, Range, Refrigerator, Stainless Steel Appliances, Vacuum System
- Bedroom Description:Bedroom
- Basement Description:Bulkhead, Concrete, Full, Interior Entry, Partially Finished
- Living area:2,212 sq. ft.
Heating and cooling
- Cooling:Central Air
- Heating:Forced Air, Natural Gas
- Central air:Yes
Structure and exterior
- Roof:Shingle
- Year built:1986
- Building area:2,212 sq. ft.
- Lot area:0.61 Acres
- Lot Features:Level
- Architectural Style:Colonial
- Construction Materials:Frame
- Exterior Features:Balcony, Enclosed, Rain Gutters, Sprinkler System
- Foundation Description:Concrete Perimeter
Utilities
- Water:Public
- Sewer:Private Sewer
Finances and disclosures
- Price:$649,000
- Price per sq. ft.:$293.4
- Tax amount:$9,695 (2026)
Features and amenities
- Appliances:Dishwasher, Dryer, Microwave, Range, Refrigerator, Vacuum System, Washer
- Laundry features:Dryer, Electric Dryer Hookup, In Basement, Washer, Washer Hookup
- Amenities:Central Vacuum, Closet, Crown Molding, Entrance Foyer, Gas Water Heater
- Pool features:Pool - Inground Heated, Private Pool
Parking
- Total parking spaces:5
- Parking description:Attached, Garage Door Opener, Garage Faces Side, Paved, Paved Drive
- Garage:Yes
- Garage spaces:2
New listings near 27 Shirley St
- New
 $299,900Active3 beds 2 baths1,000 sq. ft.
4 Wilson Str, Wilbraham, MA 01095
MLS# 73576235Listed by: Berkshire Hathaway HomeServices Realty Professionals - New
 $824,900Active4 beds 3 baths3,488 sq. ft.
20 Bungalow Point, Wilbraham, MA 01095
MLS# 73576041Listed by: Real Broker MA, LLC - Open Sun, 12 to 1:30pmNew
 $325,000Active2 beds 2 baths1,288 sq. ft.
2205 Boston Rd #F50, Wilbraham, MA 01095
MLS# 73575866Listed by: Coldwell Banker Realty - Western MA - Open Sun, 1:30 to 3pmNew
 $389,900Active4 beds 2 baths1,591 sq. ft.
10 Mountianview Street, Wilbraham, MA 01095
MLS# 73575541Listed by: Landmark, REALTORS® - Open Sun, 11am to 2pmNew
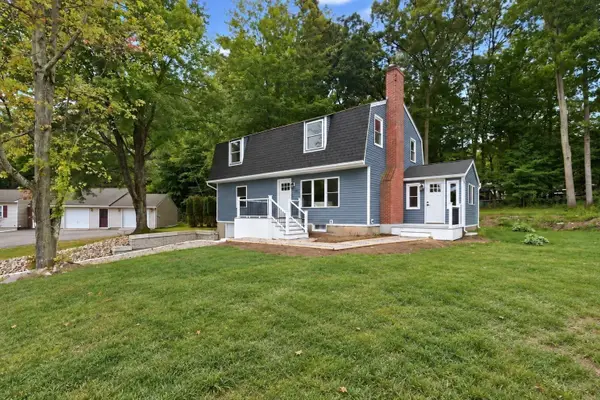 $525,000Active5 beds 3 baths1,996 sq. ft.
19 Linwood Dr, Wilbraham, MA 01095
MLS# 73575418Listed by: Naples Realty Group - New
 $150,000Active8.5 Acres
392 V L1 Glendale Road, Wilbraham, MA 01095
MLS# 73575314Listed by: William Raveis R.E. & Home Services - Open Sun, 11am to 2pmNew
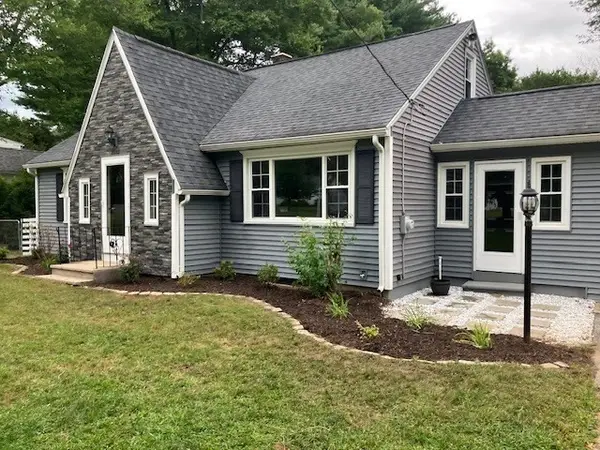 $429,900Active4 beds 2 baths2,200 sq. ft.
1076 Stony Hill Rd, Wilbraham, MA 01095
MLS# 73574920Listed by: Ideal Real Estate Services, Inc. - New
 $489,900Active2 beds 2 baths1,340 sq. ft.
4 Bayberry Drive, Wilbraham, MA 01095
MLS# 73572348Listed by: Carnevale Real Estate - New
 $469,000Active3 beds 3 baths2,419 sq. ft.
450 Glendale Rd, Wilbraham, MA 01095
MLS# 73571992Listed by: BKaye Realty - Open Sun, 12 to 1:30pmNew
 $400,000Active4 beds 3 baths2,785 sq. ft.
947 Main St, Wilbraham, MA 01095
MLS# 73571610Listed by: Coldwell Banker Realty - Western MA


Protect your home and budget from life's surprises with an Assurant Home Warranty, backed by a partner that supports you through every step of homeownership. Explore Plans.
©2026 Century 21 Real Estate LLC. All rights reserved. CENTURY 21®, the CENTURY 21 Logo and C21® are service marks owned by Century 21 Real Estate LLC. Century 21 Real Estate LLC fully supports the principles of the Fair Housing Act and the Equal Opportunity Act. Each office is independently owned and operated. Listing information is deemed reliable but not guaranteed accurate.