
2 Stratton Dr #309, Woburn, MA 01801
Local realty services provided by:CENTURY 21 Mario Real Estate
2 Stratton Dr #309,Woburn, MA 01801
$974,900
- 2 Beds
- 2 Baths
- 1,796 sq. ft.
- Condominium
- Active
Upcoming open houses
- Sat, Oct 3110:00 am - 12:00 pm
- Sun, Nov 0111:00 am - 01:00 pm
Listed by: stephan coufos
Office: citylight realty
MLS#:73595807
Source:MLSPIN
Price summary
- Price:$974,900
- Price per sq. ft.:$542.82
- Monthly HOA dues:$659
About this home
Welcome home to the largest corner unit available at this highly sought-after complex—and a rare opportunity you won't want to miss. Nearly new and beautifully maintained, this sun-filled 1,796-square-foot condominium offers the perfect blend of modern comfort and thoughtful design. A welcoming entry makes a great first impression for greeting guests, and the open-concept layout seamlessly connects the kitchen, dining, and living rooms—ideal for everyday living and entertaining. You'll also love the versatile room, perfect as a den or home office. Step inside to discover two generously sized bedrooms and two full bathrooms, including a primary suite with an oversized shower and a roomy walk-in closet. A north-facing balcony treats you to sweeping, miles-long views and unforgettable sunsets. Upgraded engineered hardwood floors, a beautifully appointed kitchen with quartz countertops, and KitchenAid appliances elevate everyday living. A dedicated laundry room adds everyday convenience, and the entire home lives on one level. You'll also appreciate the great closet space and convenient pantry—plenty of room for everything. Enjoy the ease of elevator access and two deeded garage parking spaces. Ideally located just off the highway, this home offers a convenient commute to Boston and the airport, and is close to shopping, restaurants, and walking trails—close to the intersection of I93 & I95 with easy access to all points north, south, east, and west. Modern, move-in ready, and perfect in every way—homes like this don't stay on the market for long. Schedule your showing today....
Contact an agent
Home facts
- Year built:2023
- Listing ID #:73595807
- Updated:October 28, 2026 at 04:55 PM
Rooms and interior
- Bedrooms:2
- Total bathrooms:2
- Full bathrooms:2
- Rooms Total:6
- Flooring:Carpet, Engineered Hardwood, Tile
- Dining Description:Crown Molding, Recessed Lighting
- Kitchen Description:Balcony / Deck, Cabinets - Upgraded, Crown Molding, Dishwasher, Disposal, Kitchen Island, Lighting - Pendant, Microwave, Open Floorplan, Oven, Pantry, Plumbed For Ice Maker, Range, Recessed Lighting, Refrigerator, Stainless Steel Appliances
- Living area:1,796 sq. ft.
Heating and cooling
- Cooling:1 Cooling Zone, Central Air
- Heating:Hydro Air, Natural Gas
- Central air:Yes
Structure and exterior
- Roof:Shingle
- Year built:2023
- Building area:1,796 sq. ft.
- Construction Materials:Frame
- Exterior Features:Balcony, Professional Landscaping, Sprinkler System
Schools
- High school:Woburn Memorial
- Middle school:Kennedy Middle
- Elementary school:Malcom White
Utilities
- Water:Public
- Sewer:Public Sewer
Finances and disclosures
- Price:$974,900
- Price per sq. ft.:$542.82
- Tax amount:$7,596 (2026)
Features and amenities
- Appliances:Dishwasher, Disposal, Microwave, Range, Refrigerator
- Laundry features:Electric Dryer Hookup, First Floor, Flooring - Stone/Ceramic Tile, In Unit, Lighting - Overhead
- Amenities:Elevator(s), Recessed Lighting
Parking
- Total parking spaces:2
- Parking description:Deeded, Off Street, Under
- Garage:Yes
- Garage spaces:2
New listings near 2 Stratton Dr #309
- Coming Soon
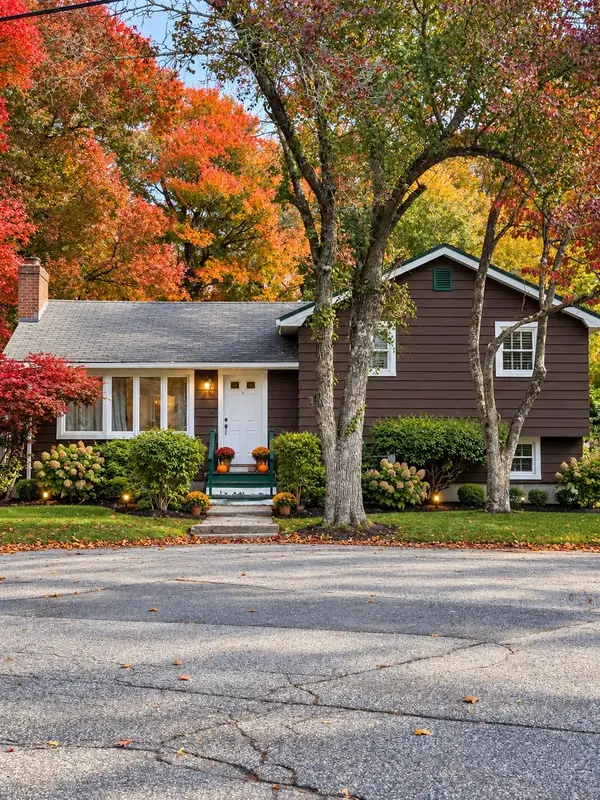 $624,999Coming Soon5 beds 2 baths2,058 sq. ft.
13 Forest Glen Road, Woburn, MA 01801
MLS# 73592622Listed by: Lamacchia Realty, Inc. - Open Sat, 11:30am to 1:30pmNew
 $769,900Active5 beds 4 baths2,016 sq. ft.
38 Burlington St, Woburn, MA 01801
MLS# 73595776Listed by: Dell Realty Inc. - New
 $749,999Active3 beds 2 baths1,469 sq. ft.
365 Lexington St, Woburn, MA 01801
MLS# 73594261Listed by: Coldwell Banker Realty - Easton - New
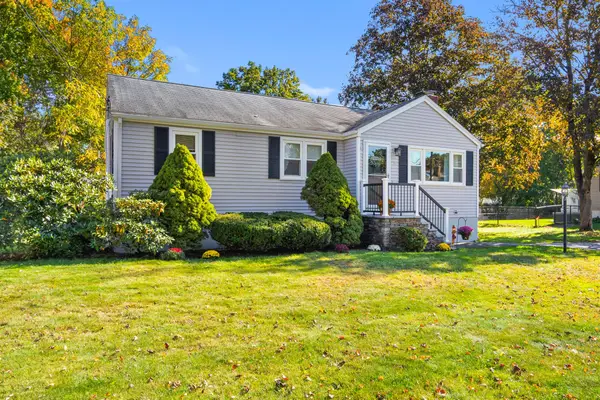 $743,900Active3 beds 1 baths1,548 sq. ft.
15 Carson Rd, Woburn, MA 01801
MLS# 73593721Listed by: Gibson Sotheby's International Realty - New
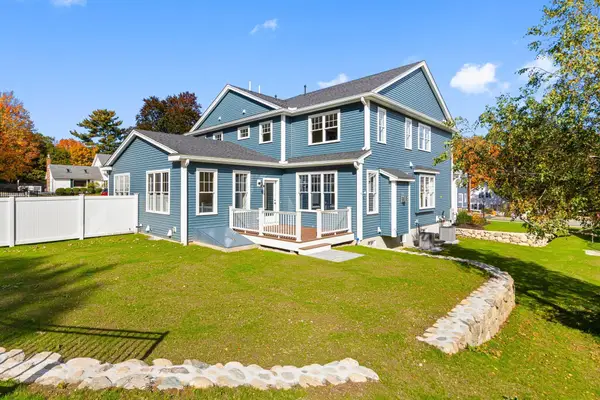 $1,300,000Active4 beds 4 baths3,510 sq. ft.
37 School St #37, Woburn, MA 01801
MLS# 73593479Listed by: Better Homes and Gardens Real Estate - The Shanahan Group - Open Sun, 1:30 to 3pmNew
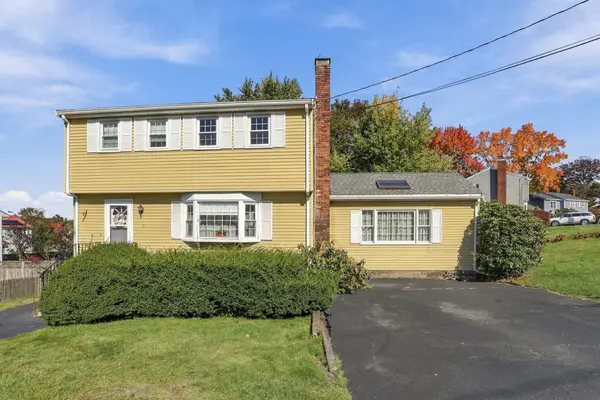 $749,900Active3 beds 2 baths2,281 sq. ft.
6 Exeter Dr, Woburn, MA 01801
MLS# 73593308Listed by: Coldwell Banker Realty - Concord - New
 $650,000Active3 beds 2 baths1,832 sq. ft.
19 1/2 Lillian St, Woburn, MA 01801
MLS# 73593216Listed by: Lamacchia Realty, Inc. - New
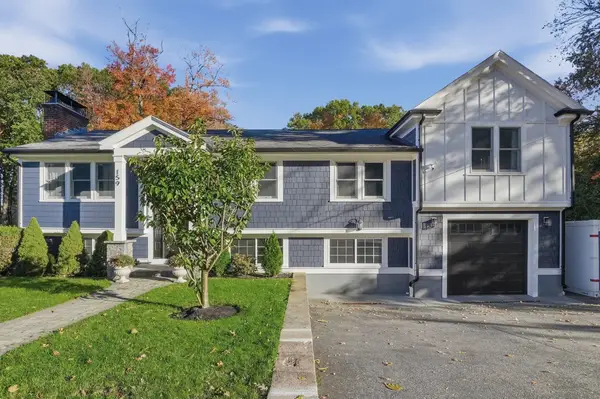 $1,089,000Active5 beds 3 baths3,100 sq. ft.
159 Mishawum Road, Woburn, MA 01801
MLS# 73592926Listed by: Lamacchia Realty, Inc. - Open Sun, 12 to 3pmNew
 $2,097,000Active6 beds 6 baths3,312 sq. ft.
1 Richmond Park, Woburn, MA 01801
MLS# 73592654Listed by: Nicolas Moscaritolo


Protect your home and budget from life's surprises with an Assurant Home Warranty, backed by a partner that supports you through every step of homeownership. Explore Plans.
©2026 Century 21 Real Estate LLC. All rights reserved. CENTURY 21®, the CENTURY 21 Logo and C21® are service marks owned by Century 21 Real Estate LLC. Century 21 Real Estate LLC fully supports the principles of the Fair Housing Act and the Equal Opportunity Act. Each office is independently owned and operated. Listing information is deemed reliable but not guaranteed accurate.