1 Cricket Ln, Worcester, MA 01602
Local realty services provided by:CENTURY 21 Topsail Realty
1 Cricket Ln,Worcester, MA 01602
$599,900
- 4 Beds
- 3 Baths
- 2,040 sq. ft.
- Single family
- Active
Listed by: david stead
Office: re/max partners
MLS#:73577706
Source:MLSPIN
Price summary
- Price:$599,900
- Price per sq. ft.:$294.07
About this home
Some homes make you choose between the neighborhood you want and the house you want. This one makes the decision considerably easier.Tucked away on a quiet cul-de-sac in Worcester’s desirable West Side, ideally located between Salisbury Street and Newton Square, this four-bedroom home combines a terrific location with a floor plan designed for real life.And then there’s the kitchen.Completely renovated and genuinely impressive, it features an oversized center island, upgraded quartz countertops, stainless steel appliances and plenty of room for everyone to gather. It opens naturally to the family room, while a separate fireplaced living room gives you another place to relax. A large dining room is ready for holidays and dinner parties, and a versatile tiled first-floor room can serve as a home office, study or the mudroom you’ve always wanted.There’s also a remodeled half bath and first-floor laundry—small details that make a big difference every single day.Upstairs, you’ll find four bedrooms, including an oversized primary bedroom with its own en suite bath. With approximately 2,027 square feet of finished living area, the home offers comfortable room to spread out without wasting space.Outside, an oversized deck creates another place to gather, entertain or simply enjoy the neighborhood. The large two-car garage provides plenty of room for cars and storage, while the full unfinished lower level offers almost unlimited possibilities for whatever you need next.And some of the projects nobody looks forward to have already been taken care of. The home has a new roof and was recently painted.Schools, shopping, restaurants and the conveniences of Salisbury Street and Newton Square are just minutes away. Yet when you turn onto Cricket Lane, you’re coming home to a quiet cul-de-sac removed from the traffic and rush of the city.The kitchen is new. The roof is new. The paint is fresh. The floor plan works.But the West Side location? That was already right to begin with....
Contact an agent
Home facts
- Year built:1986
- Listing ID #:73577706
- Updated:September 23, 2026 at 04:56 AM
Rooms and interior
- Bedrooms:4
- Total bathrooms:3
- Full bathrooms:2
- Half bathrooms:1
- Rooms Total:9
- Flooring:Carpet, Flooring - Stone/Ceramic Tile, Hardwood, Tile
- Kitchen Description:Breakfast Bar / Nook, Cabinets - Upgraded, Countertops - Stone/Granite/Solid, Deck - Exterior, Dining Area, Dishwasher, Exterior Access, Flooring - Stone/Ceramic Tile, Gas Stove, Kitchen Island, Open Floorplan, Plumbed For Ice Maker, Range, Recessed Lighting, Refrigerator, Remodeled, Stainless Steel Appliances
- Basement Description:Full, Unfinished
- Living area:2,040 sq. ft.
Heating and cooling
- Cooling:Window Unit(s)
- Heating:Baseboard, Natural Gas
Structure and exterior
- Roof:Shingle
- Year built:1986
- Building area:2,040 sq. ft.
- Lot area:0.22 Acres
- Lot Features:Corner Lot
- Architectural Style:Colonial
- Construction Materials:Frame, Modular
- Exterior Features:Deck
- Foundation Description:Concrete Perimeter
Utilities
- Water:Public
- Sewer:Public Sewer
Finances and disclosures
- Price:$599,900
- Price per sq. ft.:$294.07
- Tax amount:$6,121 (2025)
Features and amenities
- Appliances:Dishwasher, Range, Refrigerator
- Laundry features:Electric Dryer Hookup, First Floor, Washer Hookup
- Amenities:Gas Water Heater, Internet Available - Broadband
Parking
- Total parking spaces:6
- Parking description:Attached, Garage Door Opener, Off Street, Paved, Paved Drive
- Garage:Yes
- Garage spaces:2
New listings near 1 Cricket Ln
- Coming Soon
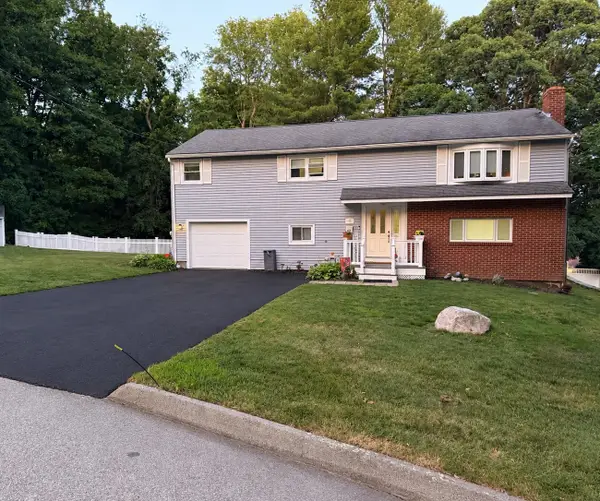 $589,900Coming Soon4 beds 3 baths2,132 sq. ft.
4 Carter Rd, Worcester, MA 01609
MLS# 73578907Listed by: ERA Key Realty Services - Worcester - Coming Soon
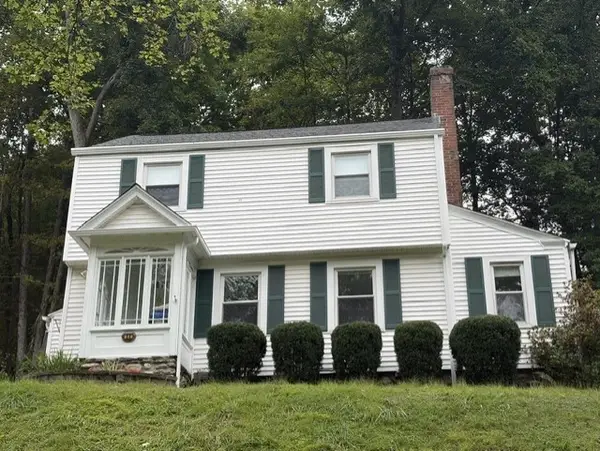 $425,000Coming Soon3 beds 2 baths1,449 sq. ft.
34 Saint Elmo Road, Worcester, MA 01602
MLS# 73580002Listed by: ERA Key Realty Services - Worcester - New
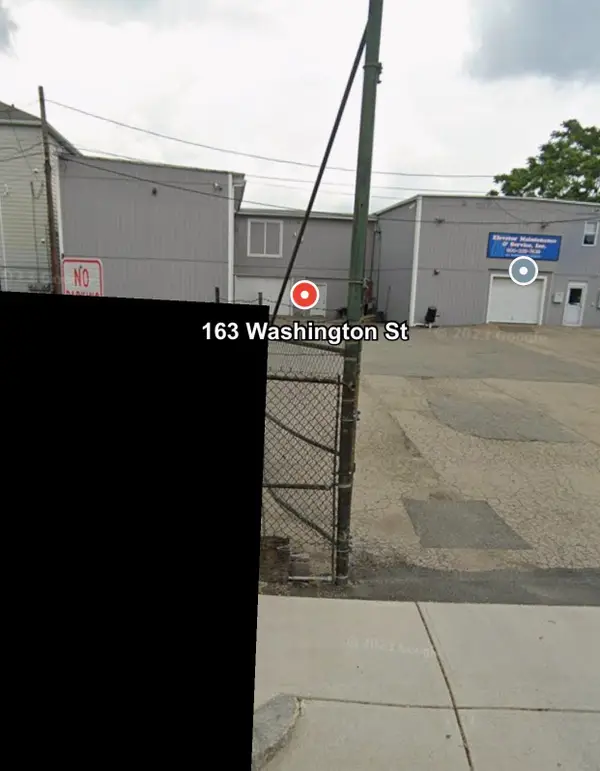 $2,100,000Active0 Acres
163 Washington St, Worcester, MA 01610
MLS# 73581177Listed by: Media Realty Group Inc. - New
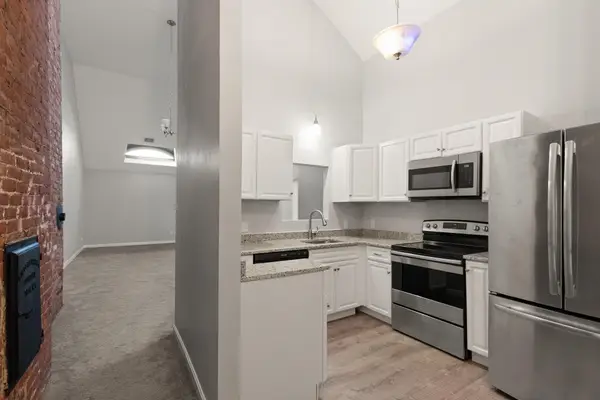 $320,000Active2 beds 2 baths1,267 sq. ft.
31 Elizabeth St #303, Worcester, MA 01605
MLS# 73581125Listed by: Leading Edge Real Estate - Open Sun, 12 to 1:30pmNew
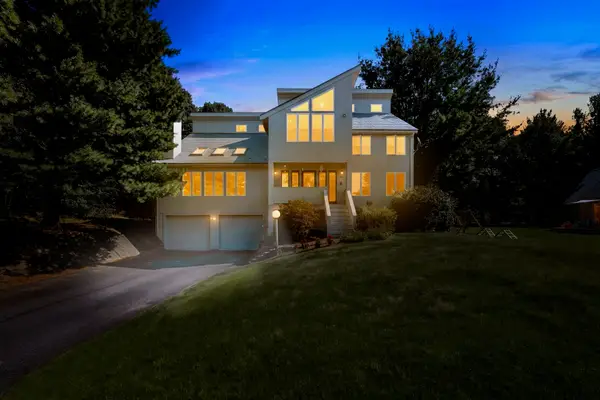 $959,900Active4 beds 3 baths2,670 sq. ft.
48 Hickory Dr, Worcester, MA 01609
MLS# 73580961Listed by: Premeer Real Estate Inc. - Open Sun, 11am to 12:30pmNew
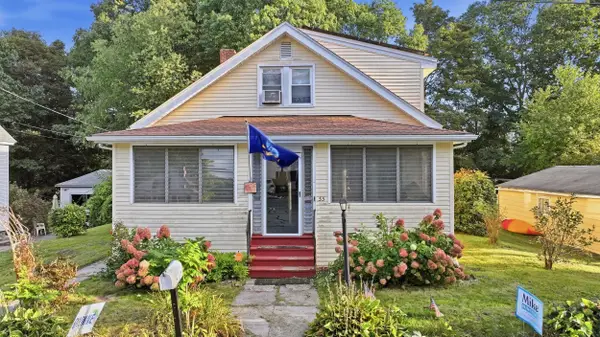
 $389,900Active3 beds 1 baths1,729 sq. ft.
55 Clover St, Worcester, MA 01603
MLS# 73580988Listed by: Century 21 XSELL REALTY - New
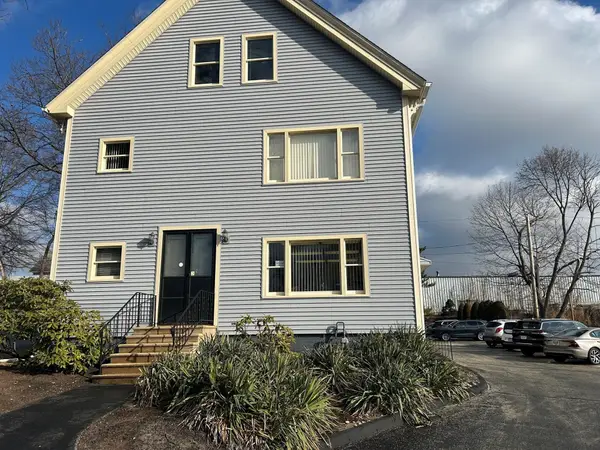 $695,000Active6 beds 3 baths3,900 sq. ft.
76 Mill St, Worcester, MA 01603
MLS# 73580919Listed by: NAI Glickman Kovago & Jacobs - New
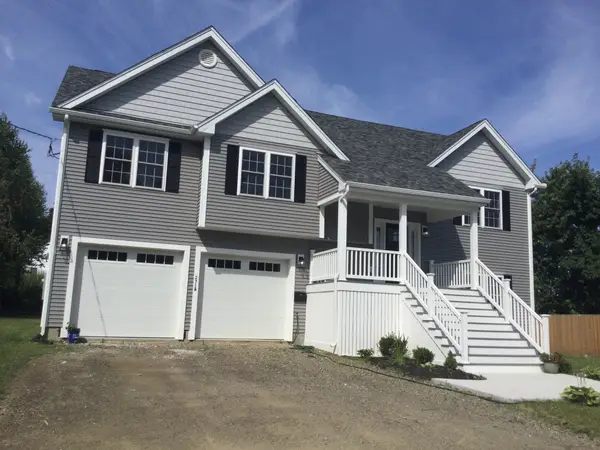 $735,000Active4 beds 3 baths2,400 sq. ft.
271a Harrington Way, Worcester, MA 01604
MLS# 73580871Listed by: Berkshire Hathaway HomeServices Commonwealth Real Estate - Open Thu, 5 to 6:30pmNew
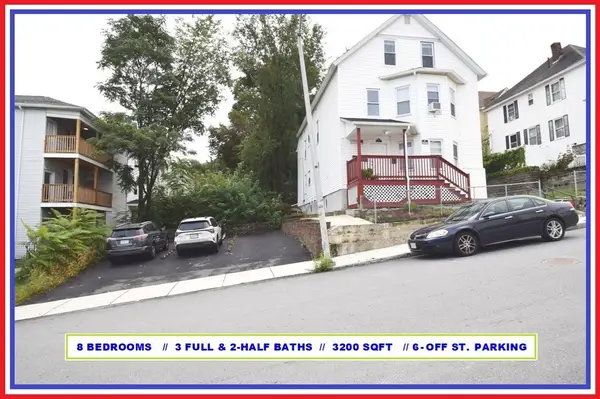 $799,900Active8 beds 5 baths3,200 sq. ft.
62 Westminster Street, Worcester, MA 01605
MLS# 73580736Listed by: ALL CAPITAL REALTY, LLC - New
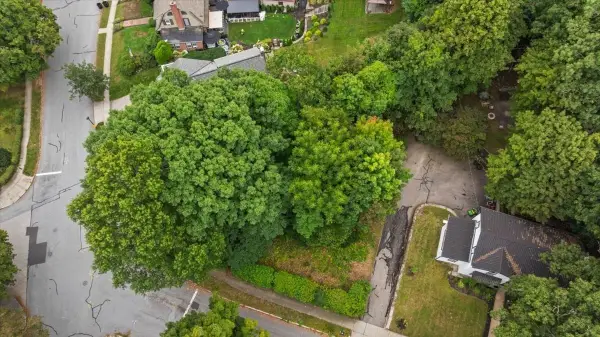 $150,000Active0.16 Acres
0 Copley Road, Worcester, MA 01602
MLS# 73580632Listed by: Andrew J. Abu Inc., REALTORS®


Protect your home and budget from life's surprises with an Assurant Home Warranty, backed by a partner that supports you through every step of homeownership. Explore Plans.
©2026 Century 21 Real Estate LLC. All rights reserved. CENTURY 21®, the CENTURY 21 Logo and C21® are service marks owned by Century 21 Real Estate LLC. Century 21 Real Estate LLC fully supports the principles of the Fair Housing Act and the Equal Opportunity Act. Each office is independently owned and operated. Listing information is deemed reliable but not guaranteed accurate.