
11 Whitla Drive, Worcester, MA 01604
Local realty services provided by:CENTURY 21 Elite Realty, Inc.
11 Whitla Drive,Worcester, MA 01604
$399,000
- 3 Beds
- 2 Baths
- 1,767 sq. ft.
- Single family
- Active
Upcoming open houses
- Sat, May 3011:00 am - 01:00 pm
- Sun, May 3111:00 am - 01:00 pm
Listed by: michael tinsley, derek young
Office: longwood residential, llc
MLS#:73525381
Source:MLSPIN
Price summary
- Price:$399,000
- Price per sq. ft.:$225.81
About this home
Handsome and deceptively spacious Classic Cape in a picturesque commuter-friendly neighborhood near Lake Quinsigamond. Bonus entrance foyer leads into bright kitchen with granite counters and stainless steel appliances. Kitchen opens to sunny dining room and spacious living room with fireplace. First floor features large main bedroom with mini-split, full bath, half bath, and rear den perfect for home office or possible third bedroom. Upstairs offers a spacious carpeted bedroom with mini-split plus bonus storage room. Large unfinished basement with young heating system. Enjoy relaxing on the rear deck overlooking the private green backyard. Attached one-car garage. Fantastic location near Route 20 with easy access to Route 9 and the Mass Pike.
Contact an agent
Home facts
- Year built:1949
- Listing ID #:73525381
- Updated:May 28, 2026 at 02:54 AM
Rooms and interior
- Bedrooms:3
- Total bathrooms:2
- Full bathrooms:1
- Half bathrooms:1
- Rooms Total:6
- Flooring:Carpet, Hardwood
- Kitchen Description:Dishwasher, Range, Refrigerator
- Basement Description:Unfinished
- Living area:1,767 sq. ft.
Heating and cooling
- Cooling:2 Cooling Zones, Ductless
- Heating:Oil
Structure and exterior
- Roof:Shingle
- Year built:1949
- Building area:1,767 sq. ft.
- Lot area:0.2 Acres
- Lot Features:Level
- Architectural Style:Cape
- Construction Materials:Frame
- Exterior Features:Deck
- Foundation Description:Concrete Perimeter
Utilities
- Water:Public
- Sewer:Public Sewer
Finances and disclosures
- Price:$399,000
- Price per sq. ft.:$225.81
- Tax amount:$5,054 (2026)
Features and amenities
- Appliances:Dishwasher, Dryer, Range, Refrigerator, Washer
- Laundry features:Dryer, Washer
Parking
- Total parking spaces:3
- Parking description:Attached, Paved, Paved Drive
- Garage:Yes
- Garage spaces:1
New listings near 11 Whitla Drive
- Open Sat, 11am to 1pmNew
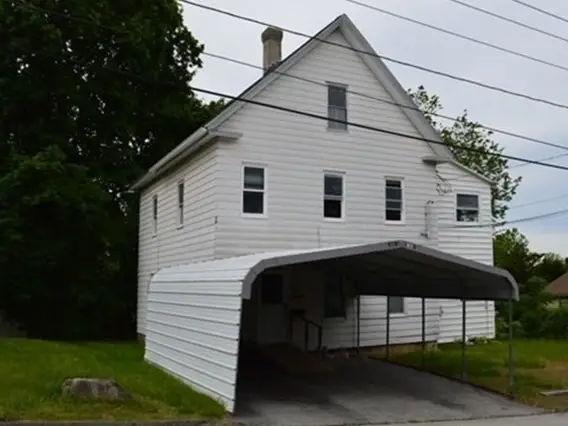 $599,000Active4 beds 2 baths2,464 sq. ft.
5 Anna St, Worcester, MA 01606
MLS# 73525507Listed by: A-1 Realty of MA LLC - New
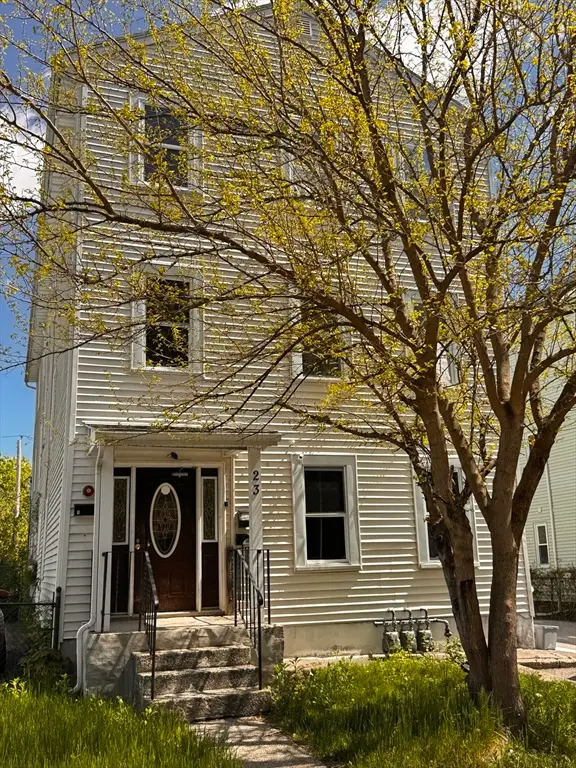 $879,000Active12 beds 6 baths4,191 sq. ft.
23 Wyman St, Worcester, MA 01610
MLS# 73525243Listed by: Charlton Realty - Open Sat, 10am to 12pmNew
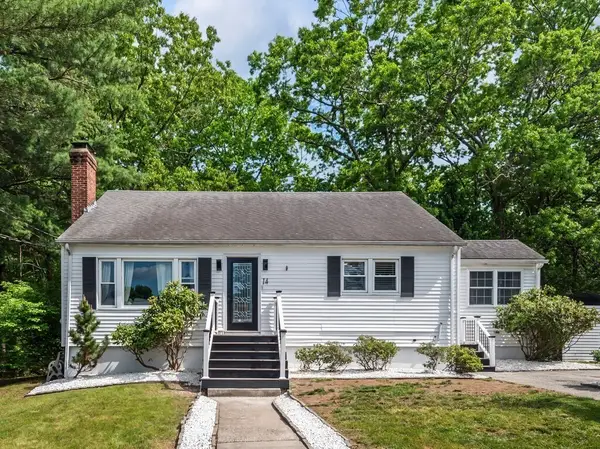 $469,900Active3 beds 2 baths1,620 sq. ft.
14 Orton St, Worcester, MA 01604
MLS# 73525109Listed by: The Neighborhood Realty Group - New
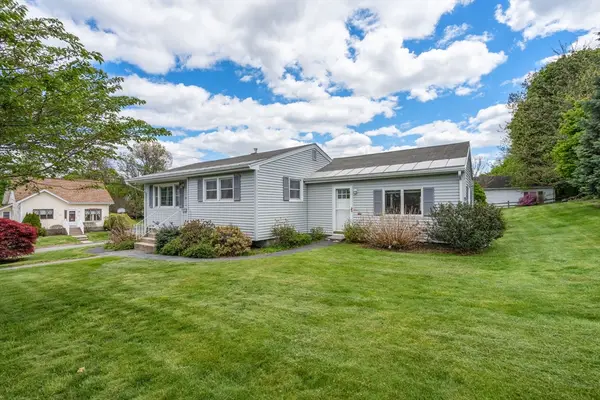 $349,900Active2 beds 1 baths1,220 sq. ft.
24 Park Villa Ave, Worcester, MA 01606
MLS# 73525026Listed by: Coldwell Banker Realty - Worcester - Open Sun, 12 to 2pmNew
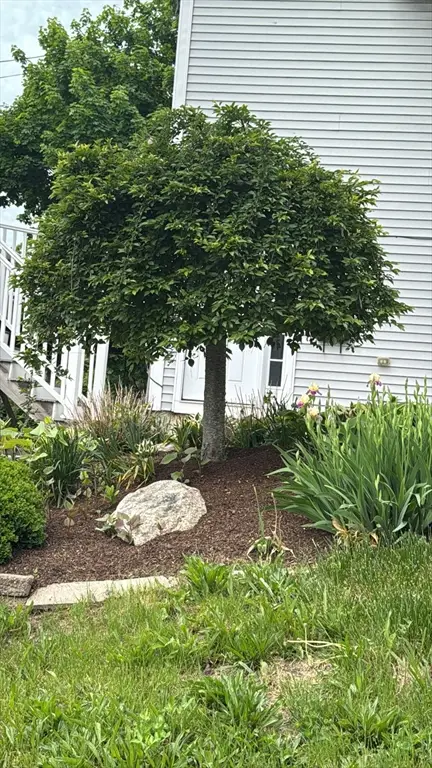 $439,900Active3 beds 2 baths1,484 sq. ft.
1 Clegg St, Worcester, MA 01603
MLS# 73525064Listed by: Dell Realty Inc. - Open Sat, 12 to 1:30pmNew
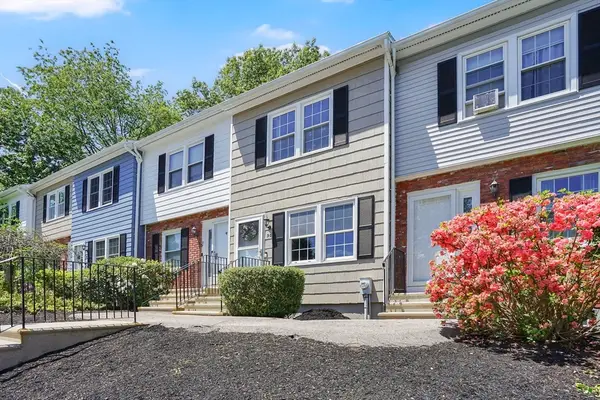 $340,000Active2 beds 2 baths1,140 sq. ft.
30 Mountainshire Dr #30, Worcester, MA 01606
MLS# 73524973Listed by: Naples Realty Group - Open Sat, 11am to 12:30pmNew
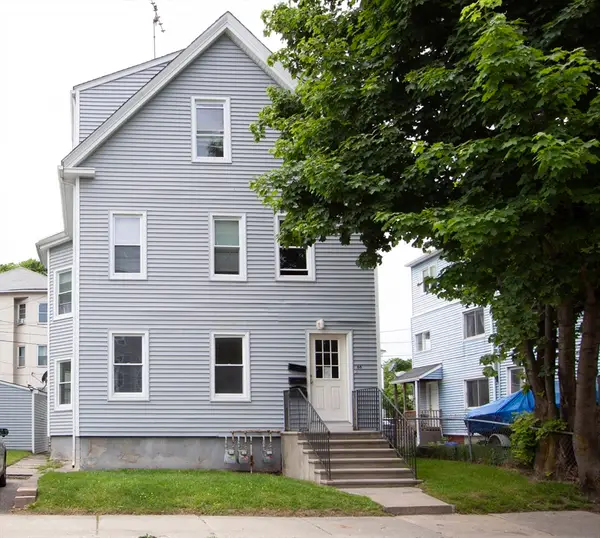 $649,900Active8 beds 4 baths3,116 sq. ft.
66 Cutler St, Worcester, MA 01604
MLS# 73524864Listed by: Limitless Real Estate Group, LLC - New
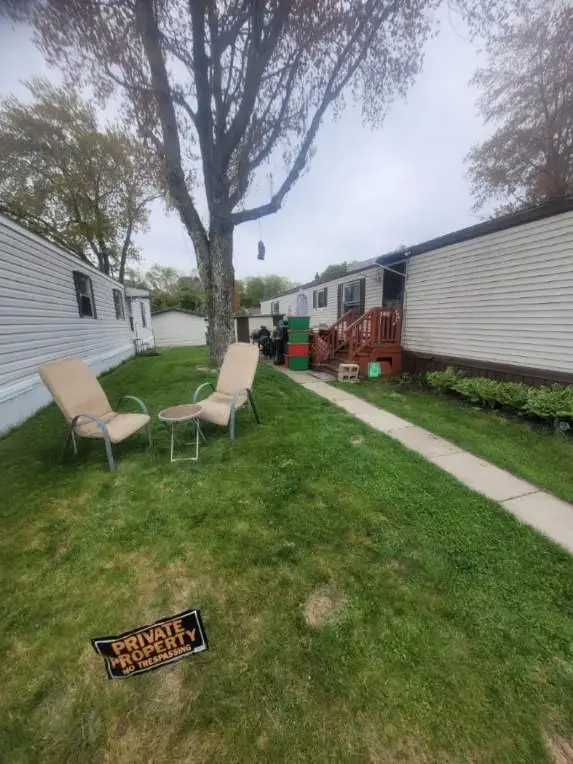 $165,000Active2 beds 2 baths980 sq. ft.
557 Southwest Cutoff #140, Worcester, MA 01607
MLS# 73524873Listed by: Keller Williams Boston MetroWest - Open Sat, 11am to 1pmNew
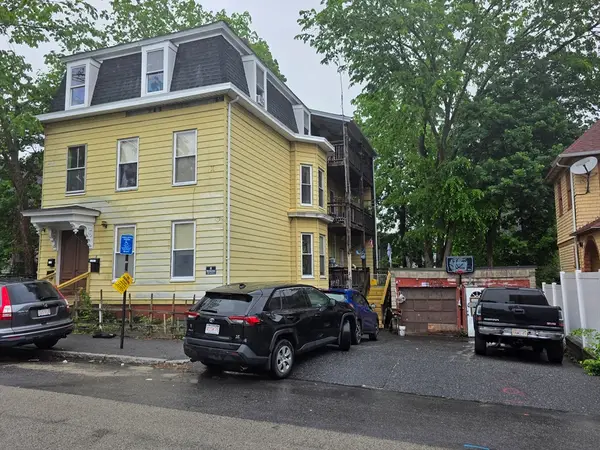 $649,000Active7 beds 3 baths3,104 sq. ft.
4 Home St, Worcester, MA 01609
MLS# 73524896Listed by: eXp Realty


Protect your home and budget from life's surprises with an Assurant Home Warranty, backed by a partner that supports you through every step of homeownership. Explore Plans.
©2026 Century 21 Real Estate LLC. All rights reserved. CENTURY 21®, the CENTURY 21 Logo and C21® are service marks owned by Century 21 Real Estate LLC. Century 21 Real Estate LLC fully supports the principles of the Fair Housing Act and the Equal Opportunity Act. Each office is independently owned and operated. Listing information is deemed reliable but not guaranteed accurate.