
112 Russell St, Worcester, MA 01609
Local realty services provided by:CENTURY 21 Professionals
112 Russell St,Worcester, MA 01609
$625,000
- 4 Beds
- 3 Baths
- 2,366 sq. ft.
- Single family
- Active
Listed by: david stead
Office: re/max partners
MLS#:73579468
Source:MLSPIN
Price summary
- Price:$625,000
- Price per sq. ft.:$264.16
About this home
You’ve probably driven past it. You may have even wondered about it. Now, for the first time, you can see what’s behind the brick walls of one of Elm Park’s most intriguing homes. Built in 1929, the Robert P. Taylor House is a distinctive all-brick Colonial Revival overlooking Worcester’s beloved Elm Park. Its architectural significance earned it a place on a Preservation Worcester house tour, while its remarkable grounds were featured on a Tower Hill Botanic Garden Urban Garden Tour. And it’s easy to understand why. A slate roof, beautiful Classical detailing, hardwood floors and gracious proportions speak to an era when homes were designed to endure. The fireplaced living room flows to an extraordinary family room/solarium, wrapped in arched windows and overlooking the gardens. An oversized dining room adjoins the kitchen, creating wonderful space for entertaining. Upstairs are four bedrooms, including a primary suite with private bath and another bedroom with its own fireplace. Outside, mature trees, abundant perennials, stone patios and a water feature create a surprisingly private garden retreat in the heart of the city. Add a garage and an exceptional location overlooking Elm Park and the Myra Kraft Bridge, with shopping and some of Worcester’s best restaurants and prestigious institutions just a short walk away. This isn’t simply a house with character. It’s a piece of Worcester architecture you get to call home....
Contact an agent
Home facts
- Year built:1928
- Listing ID #:73579468
- Updated:September 22, 2026 at 04:32 PM
Rooms and interior
- Bedrooms:4
- Total bathrooms:3
- Full bathrooms:2
- Half bathrooms:1
- Rooms Total:8
- Flooring:Hardwood, Tile
- Dining Description:Hardwood, Open Floorplan
- Kitchen Description:Countertops - Stone/Granite/Solid, Dishwasher, Flooring - Stone/Ceramic Tile, Gas Stove, Lighting - Overhead, Oven, Pantry, Range, Refrigerator, Stainless Steel Appliances
- Basement Description:Concrete, Full, Interior Entry
- Living area:2,366 sq. ft.
Heating and cooling
- Cooling:Window Unit(s)
- Heating:Natural Gas, Steam
Structure and exterior
- Roof:Slate
- Year built:1928
- Building area:2,366 sq. ft.
- Lot area:0.16 Acres
- Lot Features:Corner Lot
- Architectural Style:Colonial
- Construction Materials:Brick
- Exterior Features:Patio, Professional Landscaping, Rain Gutters, Stone Wall
- Foundation Description:Concrete Perimeter
Utilities
- Water:Public
- Sewer:Public Sewer
Finances and disclosures
- Price:$625,000
- Price per sq. ft.:$264.16
- Tax amount:$6,665 (2025)
Features and amenities
- Appliances:Dishwasher, Range, Refrigerator
- Laundry features:In Basement
- Amenities:Gas Water Heater, Internet Available - Broadband
Parking
- Total parking spaces:2
- Parking description:Detached, Garage Door Opener, Off Street, Paved, Paved Drive, Storage
- Garage:Yes
- Garage spaces:1
New listings near 112 Russell St
- Coming Soon
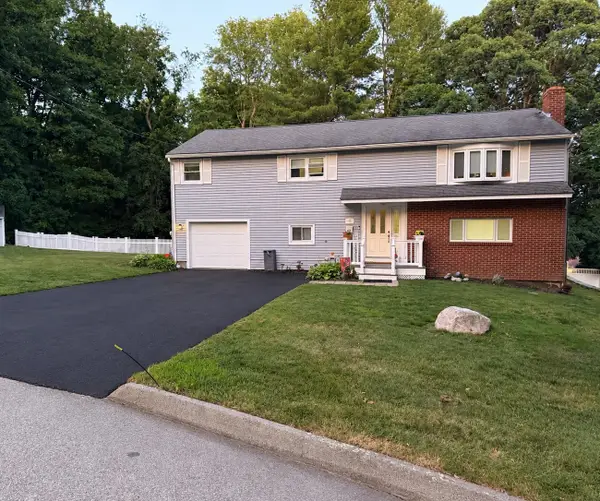 $589,900Coming Soon4 beds 3 baths2,132 sq. ft.
4 Carter Rd, Worcester, MA 01609
MLS# 73578907Listed by: ERA Key Realty Services - Worcester - Coming Soon
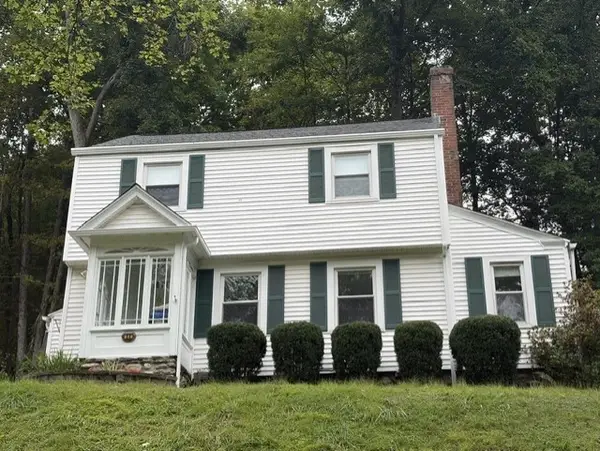 $425,000Coming Soon3 beds 2 baths1,449 sq. ft.
34 Saint Elmo Road, Worcester, MA 01602
MLS# 73580002Listed by: ERA Key Realty Services - Worcester - Open Thu, 5 to 6:30pmNew
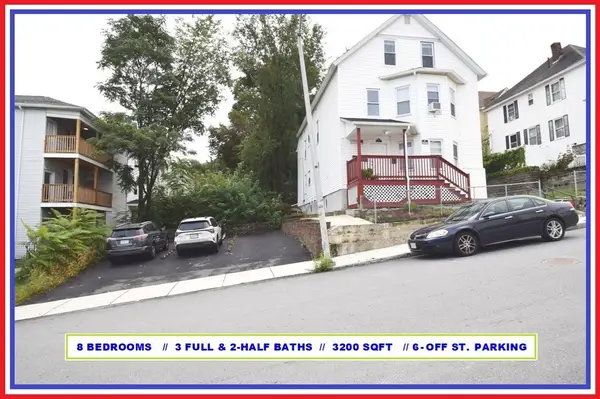 $799,900Active8 beds 5 baths3,200 sq. ft.
62 Westminster Street, Worcester, MA 01605
MLS# 73580736Listed by: ALL CAPITAL REALTY, LLC - New
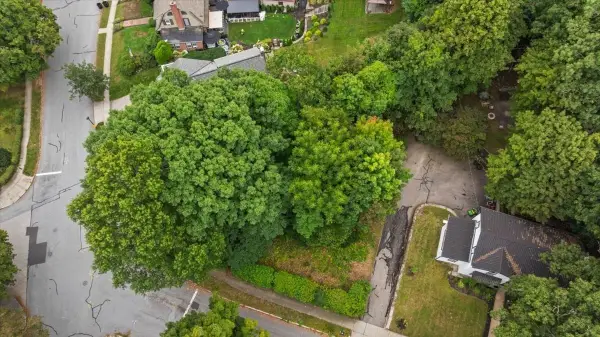 $150,000Active0.16 Acres
0 Copley Road, Worcester, MA 01602
MLS# 73580632Listed by: Andrew J. Abu Inc., REALTORS® - New
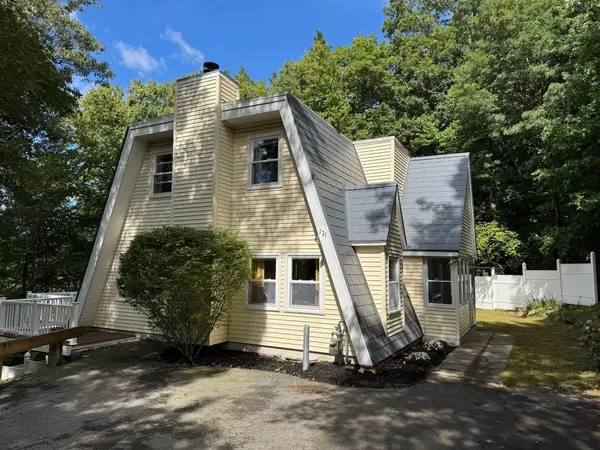 $469,900Active3 beds 3 baths1,959 sq. ft.
121 Copperfield Rd, Worcester, MA 01602
MLS# 73580645Listed by: RE/MAX Vision - New
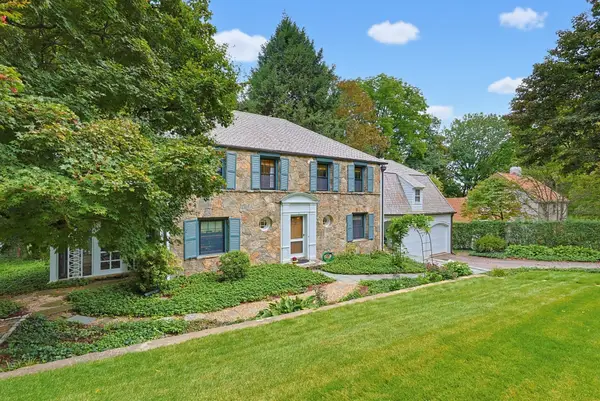 $750,000Active5 beds 4 baths2,590 sq. ft.
28 Drury Ln, Worcester, MA 01609
MLS# 73575013Listed by: Coldwell Banker Realty - Worcester - New
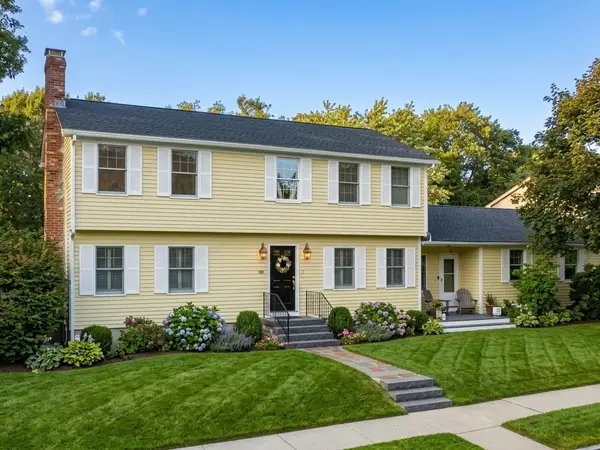 $599,900Active4 beds 3 baths2,040 sq. ft.
1 Cricket Ln, Worcester, MA 01602
MLS# 73577706Listed by: RE/MAX Partners - Open Fri, 5:30 to 7pmNew
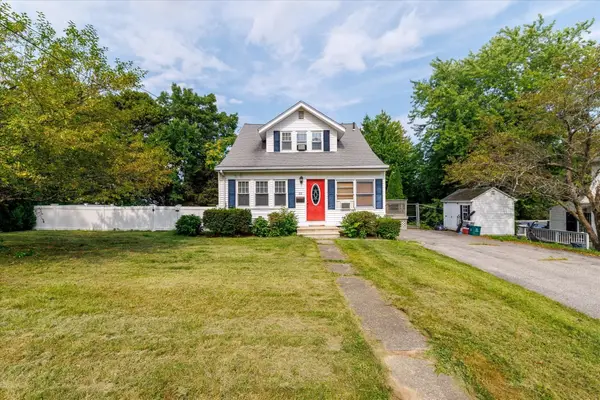 $465,000Active3 beds 2 baths1,311 sq. ft.
22 Oneida, Worcester, MA 01606
MLS# 73579452Listed by: Serhant - New
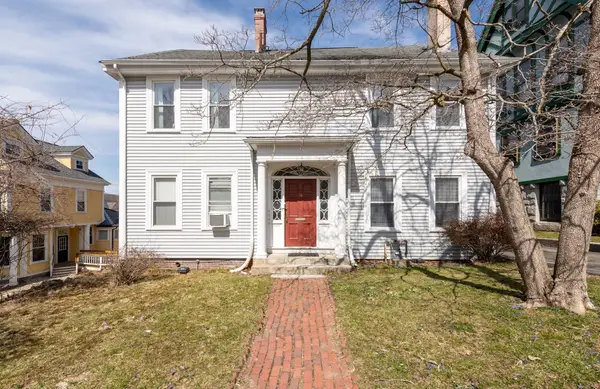 $850,000Active5 beds 5 baths3,876 sq. ft.
36 Cedar St, Worcester, MA 01609
MLS# 73580604Listed by: RE/MAX Generations


Protect your home and budget from life's surprises with an Assurant Home Warranty, backed by a partner that supports you through every step of homeownership. Explore Plans.
©2026 Century 21 Real Estate LLC. All rights reserved. CENTURY 21®, the CENTURY 21 Logo and C21® are service marks owned by Century 21 Real Estate LLC. Century 21 Real Estate LLC fully supports the principles of the Fair Housing Act and the Equal Opportunity Act. Each office is independently owned and operated. Listing information is deemed reliable but not guaranteed accurate.