
64 Fales St, Worcester, MA 01606
Local realty services provided by:CENTURY 21 Realty Network
64 Fales St,Worcester, MA 01606
$469,000
- 3 Beds
- 1 Baths
- 1,462 sq. ft.
- Single family
- Active
Upcoming open houses
- Sun, May 3112:00 pm - 02:00 pm
Listed by: kevin chase
Office: keller williams boston metrowest
MLS#:73523891
Source:MLSPIN
Price summary
- Price:$469,000
- Price per sq. ft.:$320.79
About this home
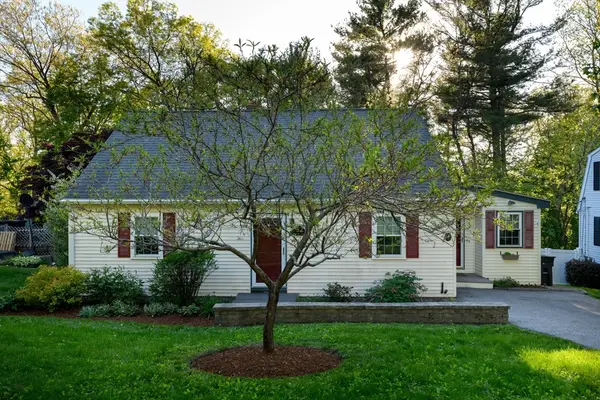
Welcome to this recently renovated Colonial located in the heart of the highly desirable Burncoat neighborhood. Situated on a rare double lot, this home offers an expansive backyard perfect for entertaining, gardening, or enjoying outdoor living. Inside, you’ll find hardwood floors throughout and a bright, updated interior filled with charm and character. The kitchen and bathroom both feature beautiful granite countertops, adding a modern touch to the home’s timeless style. All three bedrooms are conveniently located on the second floor, offering privacy and functionality. Additional highlights include a one-car garage and a prime location close to local amenities, highways, and schools. A perfect blend of classic Colonial charm and modern updates—don’t miss this opportunity!
Contact an agent
Home facts
- Year built:1942
- Listing ID #:73523891
- Updated:May 26, 2026 at 04:53 PM
Rooms and interior
- Bedrooms:3
- Total bathrooms:1
- Full bathrooms:1
- Rooms Total:6
- Dining Description:Hardwood, Window(s) - Picture
- Kitchen Description:Cabinets - Upgraded, Countertops - Stone/Granite/Solid, Flooring - Stone/Ceramic Tile, Lighting - Overhead
- Basement Description:Full
- Living area:1,462 sq. ft.
Heating and cooling
- Cooling:Window Unit(s)
- Heating:Steam
Structure and exterior
- Year built:1942
- Building area:1,462 sq. ft.
- Lot area:0.42 Acres
- Lot Features:Gentle Sloping
- Architectural Style:Colonial
- Foundation Description:Stone
Schools
- High school:Burncoat Hs
- Middle school:Burncoat Middle
- Elementary school:Norrback Elementary
Utilities
- Water:Public
- Sewer:Public Sewer
Finances and disclosures
- Price:$469,000
- Price per sq. ft.:$320.79
- Tax amount:$5,711 (2025)
Features and amenities
- Laundry features:In Basement
- Amenities:Gas Water Heater
Parking
- Total parking spaces:7
- Parking description:Detached, Off Street, Paved
- Garage:Yes
- Garage spaces:1
New listings near 64 Fales St
- Open Thu, 5 to 7pmNew
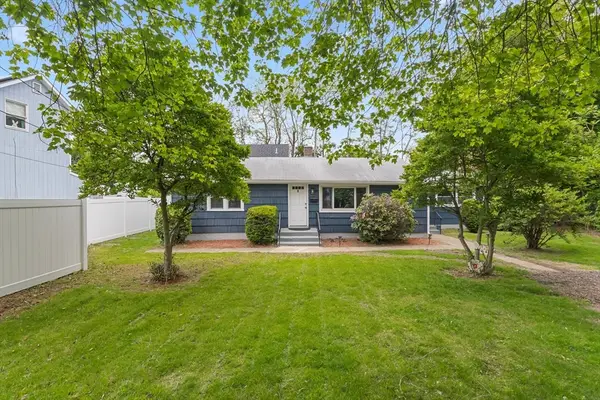 $459,000Active3 beds 1 baths1,215 sq. ft.
5 Phoenix St, Worcester, MA 01604
MLS# 73523793Listed by: Castinetti Realty Group - Open Sat, 12 to 2pmNew
 $439,900Active3 beds 2 baths1,630 sq. ft.
251 May St, Worcester, MA 01602
MLS# 73523691Listed by: Next Move Realty - New
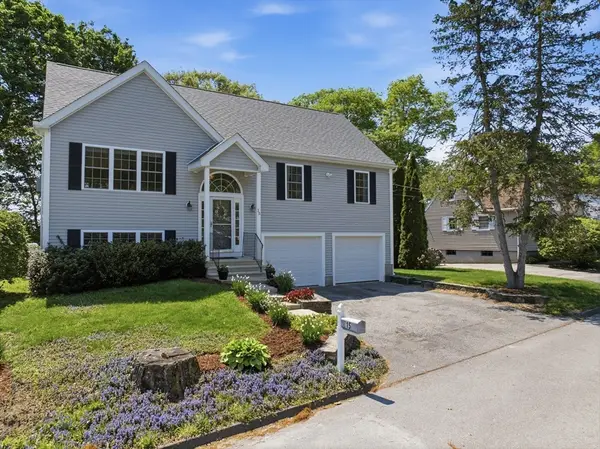 $539,900Active2 beds 2 baths1,794 sq. ft.
15 Primrose Street, Worcester, MA 01604
MLS# 73521764Listed by: RE/MAX Vision - Open Thu, 4:30 to 6pmNew
 $449,000Active3 beds 2 baths1,285 sq. ft.
8 Merriweather Rd, Worcester, MA 01602
MLS# 73522558Listed by: Fathom Realty MA - New
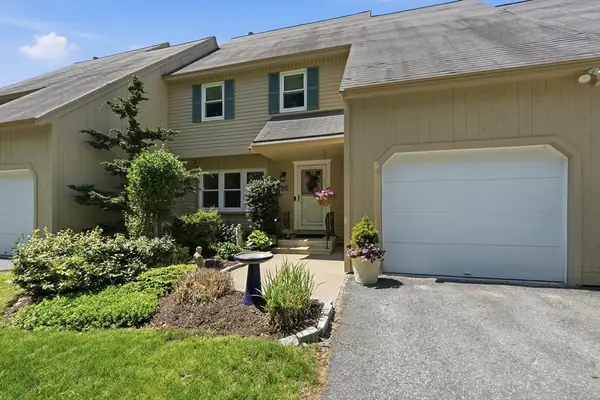 $379,900Active2 beds 3 baths1,536 sq. ft.
20 Rosslare Dr #20, Worcester, MA 01602
MLS# 73523604Listed by: RE/MAX Vision - Open Fri, 5 to 6:30pmNew
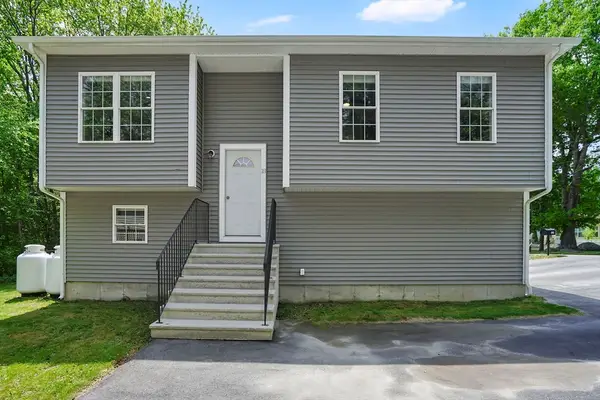 $499,900Active4 beds 3 baths1,433 sq. ft.
18 Sherer Trl, Worcester, MA 01603
MLS# 73523618Listed by: Lock and Key Realty Inc. - Open Sat, 1:30 to 3:30pmNew
 $550,000Active4 beds 3 baths1,720 sq. ft.
201 Dana Ave, Worcester, MA 01604
MLS# 73523512Listed by: Realty20 - Open Sat, 10am to 12pmNew
 $749,000Active9 beds 3 baths4,185 sq. ft.
5 Suffield St, Worcester, MA 01610
MLS# 73523438Listed by: L & M Realty - New
 $449,000Active3 beds 1 baths1,452 sq. ft.
32 Westview Dr, Worcester, MA 01602
MLS# 73521270Listed by: Janice Mitchell R.E., Inc


Protect your home and budget from life's surprises with an Assurant Home Warranty, backed by a partner that supports you through every step of homeownership. Explore Plans.
©2026 Century 21 Real Estate LLC. All rights reserved. CENTURY 21®, the CENTURY 21 Logo and C21® are service marks owned by Century 21 Real Estate LLC. Century 21 Real Estate LLC fully supports the principles of the Fair Housing Act and the Equal Opportunity Act. Each office is independently owned and operated. Listing information is deemed reliable but not guaranteed accurate.