271a Harrington Way, Worcester, MA 01604
Local realty services provided by:CENTURY 21 Elite Realty, Inc.
271a Harrington Way,Worcester, MA 01604
$735,000
- 4 Beds
- 3 Baths
- 2,400 sq. ft.
- Single family
- Active
Listed by: angela black
Office: berkshire hathaway homeservices commonwealth real estate
MLS#:73580871
Source:MLSPIN
Price summary
- Price:$735,000
- Price per sq. ft.:$306.25
About this home
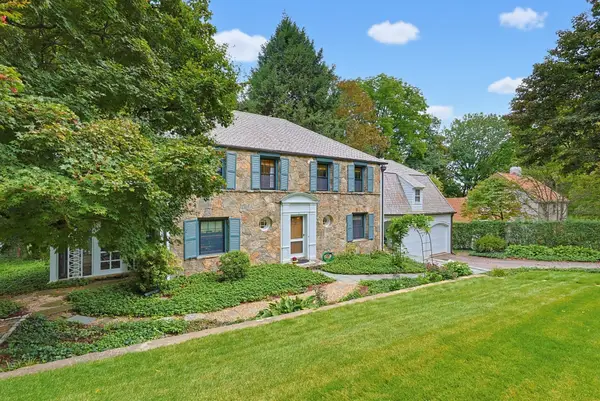
Experience contemporary living at 271a Harrington Way, Worcester, MA. Built in 2024, this 2400 square foot single-family residence is in great condition, offering an attractive and modern foundation for a sophisticated lifestyle. The kitchen is designed for both culinary pursuits and social gatherings, featuring stainless steel appliances, stone counters, and a central island. An open-plan design seamlessly integrates the kitchen with the living room, enhanced by a high ceiling and distinguished by both a paneled wall and a wainscot wall, creating an inviting atmosphere. This residence provides three full bathrooms, each thoughtfully appointed with a double vanity. Four generously proportioned bedrooms offer private retreats within the home. Additional conveniences include a dedicated laundry room and a built-in two-car garage. Outdoor living is accommodated by both a patio and a porch, perfect for relaxation or entertaining. The property's raised ranch, split-level architectural style is set on a substantial 14,000 square foot lot. This property is located 5 minutes from UMASS MEDICAL...
Contact an agent
Home facts
- Year built:2024
- Listing ID #:73580871
- Updated:September 23, 2026 at 01:57 AM
Rooms and interior
- Bedrooms:4
- Total bathrooms:3
- Full bathrooms:3
- Rooms Total:7
- Flooring:Hardwood, Tile
- Dining Description:Hardwood, Open Floorplan, Recessed Lighting
- Kitchen Description:Countertops - Stone/Granite/Solid, Dishwasher, Disposal, Flooring - Wood, Gas Stove, Microwave, Open Floorplan, Plumbed For Ice Maker, Range, Recessed Lighting, Refrigerator
- Basement Description:Finished, Full, Garage Access, Interior Entry, Walk-Out Access
- Living area:2,400 sq. ft.
Heating and cooling
- Cooling:2 Cooling Zones, Central Air
- Heating:Central, Natural Gas
- Central air:Yes
Structure and exterior
- Roof:Shake, Shingle
- Year built:2024
- Building area:2,400 sq. ft.
- Lot area:0.32 Acres
- Architectural Style:Split Entry
- Construction Materials:Frame
- Exterior Features:Deck, Garden, Rain Gutters, Storage
- Foundation Description:Concrete Perimeter
Utilities
- Water:Public
- Sewer:Public Sewer
Finances and disclosures
- Price:$735,000
- Price per sq. ft.:$306.25
- Tax amount:$8,390 (2026)
Features and amenities
- Appliances:Dishwasher, Disposal, Microwave, Range, Refrigerator
- Laundry features:Electric Dryer Hookup, Gas Dryer Hookup, Washer Hookup
Parking
- Total parking spaces:6
- Parking description:Garage Door Opener, Garage Faces Side, Off Street, Paved Drive, Storage, Under
- Garage:Yes
- Garage spaces:2
New listings near 271a Harrington Way
- Coming Soon
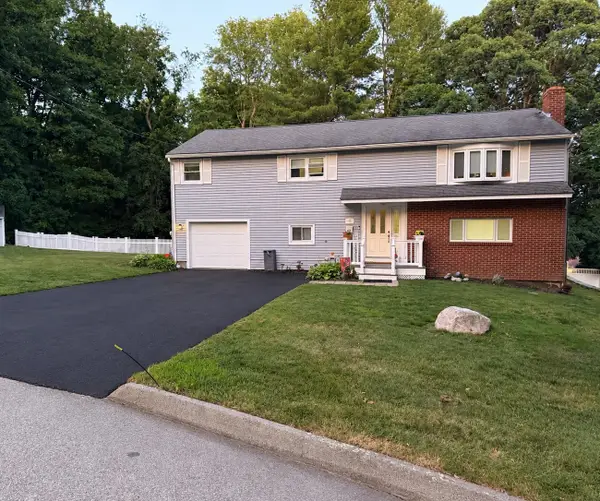 $589,900Coming Soon4 beds 3 baths2,132 sq. ft.
4 Carter Rd, Worcester, MA 01609
MLS# 73578907Listed by: ERA Key Realty Services - Worcester - Coming Soon
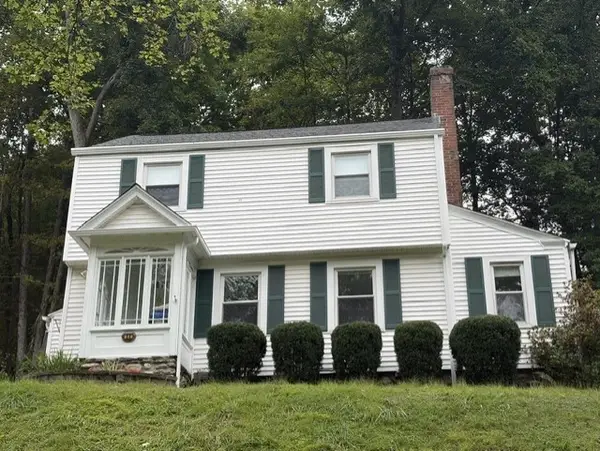 $425,000Coming Soon3 beds 2 baths1,449 sq. ft.
34 Saint Elmo Road, Worcester, MA 01602
MLS# 73580002Listed by: ERA Key Realty Services - Worcester - Open Sun, 12 to 1:30pmNew
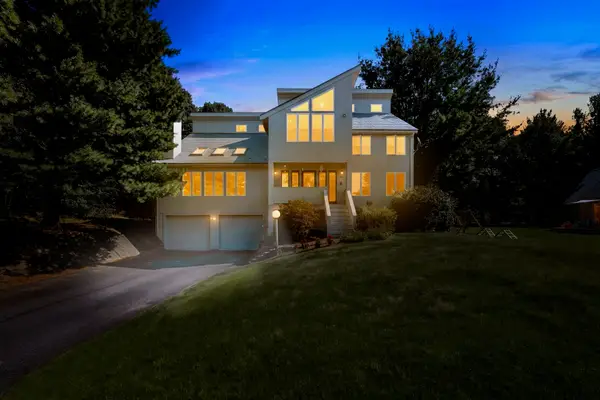 $959,900Active4 beds 3 baths2,670 sq. ft.
48 Hickory Dr, Worcester, MA 01609
MLS# 73580961Listed by: Premeer Real Estate Inc. - Open Sun, 11am to 12:30pmNew
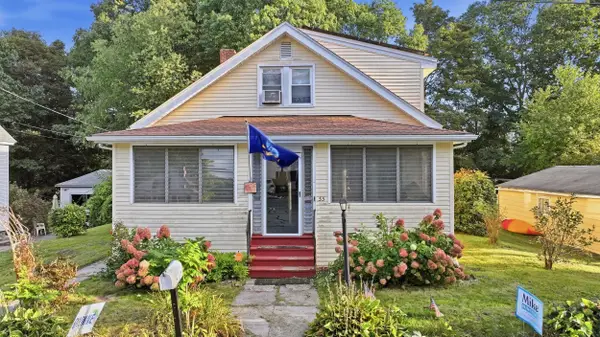
 $389,900Active3 beds 1 baths1,729 sq. ft.
55 Clover St, Worcester, MA 01603
MLS# 73580988Listed by: Century 21 XSELL REALTY - New
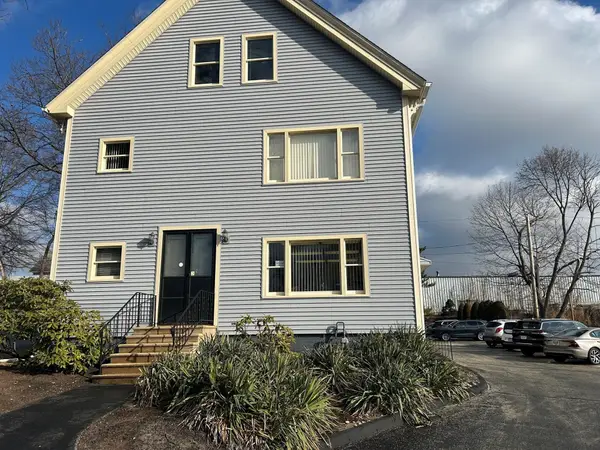 $695,000Active6 beds 3 baths3,900 sq. ft.
76 Mill St, Worcester, MA 01603
MLS# 73580919Listed by: NAI Glickman Kovago & Jacobs - Open Thu, 5 to 6:30pmNew
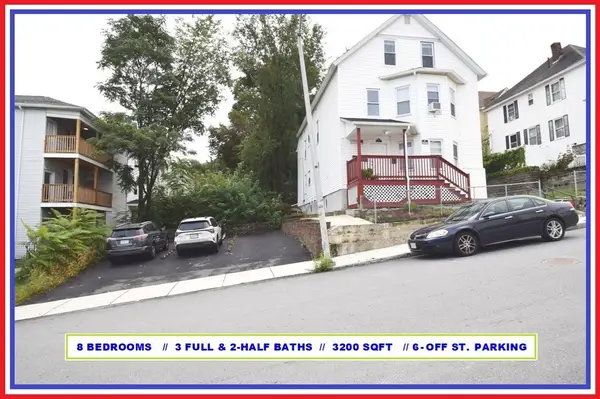 $799,900Active8 beds 5 baths3,200 sq. ft.
62 Westminster Street, Worcester, MA 01605
MLS# 73580736Listed by: ALL CAPITAL REALTY, LLC - New
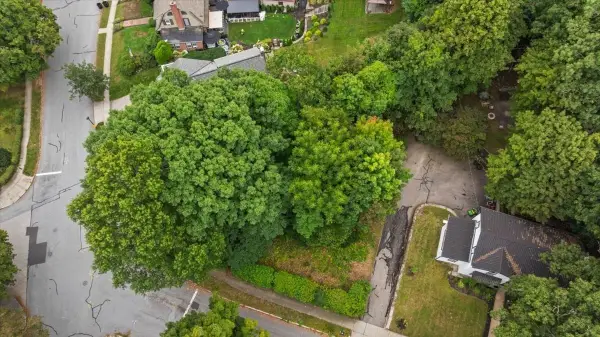 $150,000Active0.16 Acres
0 Copley Road, Worcester, MA 01602
MLS# 73580632Listed by: Andrew J. Abu Inc., REALTORS® - New
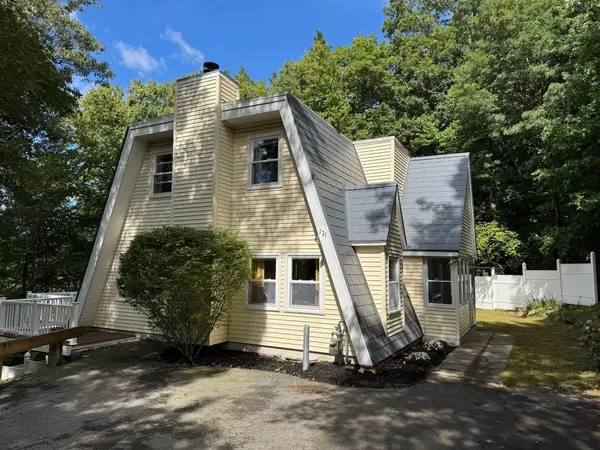 $469,900Active3 beds 3 baths1,959 sq. ft.
121 Copperfield Rd, Worcester, MA 01602
MLS# 73580645Listed by: RE/MAX Vision - New
 $750,000Active5 beds 4 baths2,590 sq. ft.
28 Drury Ln, Worcester, MA 01609
MLS# 73575013Listed by: Coldwell Banker Realty - Worcester


Protect your home and budget from life's surprises with an Assurant Home Warranty, backed by a partner that supports you through every step of homeownership. Explore Plans.
©2026 Century 21 Real Estate LLC. All rights reserved. CENTURY 21®, the CENTURY 21 Logo and C21® are service marks owned by Century 21 Real Estate LLC. Century 21 Real Estate LLC fully supports the principles of the Fair Housing Act and the Equal Opportunity Act. Each office is independently owned and operated. Listing information is deemed reliable but not guaranteed accurate.