
28 Drury Ln, Worcester, MA 01609
Local realty services provided by:CENTURY 21 Mario Real Estate
28 Drury Ln,Worcester, MA 01609
$750,000
- 5 Beds
- 4 Baths
- 2,590 sq. ft.
- Single family
- Active
Listed by: kelleher team, sara kelleher
Office: coldwell banker realty - worcester
MLS#:73575013
Source:MLSPIN
Price summary
- Price:$750,000
- Price per sq. ft.:$289.58
About this home
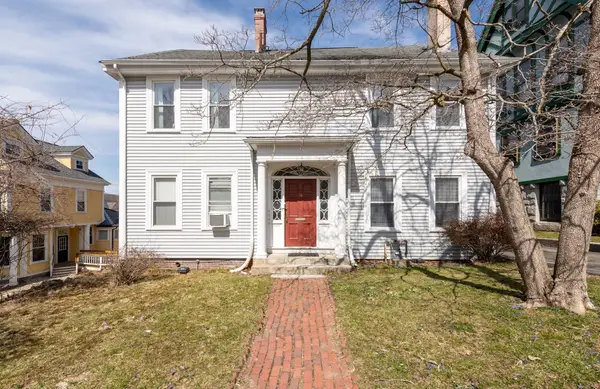
Classic elegance meets modern living in this stunning stone-front Center Hall Colonial in Worcester’s coveted West Side. Beautifully updated while preserving its timeless character, this spacious 5-bedroom, 3.5-bath home offers an open, inviting floor plan ideal for both everyday living and entertaining. The remodeled kitchen is a showstopper with custom cabinetry, expansive center island, stainless appliances and seamless flow into the dining and living spaces. Three fireplaces add warmth and character throughout, while updated baths complement the home’s thoughtful renovations. Enjoy a screened-in porch overlooking lush, mature landscaping or relax and entertain on the private deck. A finished lower level provides additional flexible living space. Major improvements include conversion from oil to gas with an updated heating system, newer water heater, garage doors, and garage door openers. Complete with a 2-car garage and beautifully landscaped grounds, this exceptional West Side home perfectly blends classic architecture, modern updates and comfortable living....
Contact an agent
Home facts
- Year built:1935
- Listing ID #:73575013
- Updated:September 22, 2026 at 01:39 PM
Rooms and interior
- Bedrooms:5
- Total bathrooms:4
- Full bathrooms:3
- Half bathrooms:1
- Rooms Total:9
- Flooring:Flooring - Hardwood, Hardwood, Tile
- Dining Description:Hardwood, Recessed Lighting
- Bathrooms Description:Bathroom - Full, Bathroom - With Tub
- Kitchen Description:Cabinets - Upgraded, Countertops - Stone/Granite/Solid, Countertops - Upgraded, Deck - Exterior, Dishwasher, Disposal, Exterior Access, Flooring - Hardwood, Gas Stove, Kitchen Island, Microwave, Open Floorplan, Pantry, Range, Recessed Lighting, Refrigerator, Stainless Steel Appliances, Storage
- Basement Description:Full
- Living area:2,590 sq. ft.
Heating and cooling
- Cooling:Dual, Window Unit(s)
- Heating:Fireplace(s), Steam
Structure and exterior
- Roof:Slate
- Year built:1935
- Building area:2,590 sq. ft.
- Lot area:0.46 Acres
- Lot Features:Cul-De-Sac
- Architectural Style:Colonial
- Construction Materials:Frame, Stone
- Exterior Features:Deck, Porch - Enclosed, Professional Landscaping, Rain Gutters, Sprinkler System, Stone Wall
- Foundation Description:Stone
Utilities
- Water:Public
- Sewer:Public Sewer
Finances and disclosures
- Price:$750,000
- Price per sq. ft.:$289.58
- Tax amount:$8,314 (2025)
Features and amenities
- Appliances:Dishwasher, Disposal, Dryer, Microwave, Range, Refrigerator, Washer
- Laundry features:Dryer, In Basement, Washer
- Amenities:Closet/Cabinets - Custom Built
Parking
- Total parking spaces:6
- Parking description:Attached, Garage Door Opener, Off Street, Paved, Paved Drive
- Garage:Yes
- Garage spaces:2
New listings near 28 Drury Ln
- Coming Soon
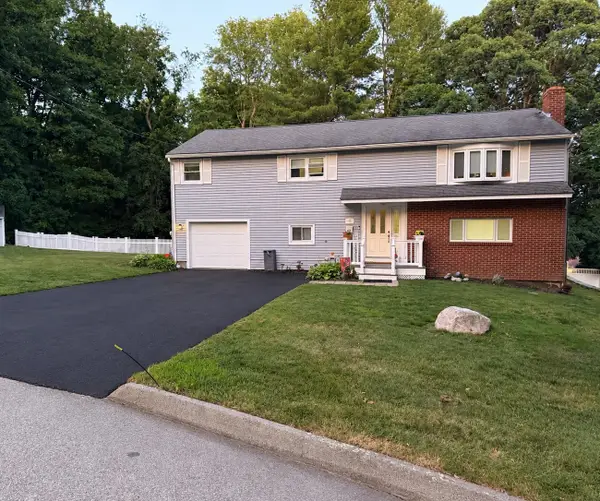 $589,900Coming Soon4 beds 3 baths2,132 sq. ft.
4 Carter Rd, Worcester, MA 01609
MLS# 73578907Listed by: ERA Key Realty Services - Worcester - Coming SoonOpen Fri, 5:30 to 7pm
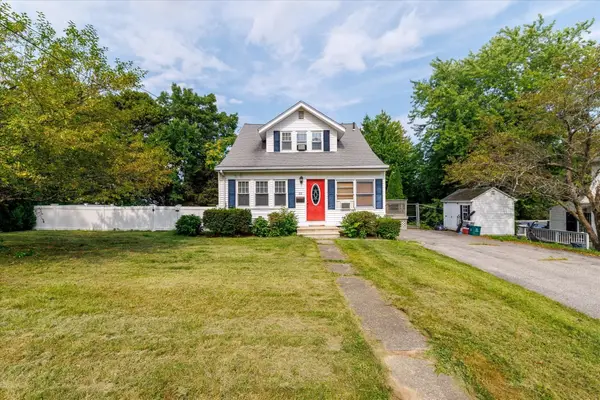 $465,000Coming Soon3 beds 2 baths1,311 sq. ft.
22 Oneida, Worcester, MA 01606
MLS# 73579452Listed by: Serhant - Coming Soon
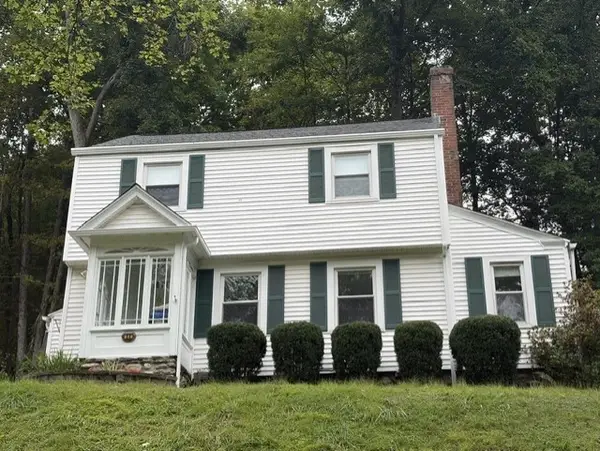 $425,000Coming Soon3 beds 2 baths1,449 sq. ft.
34 Saint Elmo Road, Worcester, MA 01602
MLS# 73580002Listed by: ERA Key Realty Services - Worcester - Open Thu, 5 to 6:30pmNew
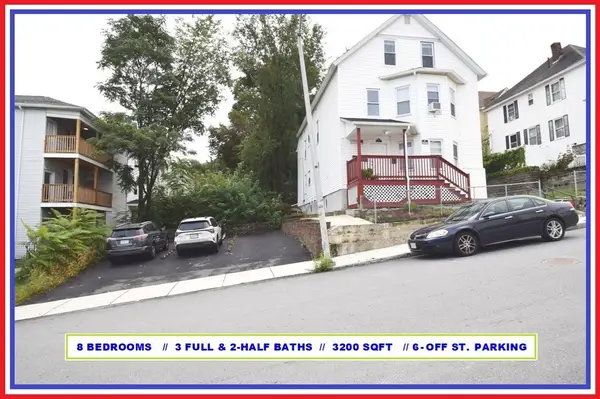 $799,900Active8 beds 5 baths3,200 sq. ft.
62 Westminster Street, Worcester, MA 01605
MLS# 73580736Listed by: ALL CAPITAL REALTY, LLC - New
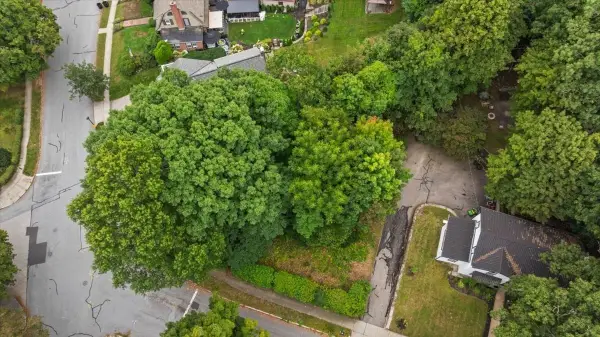 $150,000Active0.16 Acres
0 Copley Road, Worcester, MA 01602
MLS# 73580632Listed by: Andrew J. Abu Inc., REALTORS® - New
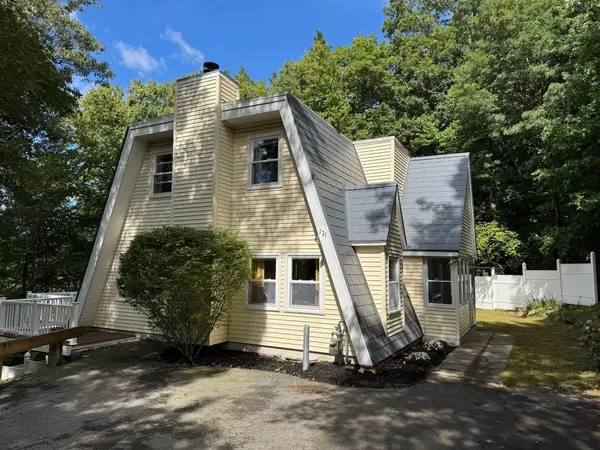 $469,900Active3 beds 3 baths1,959 sq. ft.
121 Copperfield Rd, Worcester, MA 01602
MLS# 73580645Listed by: RE/MAX Vision - New
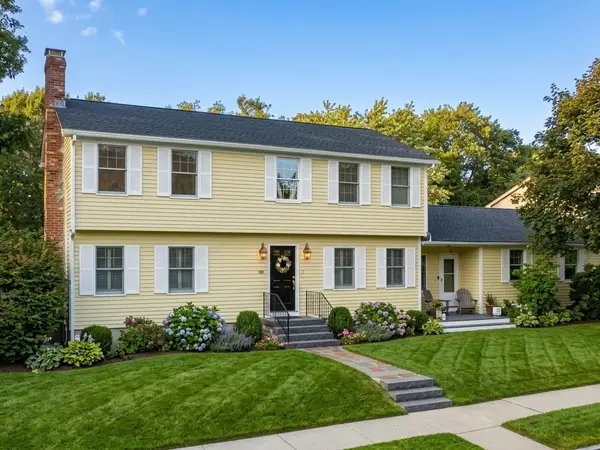 $599,900Active4 beds 3 baths2,040 sq. ft.
1 Cricket Ln, Worcester, MA 01602
MLS# 73577706Listed by: RE/MAX Partners - New
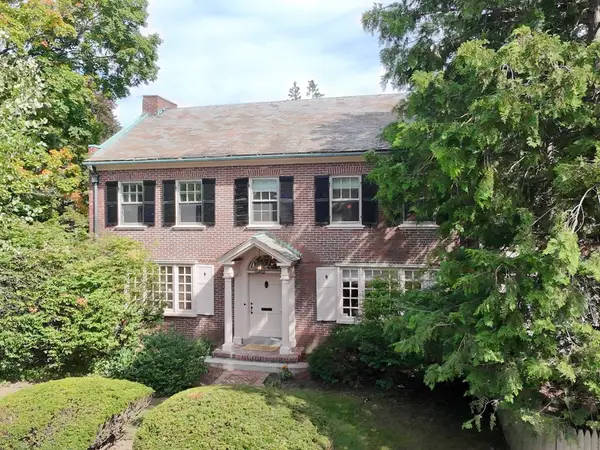 $625,000Active4 beds 3 baths2,366 sq. ft.
112 Russell St, Worcester, MA 01609
MLS# 73579468Listed by: RE/MAX Partners - New
 $850,000Active5 beds 5 baths3,876 sq. ft.
36 Cedar St, Worcester, MA 01609
MLS# 73580604Listed by: RE/MAX Generations


Protect your home and budget from life's surprises with an Assurant Home Warranty, backed by a partner that supports you through every step of homeownership. Explore Plans.
©2026 Century 21 Real Estate LLC. All rights reserved. CENTURY 21®, the CENTURY 21 Logo and C21® are service marks owned by Century 21 Real Estate LLC. Century 21 Real Estate LLC fully supports the principles of the Fair Housing Act and the Equal Opportunity Act. Each office is independently owned and operated. Listing information is deemed reliable but not guaranteed accurate.