
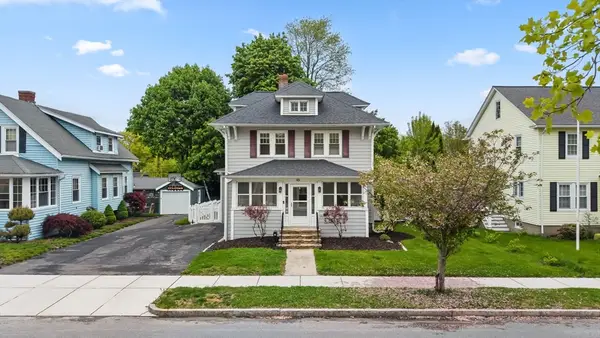
28 Ladybank, Worcester, MA 01606
Local realty services provided by:CENTURY 21 Elite Realty, Inc.
28 Ladybank,Worcester, MA 01606
$399,900
- 2 Beds
- 1 Baths
- 1,344 sq. ft.
- Single family
- Active
Upcoming open houses
- Sun, May 3112:00 pm - 02:00 pm
Listed by: jason saphire
Office: www.homezu.com
MLS#:73526557
Source:MLSPIN
Price summary
- Price:$399,900
- Price per sq. ft.:$297.54
About this home
Move-in ready and beautifully updated Cape located in Worcester’s desirable 01606 neighborhood. This well-maintained home features a renovated kitchen with quartz countertops, custom cabinetry, stainless steel appliances, and modern finishes. The fully remodeled bathroom offers an oversized custom tiled walk-in shower, modern vanity, and updated fixtures. A versatile second-floor bonus room provides potential for a 3rd bedroom, home office, or flex space. Additional updates include new flooring and fresh paint throughout, plus a new oil tank installed in 2024. The clean basement offers excellent storage and future finishing potential. Conveniently located near I-190, West Boylston Street, and the West Boylston town line, with easy access to shopping, dining, and commuter routes. Walking distance to Norrback Elementary School. A great opportunity for first-time buyers, downsizers, or anyone seeking a turnkey home. Delayed showings until open house May 31st.
Contact an agent
Home facts
- Year built:1983
- Listing ID #:73526557
- Updated:May 29, 2026 at 06:51 PM
Rooms and interior
- Bedrooms:2
- Total bathrooms:1
- Full bathrooms:1
- Rooms Total:7
- Flooring:Tile, Vinyl
- Kitchen Description:Dishwasher, Microwave, Oven, Plumbed For Ice Maker, Refrigerator
- Basement Description:Bulkhead, Concrete, Full, Interior Entry
- Living area:1,344 sq. ft.
Heating and cooling
- Cooling:Window Unit(s)
- Heating:Electric, Electric Baseboard, Forced Air, Oil
Structure and exterior
- Roof:Shingle
- Year built:1983
- Building area:1,344 sq. ft.
- Lot area:0.11 Acres
- Lot Features:Gentle Sloping
- Architectural Style:Cape
- Construction Materials:Frame
- Exterior Features:Patio
- Foundation Description:Concrete Perimeter
Schools
- High school:Burncoat
- Middle school:Burncoat
- Elementary school:Norrback
Utilities
- Water:Public
- Sewer:Public Sewer
Finances and disclosures
- Price:$399,900
- Price per sq. ft.:$297.54
- Tax amount:$4,402 (2026)
Features and amenities
- Appliances:Dishwasher, Dryer, Microwave, Refrigerator, Washer
- Laundry features:Dryer, Electric Dryer Hookup, Washer, Washer Hookup
Parking
- Total parking spaces:4
- Parking description:Off Street, Paved
New listings near 28 Ladybank
- Open Sat, 12:30 to 2pmNew
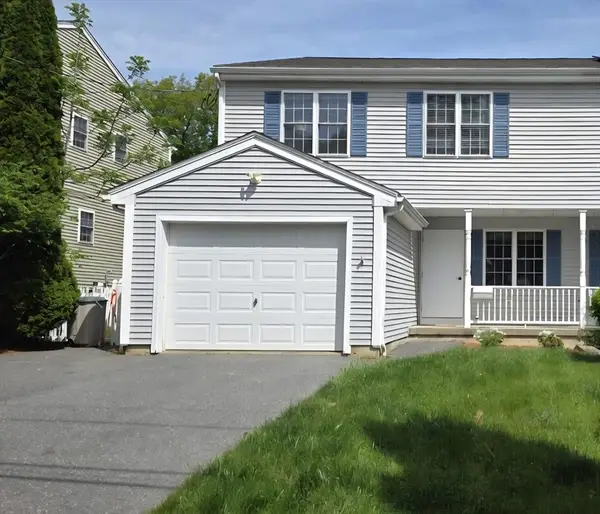 $499,999Active3 beds 3 baths1,700 sq. ft.
42 Castine St #1, Worcester, MA 01606
MLS# 73526728Listed by: Park Place Realty Enterprises - New
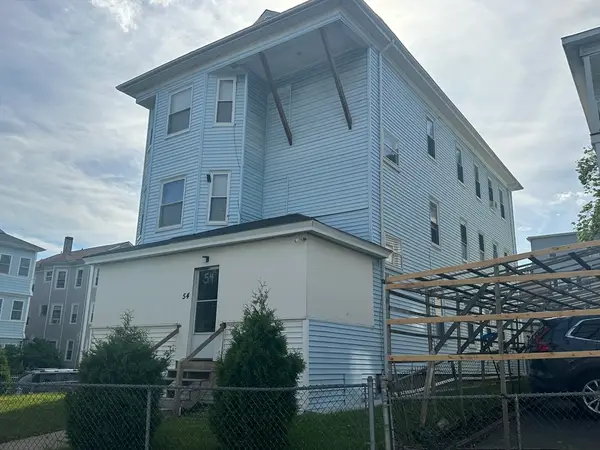 $629,900Active9 beds 3 baths3,768 sq. ft.
54 Freeland St, Worcester, MA 01603
MLS# 73526583Listed by: Keller Williams Pinnacle Central - Open Sun, 1 to 3pmNew
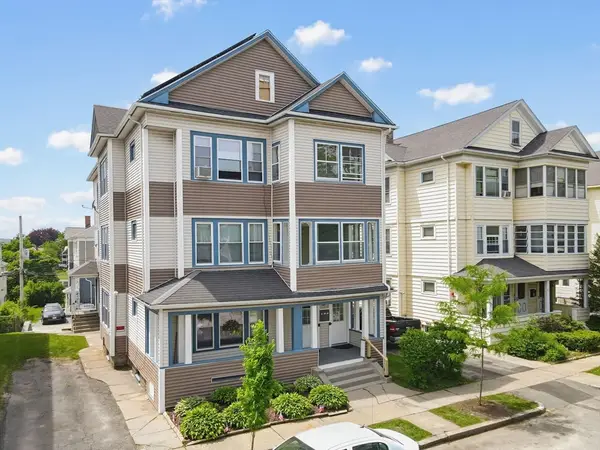 $799,999Active9 beds 3 baths4,314 sq. ft.
17 North Woodford Street, Worcester, MA 01604
MLS# 73526588Listed by: Houseworks Realty - New
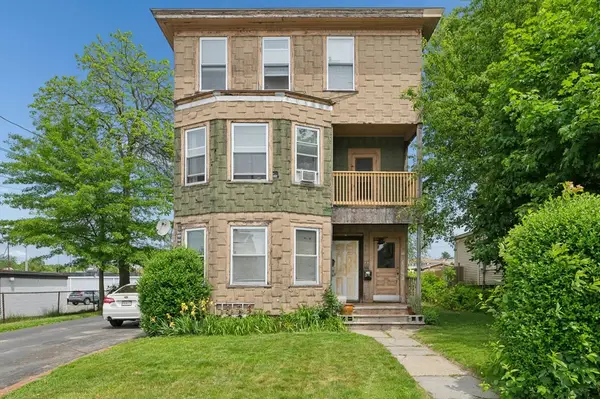 $599,900Active9 beds 3 baths3,798 sq. ft.
1 Summerhill Avenue, Worcester, MA 01606
MLS# 73522743Listed by: ERA Key Realty Services - Worcester - Open Sat, 10 to 11:30amNew
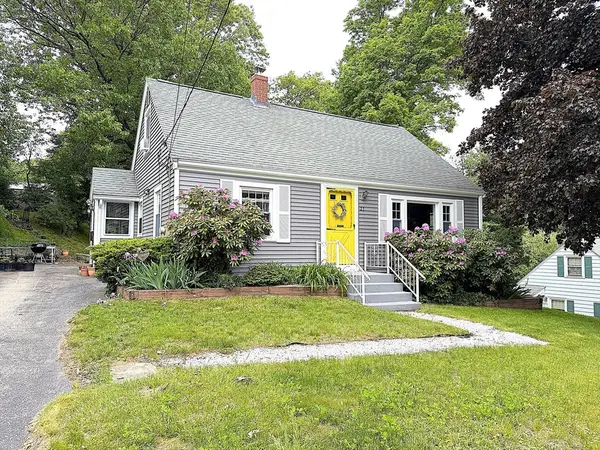 $399,900Active3 beds 1 baths1,152 sq. ft.
23 Cowden Street, Worcester, MA 01603
MLS# 73526415Listed by: Better Living Real Estate, LLC - New
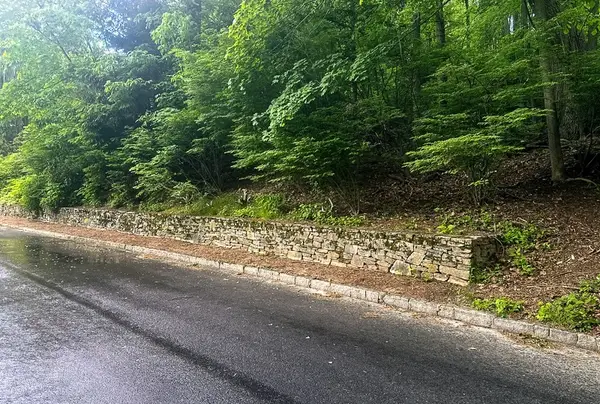 $195,000Active0.57 Acres
1 Surrey Lane, Worcester, MA 01609
MLS# 73526306Listed by: RE/MAX Vision - Open Sat, 12 to 2pmNew
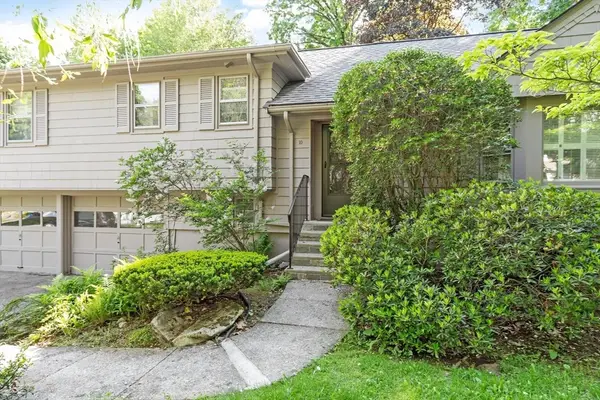 $674,900Active4 beds 4 baths2,843 sq. ft.
10 Dick Drive, Worcester, MA 01609
MLS# 73526222Listed by: RE/MAX Partners - Open Sat, 10:30am to 12pmNew
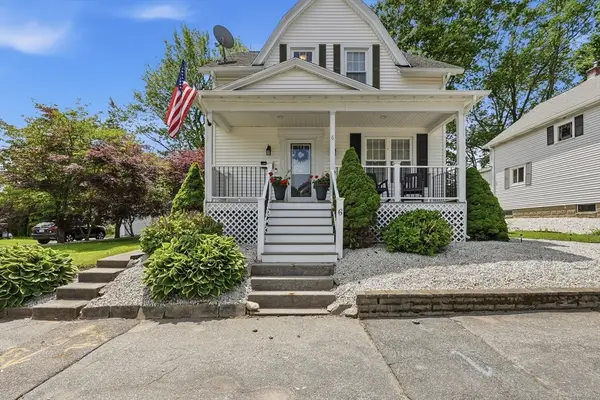 $485,000Active3 beds 2 baths1,176 sq. ft.
6 Anderson Avenue, Worcester, MA 01604
MLS# 73523285Listed by: RE/MAX Vision - Open Sat, 11am to 12:30pmNew
 $499,900Active4 beds 2 baths1,694 sq. ft.
45 Bay State Rd, Worcester, MA 01606
MLS# 73526054Listed by: Lamacchia Realty, Inc.


Protect your home and budget from life's surprises with an Assurant Home Warranty, backed by a partner that supports you through every step of homeownership. Explore Plans.
©2026 Century 21 Real Estate LLC. All rights reserved. CENTURY 21®, the CENTURY 21 Logo and C21® are service marks owned by Century 21 Real Estate LLC. Century 21 Real Estate LLC fully supports the principles of the Fair Housing Act and the Equal Opportunity Act. Each office is independently owned and operated. Listing information is deemed reliable but not guaranteed accurate.