
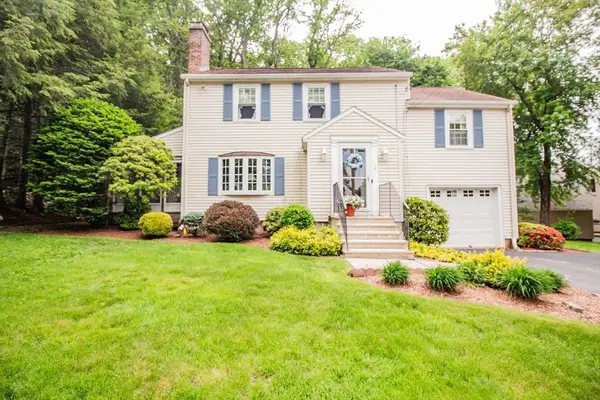
10 Dick Drive, Worcester, MA 01609
Local realty services provided by:CENTURY 21 Custom Home Realty
10 Dick Drive,Worcester, MA 01609
$674,900
- 4 Beds
- 4 Baths
- 2,843 sq. ft.
- Single family
- Active
Upcoming open houses
- Sat, May 3012:00 pm - 02:00 pm
- Sun, May 3112:00 pm - 02:00 pm
Listed by: james kalogeropoulos
Office: re/max partners
MLS#:73526222
Source:MLSPIN
Price summary
- Price:$674,900
- Price per sq. ft.:$237.39
About this home
Exceptional opportunity to own a spacious custom home in a highly desirable location, thoughtfully updated and expanded over the years with excellent potential for further improvements. This versatile property features 4 generously sized bedrooms and 3.5 bathrooms, including a remarkable primary suite with dual closets and a custom-designed en suite bath. A second bedroom also offers its own private en suite bathroom, ideal for guests or extended living arrangements. Highlights include a custom kitchen, expansive living room, formal dining room with built-in cabinetry, and a heated sunroom surrounded by glass windows with slider access to the exterior. Additional features include heating and cooling systems, large living spaces, a two-car garage, and a flexible layout offering comfort, character, and long-term value.
Contact an agent
Home facts
- Year built:1953
- Listing ID #:73526222
- Updated:May 29, 2026 at 01:26 PM
Rooms and interior
- Bedrooms:4
- Total bathrooms:4
- Full bathrooms:3
- Half bathrooms:1
- Rooms Total:9
- Flooring:Carpet, Flooring - Stone/Ceramic Tile, Flooring - Wall to Wall Carpet, Hardwood, Laminate, Tile
- Dining Description:Closet/Cabinets - Custom Built, Hardwood, Pendant
- Bathrooms Description:Bathroom, Bathroom - Half
- Kitchen Description:Cabinets - Upgraded, Countertops - Stone/Granite/Solid, Dishwasher, Flooring - Laminate, French Doors, Kitchen Island, Lighting - Overhead, Lighting - Pendant, Lighting - Sconce, Microwave, Range, Recessed Lighting, Refrigerator, Skylight, Stainless Steel Appliances, Window(s) - Bay/Bow/Box
- Basement Description:Concrete, Finished, Full, Garage Access, Interior Entry
- Living area:2,843 sq. ft.
Heating and cooling
- Cooling:3 Cooling Zones, Central Air, Heat Pump
- Heating:Baseboard, Fireplace, Oil
- Central air:Yes
Structure and exterior
- Roof:Shingle
- Year built:1953
- Building area:2,843 sq. ft.
- Lot area:0.35 Acres
- Lot Features:Cleared, Gentle Sloping, Level, Wooded
- Architectural Style:Split Entry
- Construction Materials:Frame
- Exterior Features:Rain Gutters
- Foundation Description:Concrete Perimeter
Utilities
- Water:Public
- Sewer:Public Sewer
Finances and disclosures
- Price:$674,900
- Price per sq. ft.:$237.39
- Tax amount:$6,685 (2025)
Features and amenities
- Appliances:Dishwasher, Microwave, Range, Refrigerator
- Laundry features:Closet - Linen, Electric Dryer Hookup, Exterior Access, Flooring - Laminate, In Basement, Lighting - Overhead, Washer Hookup
- Amenities:Closet, Closet/Cabinets - Custom Built, Lighting - Overhead, Recessed Lighting, Slider
Parking
- Total parking spaces:6
- Parking description:Attached, Garage Faces Side, Off Street, Paved, Paved Drive, Under
- Garage:Yes
- Garage spaces:2
New listings near 10 Dick Drive
- New
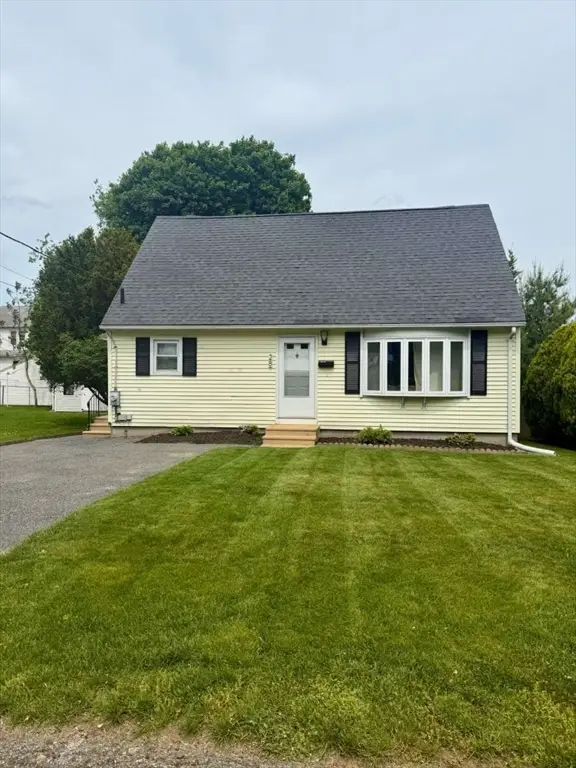 $399,900Active2 beds 1 baths1,344 sq. ft.
28 Ladybank, Worcester, MA 01606
MLS# 73526557Listed by: www.HomeZu.com - New
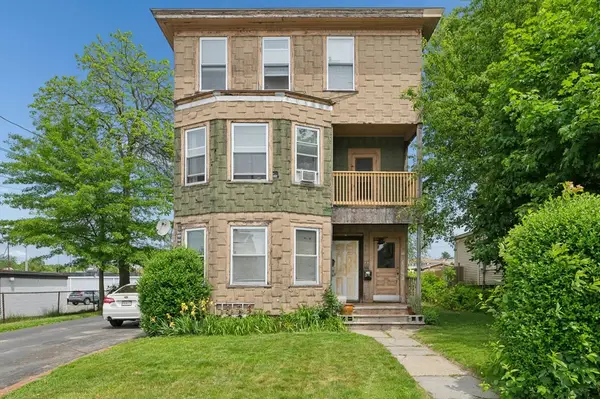 $599,900Active9 beds 3 baths3,798 sq. ft.
1 Summerhill Avenue, Worcester, MA 01606
MLS# 73522743Listed by: ERA Key Realty Services - Worcester - Open Sat, 10 to 11:30amNew
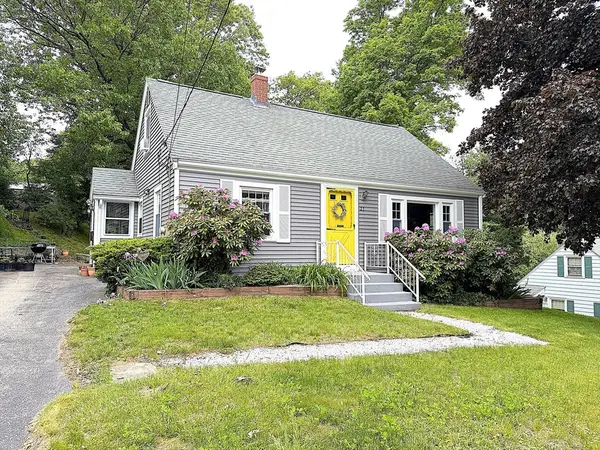 $399,900Active3 beds 1 baths1,152 sq. ft.
23 Cowden Street, Worcester, MA 01603
MLS# 73526415Listed by: Better Living Real Estate, LLC - New
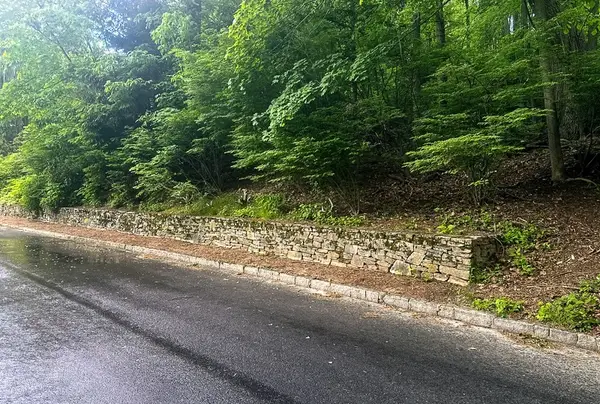 $195,000Active0.57 Acres
1 Surrey Lane, Worcester, MA 01609
MLS# 73526306Listed by: RE/MAX Vision - Open Sat, 10:30am to 12pmNew
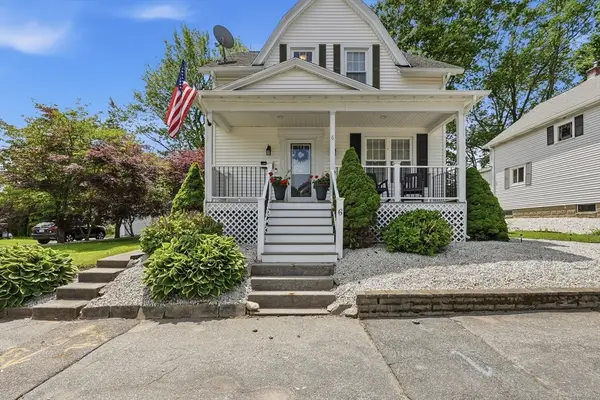 $485,000Active3 beds 2 baths1,176 sq. ft.
6 Anderson Avenue, Worcester, MA 01604
MLS# 73523285Listed by: RE/MAX Vision - Open Sat, 11am to 12:30pmNew
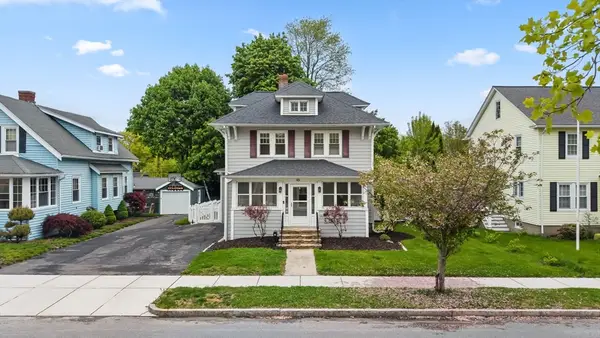 $499,900Active4 beds 2 baths1,694 sq. ft.
45 Bay State Rd, Worcester, MA 01606
MLS# 73526054Listed by: Lamacchia Realty, Inc. - Open Sun, 12 to 1:30pmNew
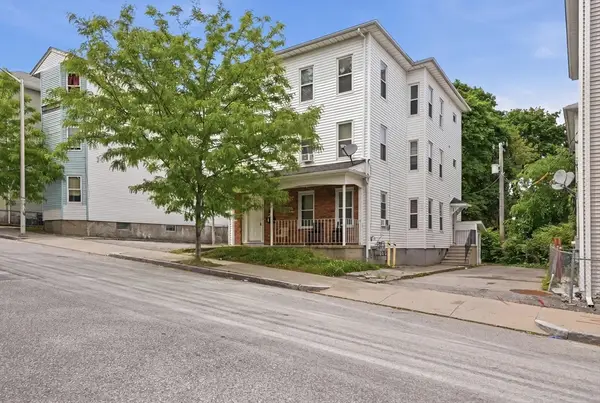 $665,000Active9 beds 3 baths3,270 sq. ft.
31 Aetna Street, Worcester, MA 01604
MLS# 73525897Listed by: Lamacchia Realty, Inc. - Open Sun, 12 to 1:30pmNew
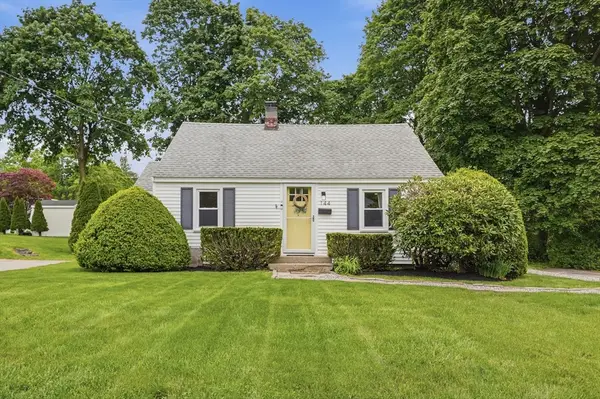 $400,000Active3 beds 1 baths1,338 sq. ft.
144 Holden Street, Worcester, MA 01606
MLS# 73525940Listed by: Lamacchia Realty, Inc. - New
 $490,000Active3 beds 2 baths1,896 sq. ft.
2 Paradox Dr, Worcester, MA 01602
MLS# 73525943Listed by: BA Property & Lifestyle Advisors


Protect your home and budget from life's surprises with an Assurant Home Warranty, backed by a partner that supports you through every step of homeownership. Explore Plans.
©2026 Century 21 Real Estate LLC. All rights reserved. CENTURY 21®, the CENTURY 21 Logo and C21® are service marks owned by Century 21 Real Estate LLC. Century 21 Real Estate LLC fully supports the principles of the Fair Housing Act and the Equal Opportunity Act. Each office is independently owned and operated. Listing information is deemed reliable but not guaranteed accurate.