
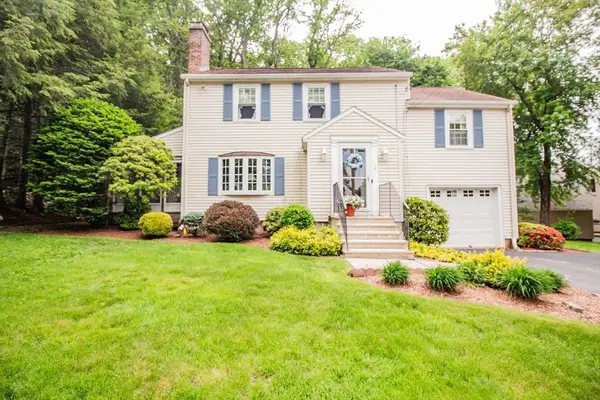
23 Cowden Street, Worcester, MA 01603
Local realty services provided by:CENTURY 21 Shawmut Properties
23 Cowden Street,Worcester, MA 01603
$399,900
- 3 Beds
- 1 Baths
- 1,152 sq. ft.
- Single family
- Active
Upcoming open houses
- Sat, May 3010:00 am - 11:30 am
- Sun, May 3110:00 am - 11:30 am
Listed by: robert simone, kyle josephs
Office: better living real estate, llc
MLS#:73526415
Source:MLSPIN
Price summary
- Price:$399,900
- Price per sq. ft.:$347.14
About this home
Wonderfully maintained home with a large yard, many updates, and in "move-in" condition! Enter the inviting side-door mudroom into the renovated white cabinet kitchen, featuring designer floor & backsplash tiles, island with custom butcher block countertop, stainless steel appliances, overhead sconces, & under-cabinet accent lighting. It's a joy to create gourmet meals or casual breakfasts in this bright space, adjacent to the open-concept dining room with hardwood floors, designer lighting, sun-drenched windows, & a wood beam accent. The living room offers a comfortable space for conversation, reading, or movie nights. The first-floor bedroom is perfect for restful sleep, comfortably fits large furniture, & sits adjacent to the first-floor bathroom. Upstairs, two additional bedrooms await your decorating touch. The dry basement is ready to be finished, offering easy expansion opportunities. The upgraded, high-efficiency Buderus heating system & ROTH oil tank are a major bonus!
Contact an agent
Home facts
- Year built:1952
- Listing ID #:73526415
- Updated:May 29, 2026 at 01:26 PM
Rooms and interior
- Bedrooms:3
- Total bathrooms:1
- Full bathrooms:1
- Rooms Total:6
- Flooring:Flooring - Wall to Wall Carpet, Tile, Wood
- Dining Description:Hardwood, Overhead
- Kitchen Description:Cabinets - Upgraded, Countertops - Stone/Granite/Solid, Countertops - Upgraded, Dishwasher, Disposal, Exterior Access, Flooring - Stone/Ceramic Tile, Kitchen Island, Lighting - Sconce, Microwave, Open Floorplan, Pantry, Range, Refrigerator, Remodeled, Stainless Steel Appliances
- Basement Description:Concrete, Full, Interior Entry, Unfinished
- Living area:1,152 sq. ft.
Heating and cooling
- Cooling:Window Unit(s)
- Heating:Steam
Structure and exterior
- Roof:Shingle
- Year built:1952
- Building area:1,152 sq. ft.
- Lot area:0.25 Acres
- Lot Features:Gentle Sloping, Wooded
- Architectural Style:Cape
- Construction Materials:Frame
- Exterior Features:Rain Gutters
- Foundation Description:Concrete Perimeter
Schools
- High school:South High Community School
- Middle school:Dr. Arthur F. Sullivan Middle
- Elementary school:Heard Street Discovery Academy
Utilities
- Water:Public
- Sewer:Public Sewer
Finances and disclosures
- Price:$399,900
- Price per sq. ft.:$347.14
- Tax amount:$3,939 (2025)
Features and amenities
- Appliances:Dishwasher, Disposal, Dryer, Microwave, Range, Refrigerator, Washer
- Laundry features:Dryer, Electric Dryer Hookup, In Basement, Washer, Washer Hookup
Parking
- Total parking spaces:4
- Parking description:Off Street, Paved, Paved Drive
New listings near 23 Cowden Street
- Open Sun, 12 to 2pmNew
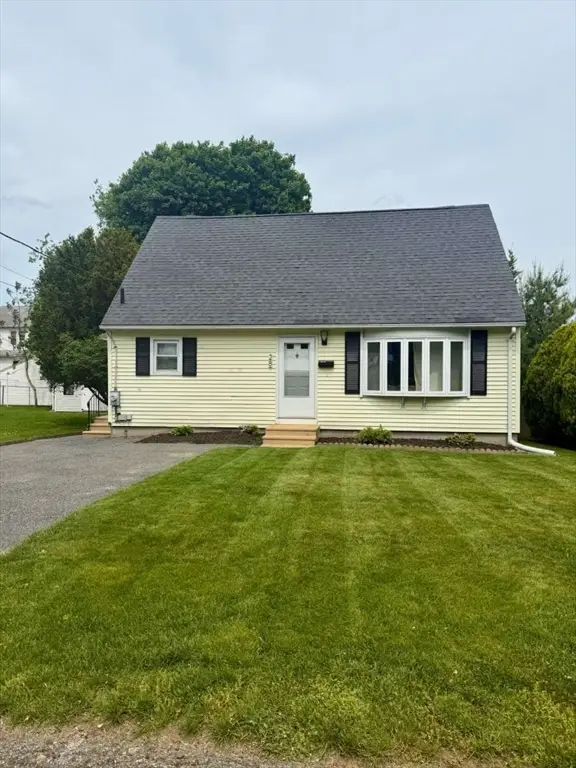 $399,900Active2 beds 1 baths1,344 sq. ft.
28 Ladybank, Worcester, MA 01606
MLS# 73526557Listed by: www.HomeZu.com - New
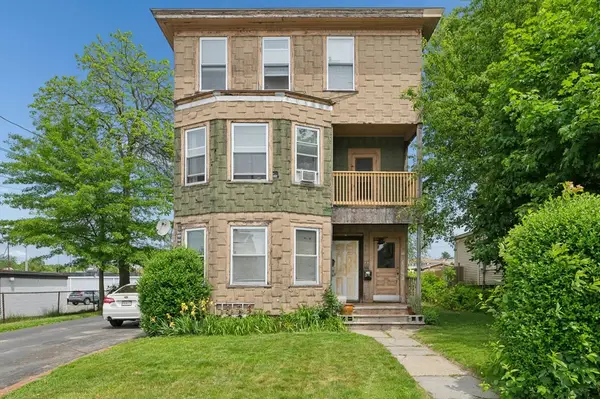 $599,900Active9 beds 3 baths3,798 sq. ft.
1 Summerhill Avenue, Worcester, MA 01606
MLS# 73522743Listed by: ERA Key Realty Services - Worcester - New
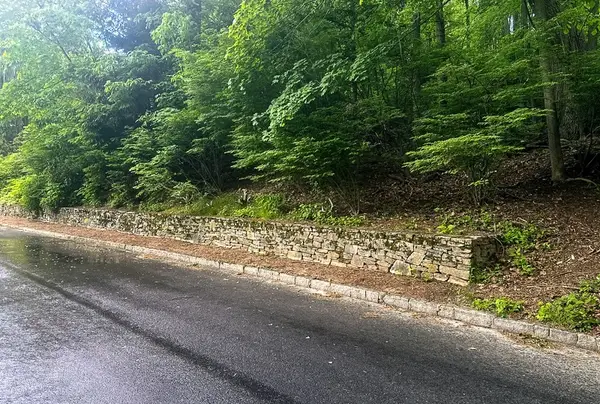 $195,000Active0.57 Acres
1 Surrey Lane, Worcester, MA 01609
MLS# 73526306Listed by: RE/MAX Vision - Open Sat, 12 to 2pmNew
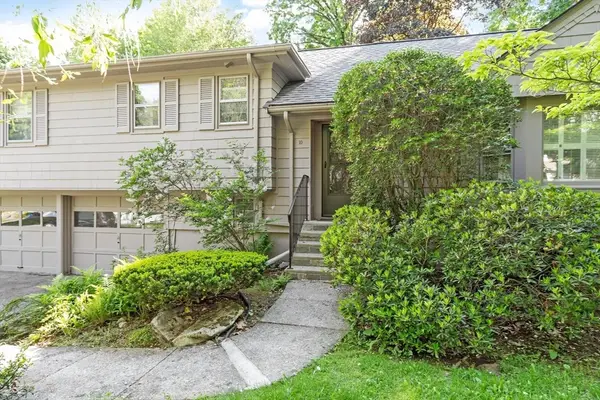 $674,900Active4 beds 4 baths2,843 sq. ft.
10 Dick Drive, Worcester, MA 01609
MLS# 73526222Listed by: RE/MAX Partners - Open Sat, 10:30am to 12pmNew
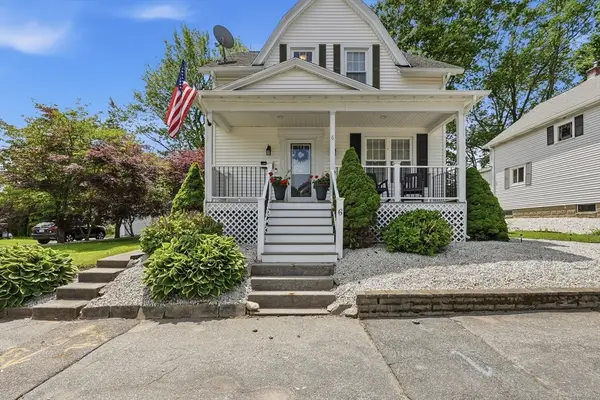 $485,000Active3 beds 2 baths1,176 sq. ft.
6 Anderson Avenue, Worcester, MA 01604
MLS# 73523285Listed by: RE/MAX Vision - Open Sat, 11am to 12:30pmNew
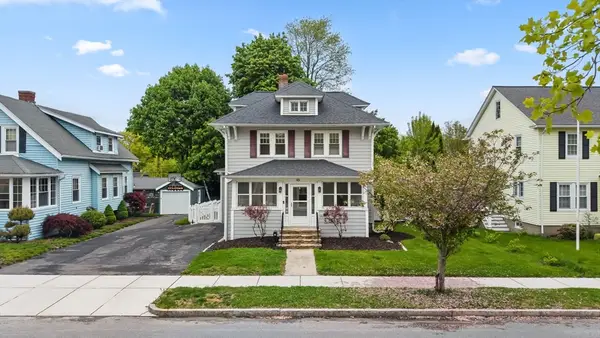 $499,900Active4 beds 2 baths1,694 sq. ft.
45 Bay State Rd, Worcester, MA 01606
MLS# 73526054Listed by: Lamacchia Realty, Inc. - Open Sun, 12 to 1:30pmNew
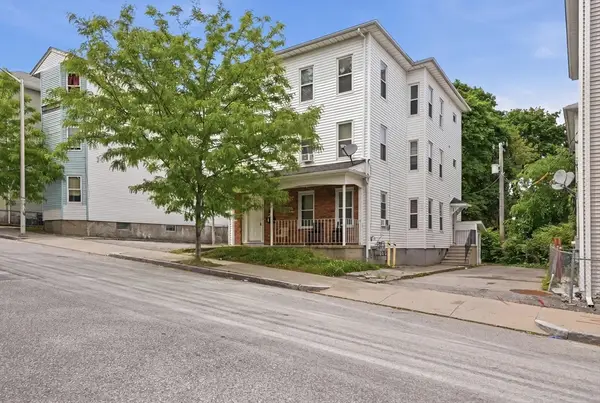 $665,000Active9 beds 3 baths3,270 sq. ft.
31 Aetna Street, Worcester, MA 01604
MLS# 73525897Listed by: Lamacchia Realty, Inc. - Open Sun, 12 to 1:30pmNew
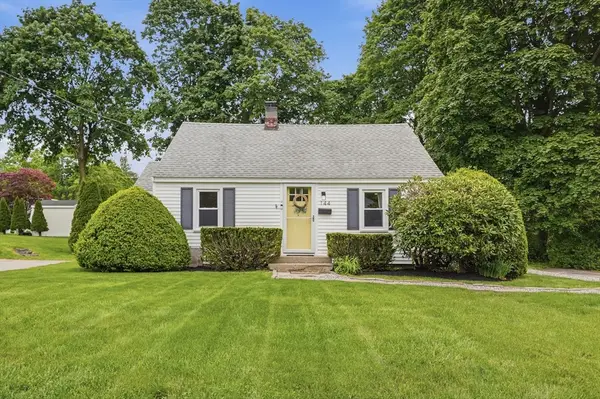 $400,000Active3 beds 1 baths1,338 sq. ft.
144 Holden Street, Worcester, MA 01606
MLS# 73525940Listed by: Lamacchia Realty, Inc. - New
 $490,000Active3 beds 2 baths1,896 sq. ft.
2 Paradox Dr, Worcester, MA 01602
MLS# 73525943Listed by: BA Property & Lifestyle Advisors


Protect your home and budget from life's surprises with an Assurant Home Warranty, backed by a partner that supports you through every step of homeownership. Explore Plans.
©2026 Century 21 Real Estate LLC. All rights reserved. CENTURY 21®, the CENTURY 21 Logo and C21® are service marks owned by Century 21 Real Estate LLC. Century 21 Real Estate LLC fully supports the principles of the Fair Housing Act and the Equal Opportunity Act. Each office is independently owned and operated. Listing information is deemed reliable but not guaranteed accurate.