28 Superior Road, Worcester, MA 01604
Local realty services provided by:CENTURY 21 Realty Network
28 Superior Road,Worcester, MA 01604
$449,900
- 3 Beds
- 2 Baths
- 2,172 sq. ft.
- Single family
- Active
Upcoming open houses
- Sun, Aug 3012:00 pm - 02:00 pm
Listed by: daniel allain, daniel allain
Office: walsh and associates real estate
MLS#:73569377
Source:MLSPIN
Price summary
- Price:$449,900
- Price per sq. ft.:$207.14
About this home
Estate Sale Being Sold by Original Family after 63 Years * Solid 3 Bedroom Ranch in Good Condition * All Hardwood Floors * Two Fireplaces * Full Bathroom with Large Kitchen and Dining Room * Living Room with Hardwood Floors, Fireplace and Floor to Ceiling Mirrors * Basement has Recently Renovated Full Kitchen, Family Room with Fireplace, New Vinyl Flooring and Half Bath with Laundry Room * One Car Garage Under with Additional Bulkhead * Three Season Entertainment Room with Sliders to Large Deck * Private Yard on Dead End Street * Walking Distance to North High - The Ecoterium and Lake Park.
Contact an agent
Home facts
- Year built:1963
- Listing ID #:73569377
- Updated:August 30, 2026 at 11:15 AM
Rooms and interior
- Bedrooms:3
- Total bathrooms:2
- Full bathrooms:1
- Half bathrooms:1
- Rooms Total:10
- Flooring:Flooring - Stone/Ceramic Tile, Flooring - Vinyl, Flooring - Wood, Wood
- Dining Description:Hardwood, Overhead
- Kitchen Description:Ceiling Fan(s), Dishwasher, Disposal, Flooring - Stone/Ceramic Tile, Kitchen, Microwave, Range, Refrigerator
- Basement Description:Bulkhead, Concrete, Finished, Full, Garage Access
- Living area:2,172 sq. ft.
Heating and cooling
- Cooling:Central Air
- Heating:Baseboard, Natural Gas
- Central air:Yes
Structure and exterior
- Roof:Shingle
- Year built:1963
- Building area:2,172 sq. ft.
- Lot area:0.15 Acres
- Architectural Style:Ranch
- Construction Materials:Frame
- Exterior Features:Deck, Porch - Enclosed, Rain Gutters
- Foundation Description:Concrete Perimeter
Schools
- High school:North High School
Utilities
- Water:Public
- Sewer:Public Sewer
Finances and disclosures
- Price:$449,900
- Price per sq. ft.:$207.14
- Tax amount:$5,387 (2026)
Features and amenities
- Appliances:Dishwasher, Disposal, Dryer, Microwave, Range, Refrigerator, Washer
- Laundry features:Dryer, Electric Dryer Hookup, Washer, Washer Hookup
- Amenities:Cabinets - Upgraded, Ceiling Fan(s), Gas Water Heater, Slider
Parking
- Total parking spaces:3
- Parking description:Off Street, Paved, Paved Drive, Under
- Garage:Yes
- Garage spaces:1
New listings near 28 Superior Road
- New
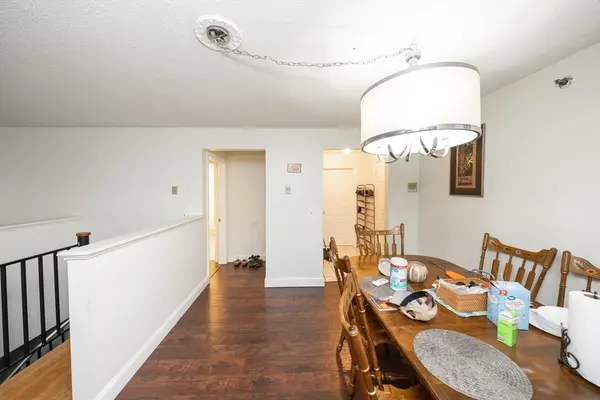
 $420,000Active5 beds 3 baths2,319 sq. ft.
10 Wrentham Rd #102, Worcester, MA 01602
MLS# 73569874Listed by: Century 21 XSELL REALTY - New
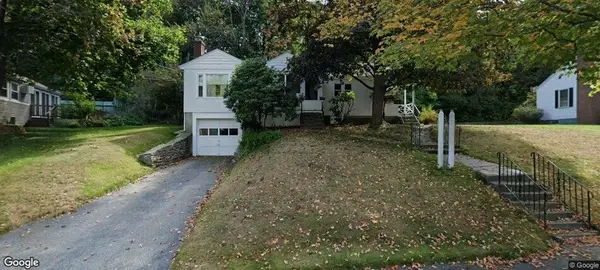 $325,000Active3 beds 2 baths1,164 sq. ft.
43 Zenith Dr, Worcester, MA 01602
MLS# 73569780Listed by: Omni Realty Associates, LLC - New
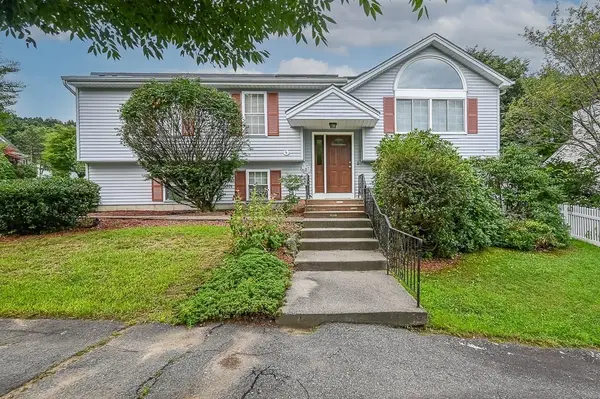 $465,000Active3 beds 2 baths1,147 sq. ft.
15 Wasilla Dr, Worcester, MA 01604
MLS# 73569701Listed by: LAER Realty Partners - New
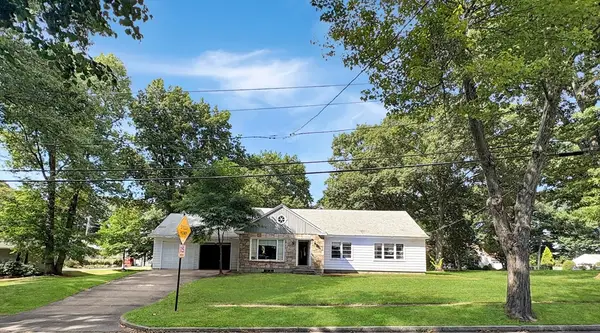 $399,000Active2 beds 1 baths1,864 sq. ft.
35 Rexhame Rd, Worcester, MA 01606
MLS# 73569721Listed by: The Greene Realty Group - New
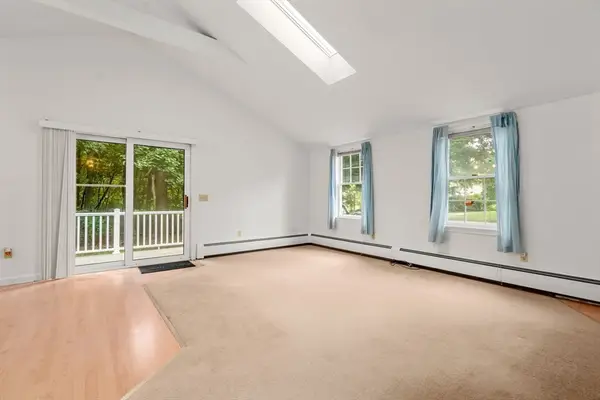 $356,000Active2 beds 1 baths840 sq. ft.
12 Winifred Ave, Worcester, MA 01602
MLS# 73569644Listed by: Coldwell Banker Realty - Worcester - Open Sat, 12 to 1pmNew
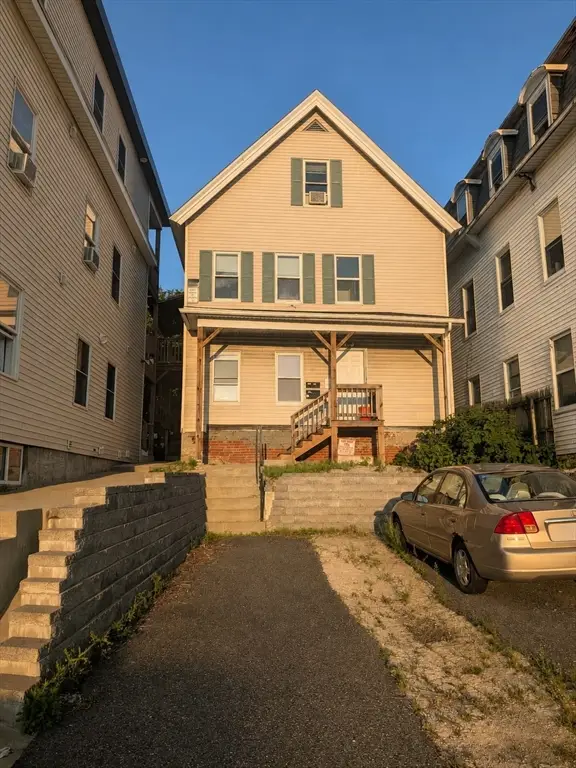 $525,000Active5 beds 3 baths2,112 sq. ft.
17 Ward St, Worcester, MA 01610
MLS# 73569485Listed by: eXp Realty LLC - Open Sun, 11am to 12:30pmNew
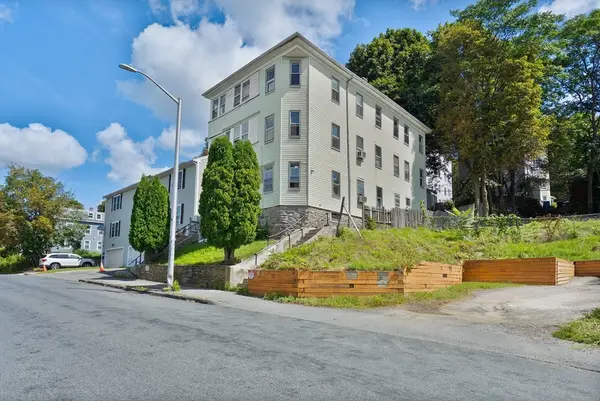 $600,000Active7 beds 3 baths3,143 sq. ft.
97 Eastern Ave, Worcester, MA 01605
MLS# 73569401Listed by: J. Christopher Real Estate Group - New
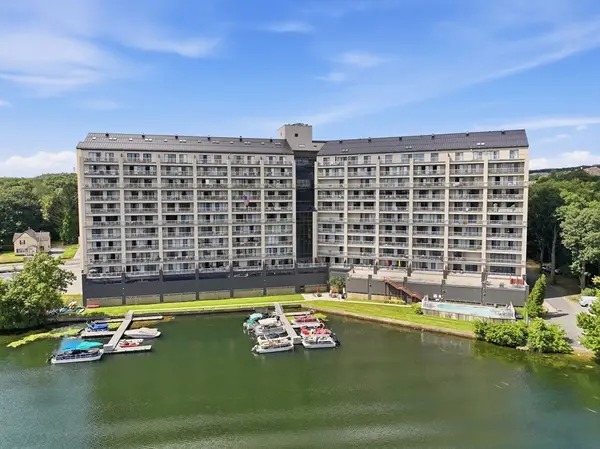 $449,900Active2 beds 2 baths1,526 sq. ft.
65 Lake Ave #830, Worcester, MA 01604
MLS# 73569407Listed by: Vanderbilt Properties, LLC - New
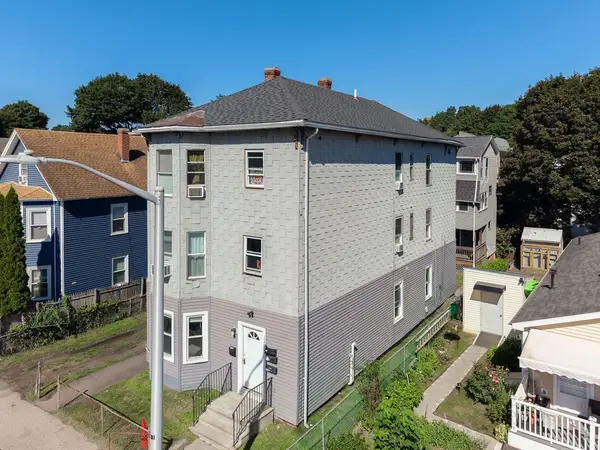 $999,900Active17 beds 6 baths5,535 sq. ft.
120 Southgate St, Worcester, MA 01603
MLS# 73569397Listed by: Limitless Real Estate Group, LLC


Protect your home and budget from life's surprises with an Assurant Home Warranty, backed by a partner that supports you through every step of homeownership. Explore Plans.
©2026 Century 21 Real Estate LLC. All rights reserved. CENTURY 21®, the CENTURY 21 Logo and C21® are service marks owned by Century 21 Real Estate LLC. Century 21 Real Estate LLC fully supports the principles of the Fair Housing Act and the Equal Opportunity Act. Each office is independently owned and operated. Listing information is deemed reliable but not guaranteed accurate.