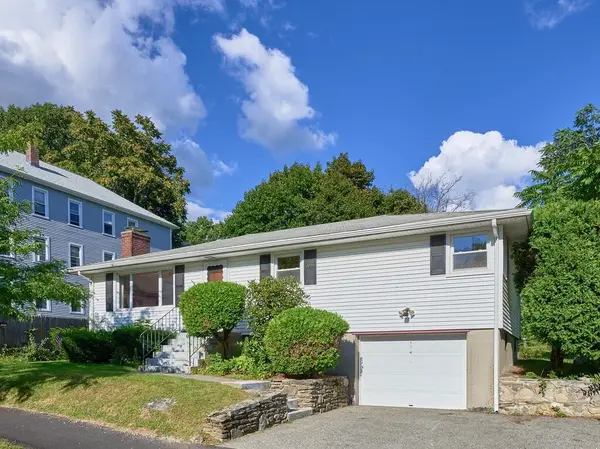
43 Zenith Dr, Worcester, MA 01602
Local realty services provided by:CENTURY 21 Custom Home Realty
43 Zenith Dr,Worcester, MA 01602
$325,000
- 3 Beds
- 2 Baths
- 1,164 sq. ft.
- Single family
- Active
Listed by: kenneth davis
Office: omni realty associates, llc
MLS#:73569780
Source:MLSPIN
Price summary
- Price:$325,000
- Price per sq. ft.:$279.21
About this home
This well-cared-for 3-bedroom, 1.5 bath home offers a wonderful opportunity to create your dream home in one of Worcester’s most sought-after neighborhoods. While the property needs updating and personal touches, it offers excellent potential, character, and a solid base to make it your own. The inviting living room features a cozy fireplace and flows into the dining area, creating a comfortable space for entertaining and everyday living. Beautiful hardwood floors run throughout much of the home, and the generously sized bedrooms provide plenty of space for family, guests, or a home office. Additional features include new windows installed in 2025, central air conditioning, newer roof installed in April 2017. The basement, complete with a half bath, offers exciting possibilities for additional finished living space. With some creativity, it could become a large home office, gym, playroom, recreation area, or additional family living space. Step outside and enjoy the private backyard, perfect for summer gatherings, gardening, or simply relaxing and enjoying your own outdoor retreat. Whether you're a first-time home buyer, an investor or someone looking to customize a home to fit your style, you'll appreciate the possibilities this property has to offer. Estate Sale. Seller has never occupied the property. License to Sell required. Property is being sold strictly “As-Is.” Bring your vision, creativity, and updating ideas to unlock the full potential of this home and its highly desirable location....
Contact an agent
Home facts
- Year built:1950
- Listing ID #:73569780
- Updated:August 30, 2026 at 01:39 PM
Rooms and interior
- Bedrooms:3
- Total bathrooms:2
- Full bathrooms:1
- Half bathrooms:1
- Rooms Total:5
- Flooring:Carpet, Tile, Wood
- Basement Description:Full
- Living area:1,164 sq. ft.
Heating and cooling
- Cooling:1 Cooling Zone, Central Air
- Heating:Forced Air, Oil
- Central air:Yes
Structure and exterior
- Year built:1950
- Building area:1,164 sq. ft.
- Lot area:0.23 Acres
- Architectural Style:Ranch
- Exterior Features:Porch - Enclosed
- Foundation Description:Concrete Perimeter
Utilities
- Water:Public
- Sewer:Public Sewer
Finances and disclosures
- Price:$325,000
- Price per sq. ft.:$279.21
- Tax amount:$4,462 (2025)
Parking
- Total parking spaces:2
- Parking description:Attached, Garage Door Opener, Off Street, Paved Drive, Under
- Garage:Yes
- Garage spaces:1
New listings near 43 Zenith Dr
- New
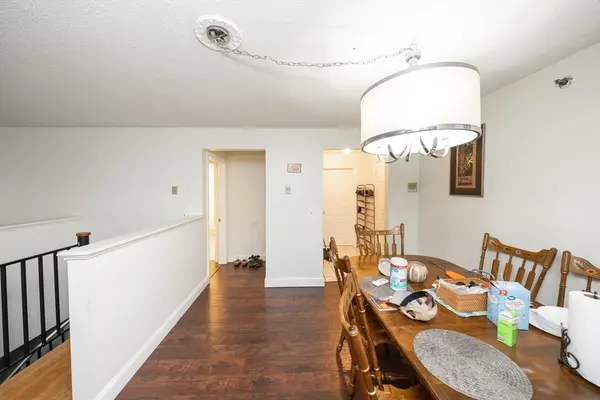
 $420,000Active5 beds 3 baths2,319 sq. ft.
10 Wrentham Rd #102, Worcester, MA 01602
MLS# 73569874Listed by: Century 21 XSELL REALTY - New
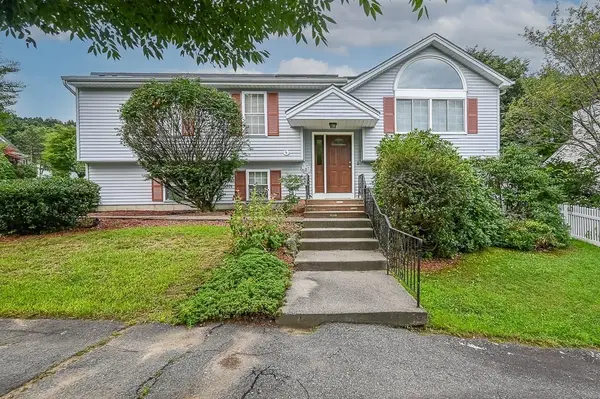 $465,000Active3 beds 2 baths1,147 sq. ft.
15 Wasilla Dr, Worcester, MA 01604
MLS# 73569701Listed by: LAER Realty Partners - New
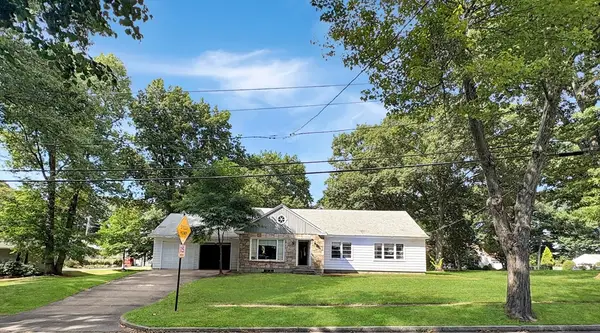 $399,000Active2 beds 1 baths1,864 sq. ft.
35 Rexhame Rd, Worcester, MA 01606
MLS# 73569721Listed by: The Greene Realty Group - New
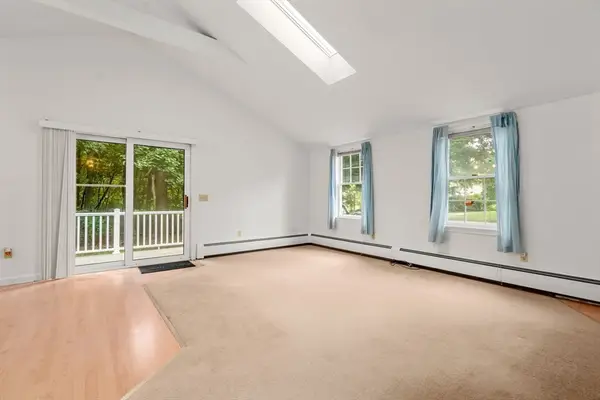 $356,000Active2 beds 1 baths840 sq. ft.
12 Winifred Ave, Worcester, MA 01602
MLS# 73569644Listed by: Coldwell Banker Realty - Worcester - Open Sat, 12 to 1pmNew
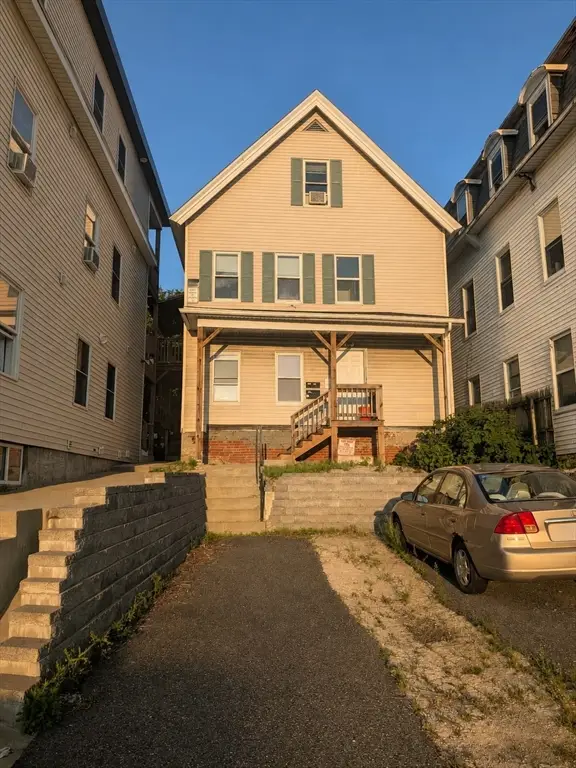 $525,000Active5 beds 3 baths2,112 sq. ft.
17 Ward St, Worcester, MA 01610
MLS# 73569485Listed by: eXp Realty LLC - Open Sun, 11am to 12:30pmNew
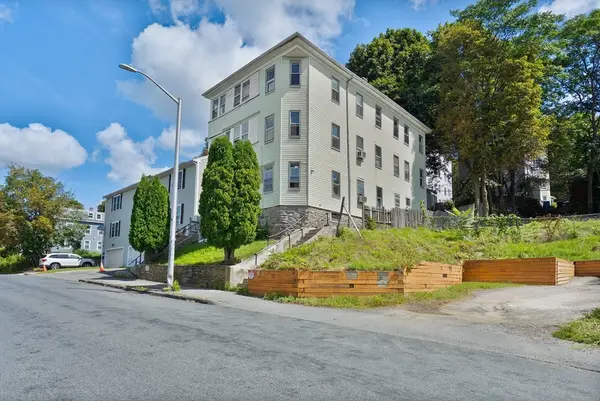 $600,000Active7 beds 3 baths3,143 sq. ft.
97 Eastern Ave, Worcester, MA 01605
MLS# 73569401Listed by: J. Christopher Real Estate Group - New
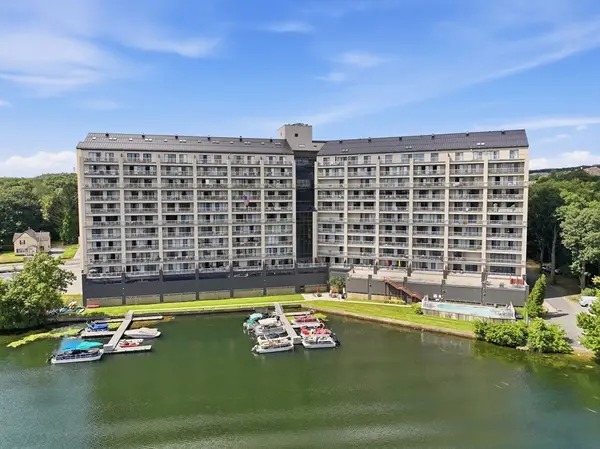 $449,900Active2 beds 2 baths1,526 sq. ft.
65 Lake Ave #830, Worcester, MA 01604
MLS# 73569407Listed by: Vanderbilt Properties, LLC - New
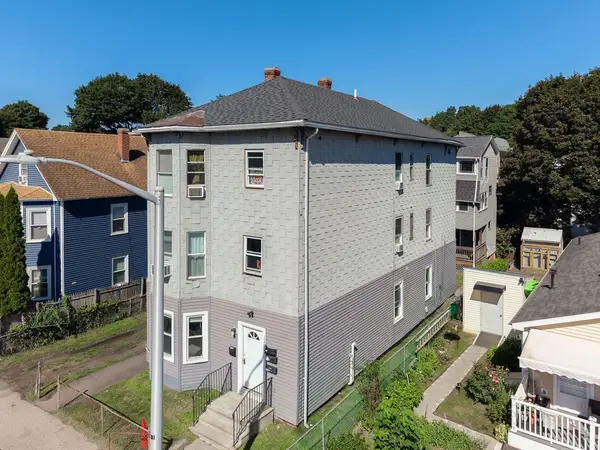 $999,900Active17 beds 6 baths5,535 sq. ft.
120 Southgate St, Worcester, MA 01603
MLS# 73569397Listed by: Limitless Real Estate Group, LLC - Open Sun, 12 to 2pmNew
 $449,900Active3 beds 2 baths2,172 sq. ft.
28 Superior Road, Worcester, MA 01604
MLS# 73569377Listed by: Walsh and Associates Real Estate


Protect your home and budget from life's surprises with an Assurant Home Warranty, backed by a partner that supports you through every step of homeownership. Explore Plans.
©2026 Century 21 Real Estate LLC. All rights reserved. CENTURY 21®, the CENTURY 21 Logo and C21® are service marks owned by Century 21 Real Estate LLC. Century 21 Real Estate LLC fully supports the principles of the Fair Housing Act and the Equal Opportunity Act. Each office is independently owned and operated. Listing information is deemed reliable but not guaranteed accurate.