
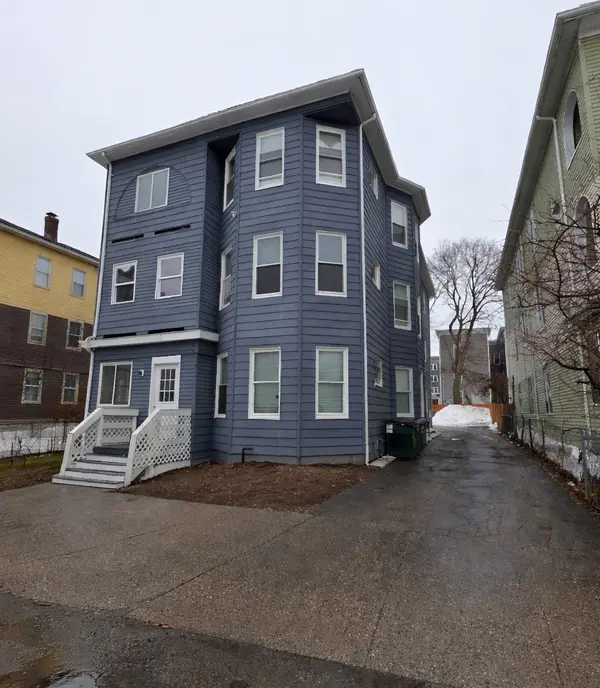
36 Cedar St, Worcester, MA 01609
Local realty services provided by:CENTURY 21 Professionals
36 Cedar St,Worcester, MA 01609
$850,000
- 5 Beds
- 5 Baths
- 3,876 sq. ft.
- Multi-family
- Active
Listed by: the elaine evans group, the elaine evans group
Office: re/max generations
MLS#:73580604
Source:MLSPIN
Price summary
- Price:$850,000
- Price per sq. ft.:$219.3
About this home
This four-unit multi-family building located in the historic WPI / Elm Park area. The property features 5 total bedrooms, 5 bathrooms, and spans approximately 3,648 square ft. discover a meticulously maintained multi-family residence, originally constructed in 1910. Spanning 3876 square feet of living space, this property presents an inviting home, ready for immediate occupancy, offering a distinctive blend of historical charm and contemporary convenience. The kitchens are thoughtfully appointed with updated appliances, providing a functional and aesthetically pleasing environment for culinary endeavors. This two-story dwelling encompasses 3 generously proportioned one-bedroom units and one two bedroom, two full bathrooms, providing ample accommodation and privacy. The expansive 6536 square foot lot offers considerable exterior space. Plenty of tenant parking in the rear of the building thru the private driveway.
Contact an agent
Home facts
- Year built:1910
- Listing ID #:73580604
- Updated:September 22, 2026 at 01:39 PM
Rooms and interior
- Bedrooms:5
- Total bathrooms:5
- Full bathrooms:5
- Rooms Total:13
- Flooring:Carpet, Tile, Wood
- Kitchen Description:Dishwasher, Disposal, Kitchen, Microwave, Range, Refrigerator
- Basement Description:Full
- Living area:3,876 sq. ft.
Heating and cooling
- Heating:Central, Common, Natural Gas
Structure and exterior
- Roof:Shingle
- Year built:1910
- Building area:3,876 sq. ft.
- Lot area:0.15 Acres
- Construction Materials:Frame
- Exterior Features:Deck - Wood, Porch
- Foundation Description:Granite
Utilities
- Water:Public
- Sewer:Public Sewer
Finances and disclosures
- Price:$850,000
- Price per sq. ft.:$219.3
- Tax amount:$10,287 (2025)
Features and amenities
- Appliances:Dishwasher, Disposal, Microwave, Range, Refrigerator
Parking
- Total parking spaces:6
- Parking description:Off Street, Paved Drive
New listings near 36 Cedar St
- Coming Soon
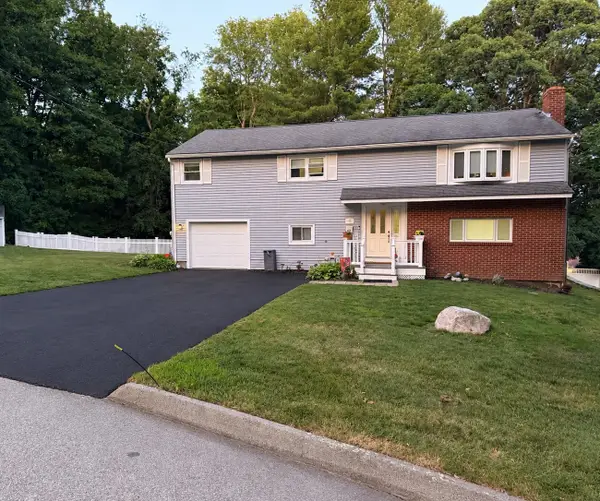 $589,900Coming Soon4 beds 3 baths2,132 sq. ft.
4 Carter Rd, Worcester, MA 01609
MLS# 73578907Listed by: ERA Key Realty Services - Worcester - Coming SoonOpen Fri, 5:30 to 7pm
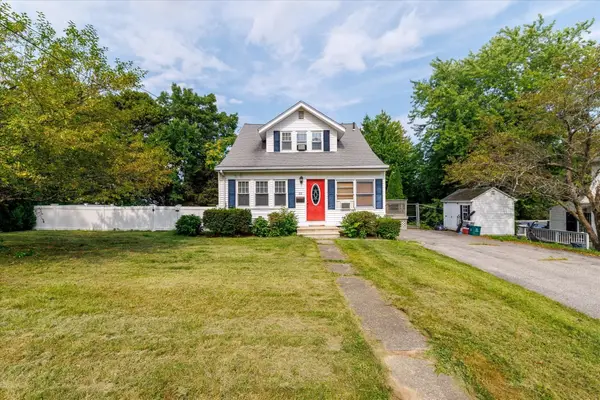 $465,000Coming Soon3 beds 2 baths1,311 sq. ft.
22 Oneida, Worcester, MA 01606
MLS# 73579452Listed by: Serhant - Coming Soon
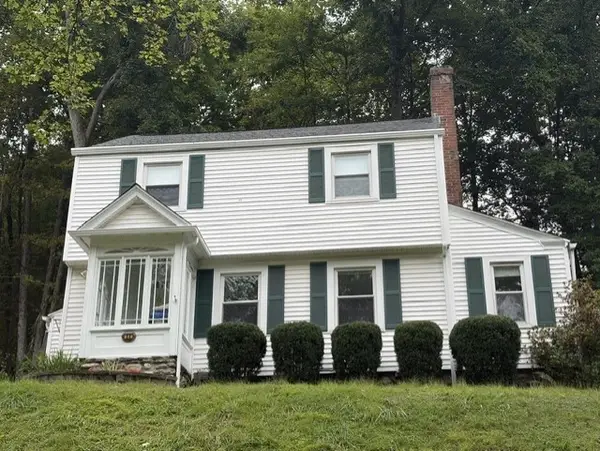 $425,000Coming Soon3 beds 2 baths1,449 sq. ft.
34 Saint Elmo Road, Worcester, MA 01602
MLS# 73580002Listed by: ERA Key Realty Services - Worcester - New
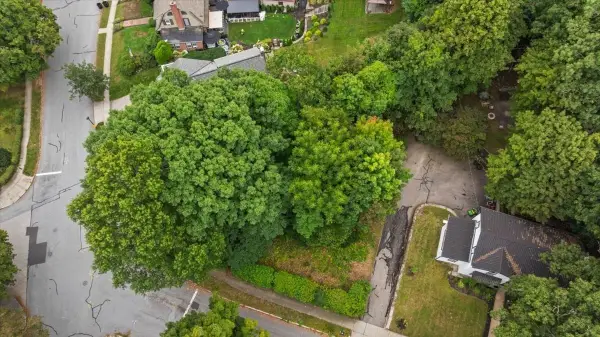 $150,000Active0.16 Acres
0 Copley Road, Worcester, MA 01602
MLS# 73580632Listed by: Andrew J. Abu Inc., REALTORS® - New
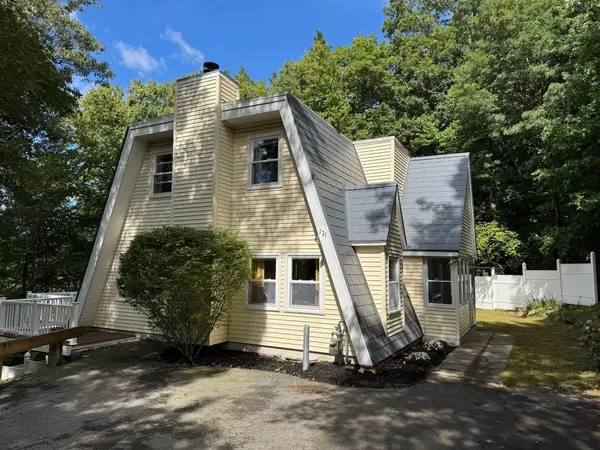 $469,900Active3 beds 3 baths1,959 sq. ft.
121 Copperfield Rd, Worcester, MA 01602
MLS# 73580645Listed by: RE/MAX Vision - New
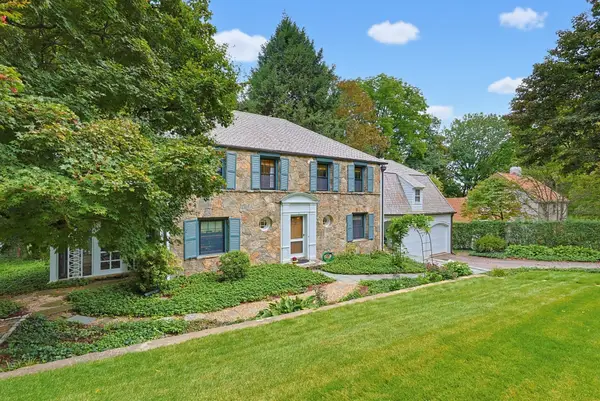 $750,000Active5 beds 4 baths2,590 sq. ft.
28 Drury Ln, Worcester, MA 01609
MLS# 73575013Listed by: Coldwell Banker Realty - Worcester - New
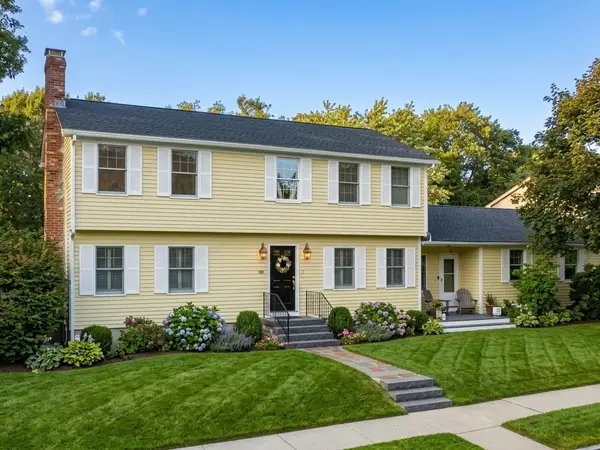 $599,900Active4 beds 3 baths2,040 sq. ft.
1 Cricket Ln, Worcester, MA 01602
MLS# 73577706Listed by: RE/MAX Partners - New
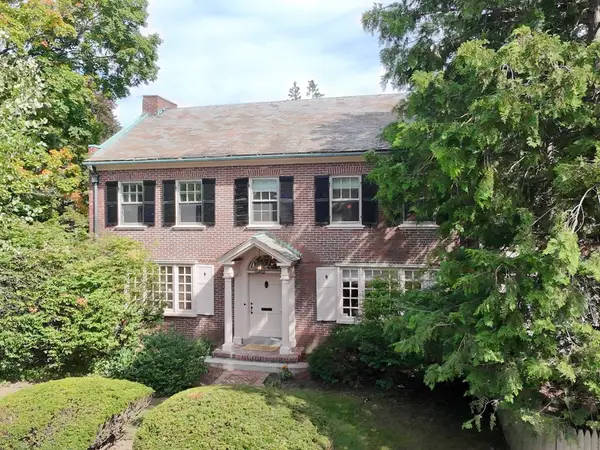 $625,000Active4 beds 3 baths2,366 sq. ft.
112 Russell St, Worcester, MA 01609
MLS# 73579468Listed by: RE/MAX Partners - New
 $850,000Active9 beds 4 baths4,467 sq. ft.
8 Pelham St, Worcester, MA 01609
MLS# 73580367Listed by: Property Investors & Advisors, LLC


Protect your home and budget from life's surprises with an Assurant Home Warranty, backed by a partner that supports you through every step of homeownership. Explore Plans.
©2026 Century 21 Real Estate LLC. All rights reserved. CENTURY 21®, the CENTURY 21 Logo and C21® are service marks owned by Century 21 Real Estate LLC. Century 21 Real Estate LLC fully supports the principles of the Fair Housing Act and the Equal Opportunity Act. Each office is independently owned and operated. Listing information is deemed reliable but not guaranteed accurate.