
36 Paine Street, Worcester, MA 01605
Local realty services provided by:CENTURY 21 McLennan & Company
36 Paine Street,Worcester, MA 01605
$897,500
- 12 Beds
- 3 Baths
- 4,559 sq. ft.
- Multi-family
- Active
Upcoming open houses
- Sun, Nov 2211:00 am - 01:00 pm
Listed by: ann marie link
Office: remax revolution
MLS#:73601548
Source:MLSPIN
Price summary
- Price:$897,500
- Price per sq. ft.:$196.86
About this home
Now Offered at $897,500. Exceptional value for this turnkey 3 family home at 36 Paine Street, Worcester, MA! Fantastic opportunity to add to your portfolio. This large, oversized, fully occupied three-family property generating turnkey rental income. Each of the three spacious units features 4 bedrooms, a living room, kitchen, and full bathroom with tub and shower, offering an impressive total of 12 bedrooms across the property. All three units have been completely remodeled, showcasing hardwood and luxury vinyl plank flooring, stainless steel appliances, replacement windows and doors, and washer and dryer hookups in every unit. Additional highlights include separate utilities for each floor, with tenants responsible for all utilities, including water, which is sub-metered. Lead certificates are in place for all three units, providing added peace of mind.Even better, the property is fully occupied and generates rental income designed to cover all operating expenses, making this an attractive opportunity for investors seeking immediate cash flow and a hands-off investment. Whether you're expanding your portfolio or looking for a strong income-producing asset, this turnkey three-family property deserves your attention. An outstanding opportunity to step into an established investment with tenants already in place!...
Contact an agent
Home facts
- Year built:1904
- Listing ID #:73601548
- Updated:November 21, 2026 at 03:03 AM
Rooms and interior
- Bedrooms:12
- Total bathrooms:3
- Full bathrooms:3
- Rooms Total:24
- Flooring:Hardwood
- Bathrooms Description:Bathroom With Tub & Shower
- Kitchen Description:Kitchen, Range, Refrigerator
- Basement Description:Concrete, Dirt Floor, Full, Interior Entry, Unfinished
- Living area:4,559 sq. ft.
Heating and cooling
- Cooling:Window Unit(s)
- Heating:Forced Air, Individual, Natural Gas, Steam
Structure and exterior
- Roof:Shingle
- Year built:1904
- Building area:4,559 sq. ft.
- Lot area:0.17 Acres
- Lot Features:Gentle Sloping, Level, Wooded
- Construction Materials:Frame
- Exterior Features:Enclosed, Patio, Rain Gutters
- Foundation Description:Stone
Schools
- High school:Burncoat Senior High School
- Middle school:Burncoat Middle School
- Elementary school:City View Discovery School
Utilities
- Water:Public
- Sewer:Public Sewer
Finances and disclosures
- Price:$897,500
- Price per sq. ft.:$196.86
- Tax amount:$8,377 (2026)
Features and amenities
- Appliances:Range, Refrigerator
- Laundry features:Dryer Hookup, Electric Dryer Hookup, Washer Hookup
- Amenities:Ceiling Fan(s)
New listings near 36 Paine Street
- Coming SoonOpen Sun, 12 to 1:30pm
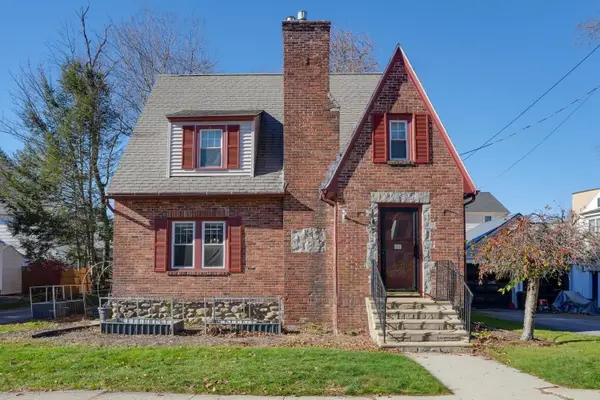 $375,000Coming Soon2 beds 1 baths1,330 sq. ft.
26 Marwood Rd, Worcester, MA 01602
MLS# 73602437Listed by: Berkshire Hathaway HomeServices Commonwealth Real Estate - Open Tue, 11am to 12:30pmNew
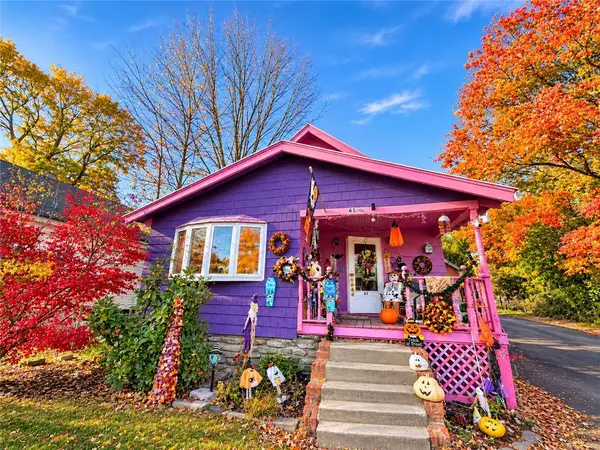 $210,000Active3 beds 1 baths2,074 sq. ft.
65 Crowningshield Road, Worcester, MA 01604
MLS# 1429033Listed by: KELLER WILLIAMS COASTAL
- New
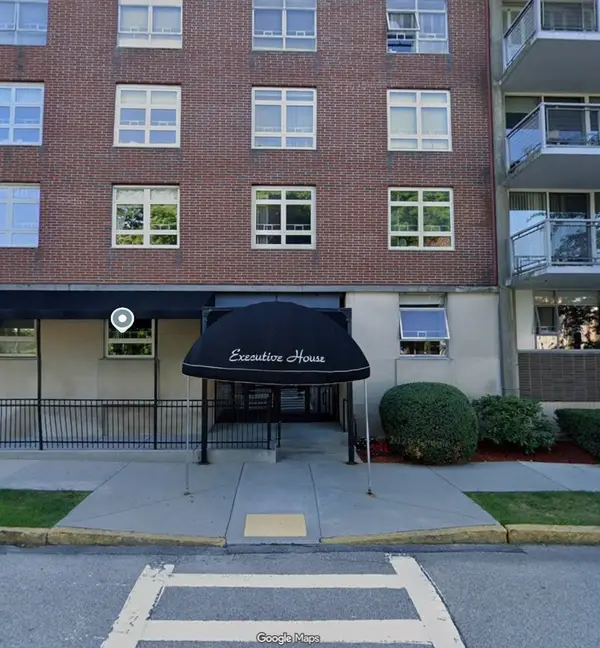 $215,000Active1 beds 1 baths731 sq. ft.
80 Salisbury St #305, Worcester, MA 01609
MLS# 73604230Listed by: Mark Abasciano Real Estate - Open Sun, 1 to 2pmNew
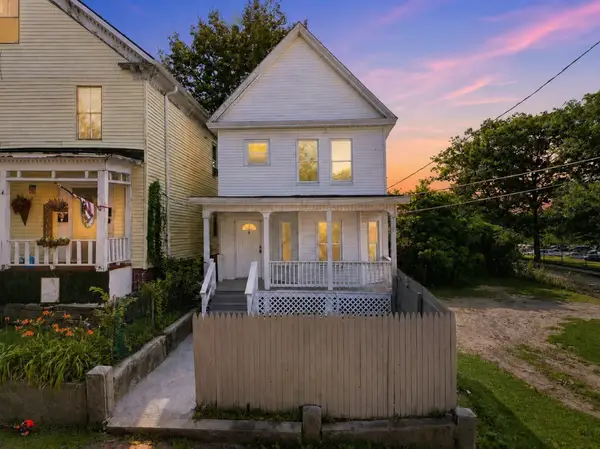 $348,000Active4 beds 2 baths1,464 sq. ft.
2 Ely St, Worcester, MA 01610
MLS# 73604231Listed by: Real Broker MA, LLC - Team Chundi - New
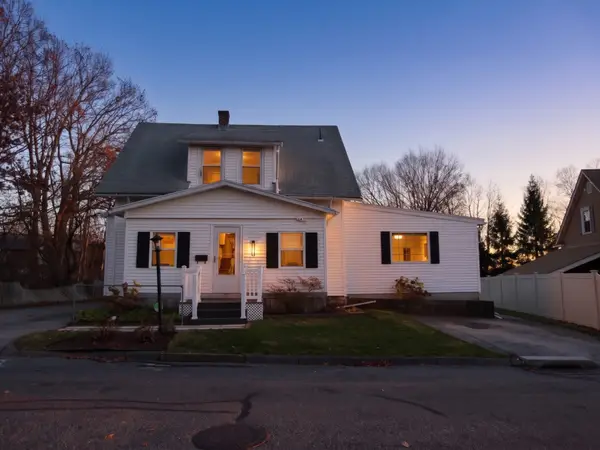 $399,900Active3 beds 2 baths1,615 sq. ft.
133 Whipple St, Worcester, MA 01610
MLS# 73604290Listed by: RE/MAX Partners - New
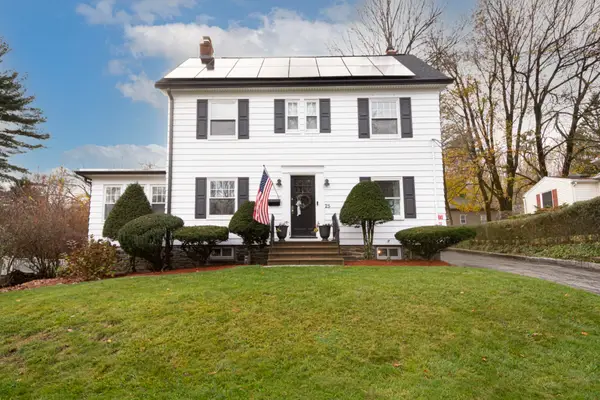 $565,000Active3 beds 2 baths2,044 sq. ft.
25 Wildrose Ave, Worcester, MA 01602
MLS# 73604120Listed by: LAER Realty Partners - Open Sun, 10 to 11amNew
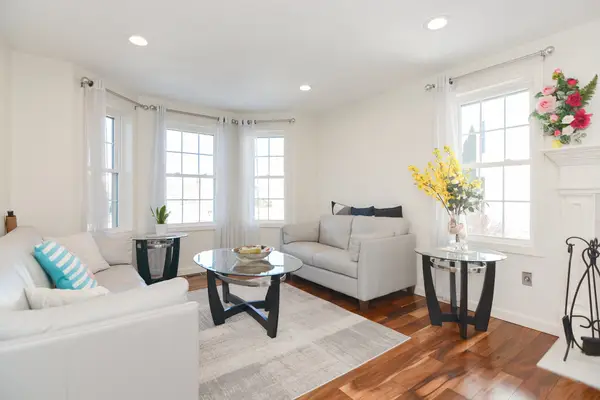 $475,000Active3 beds 3 baths1,848 sq. ft.
50 Sophia Dr, Worcester, MA 01607
MLS# 73604103Listed by: Thread Real Estate, LLC - New
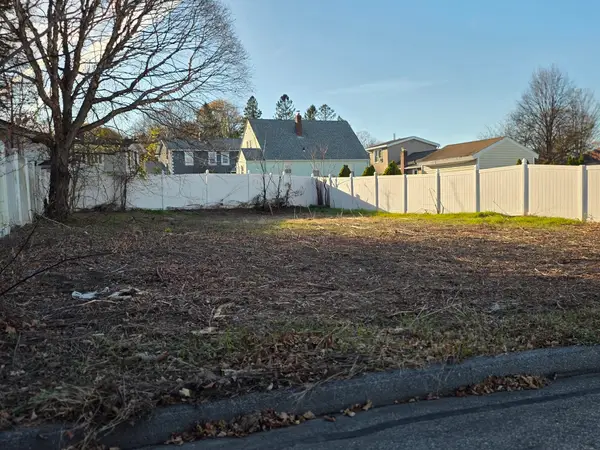 $135,000Active0.09 Acres
28 Trent Rd, Worcester, MA 01604
MLS# 73603993Listed by: George Russell Realty, LLC - Open Sat, 11am to 1pmNew
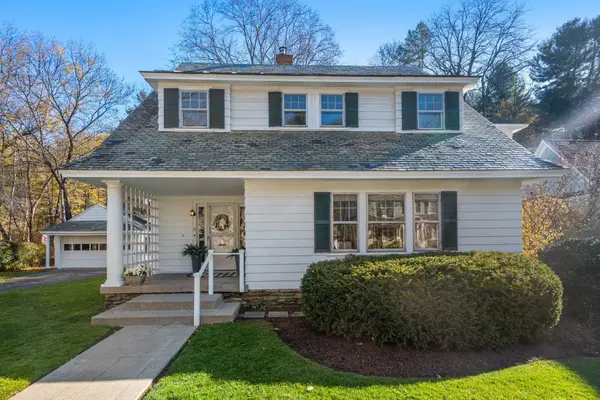 $629,000Active5 beds 4 baths2,969 sq. ft.
9 Burgess Rd, Worcester, MA 01609
MLS# 73604002Listed by: Coldwell Banker Realty - Worcester - New
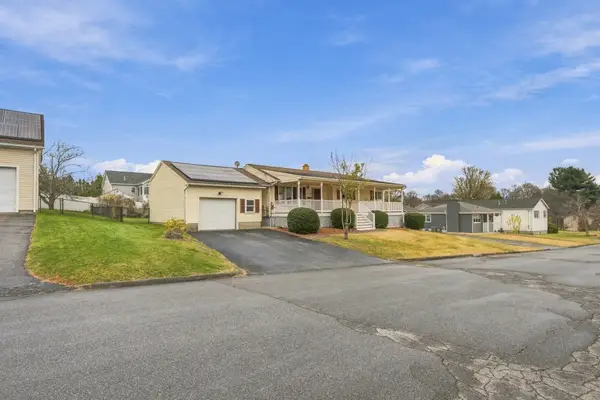 $419,900Active2 beds 2 baths1,060 sq. ft.
17 Amanola Ave, Worcester, MA 01604
MLS# 73603812Listed by: Keller Williams Boston MetroWest


Protect your home and budget from life's surprises with an Assurant Home Warranty, backed by a partner that supports you through every step of homeownership. Explore Plans.
©2026 Century 21 Real Estate LLC. All rights reserved. CENTURY 21®, the CENTURY 21 Logo and C21® are service marks owned by Century 21 Real Estate LLC. Century 21 Real Estate LLC fully supports the principles of the Fair Housing Act and the Equal Opportunity Act. Each office is independently owned and operated. Listing information is deemed reliable but not guaranteed accurate.