
45 Stoneleigh Road, Worcester, MA 01606
Local realty services provided by:CENTURY 21 Topsail Realty
45 Stoneleigh Road,Worcester, MA 01606
$779,900
- 5 Beds
- 4 Baths
- 2,655 sq. ft.
- Single family
- Active
Listed by: anthony economou
Office: re/max vision
MLS#:73562704
Source:MLSPIN
Price summary
- Price:$779,900
- Price per sq. ft.:$293.75
About this home
SIGNIFICANT PRICE CHANGE for this incredibly well maintained, 5-bedroom colonial, on beautiful lot abutting acres of conservation land, on a dead -end street WITH ADU/game room/ home theater/ home office possibilities. Stunning hardwood floors grace this home with a vaulted living room ceiling, pellet stove, and wired for surround sound. The living room offers access directly into an incredible kitchen that oozes with functionality, under cabinet lighting, appliance garages, stainless steel appliance, tiled backsplash, peninsula and a separate dining area. With a den and a 3-season room off the kitchen and access to the back yard and pool, this space is perfect for entertaining. 3 bedrooms on the first floor with hardwood floors a stunning loft for a home office and 2 additional bedrooms on the second flr, one of which is the main bedroom, front to back and a wall of closets. The first 2 floors have full baths with the second-floor bath showcasing a jetted tub. Wait, there's still more, much more! The basement level is finished with a half bath and laundry and makes for a great space for a playroom, work-out area or storage. Hot water storage tank and oil tank are just a few months old, the boiler is approx. 6 years old. The house is INCREDIBLE! As we head out back there is an oversized deck surrounding the above ground pool, filter is just a few years old, and a back yard to die for! The oversized 2 car garage nestled back on the lot features a storage shed with-in it and as we make our way up the stairs to yet another oversized deck, looking over the backyard we come to a finished space with bamboo flooring, full bath and rough plumbing for a kitchen. This space is being used now as a game room but could easily be converted to an ADU/ a home theater and or potential office space. If you are a tradesman, this space is ideal for you. The grounds are meticulously kept, the driveway can handle many vehicles, the street is a dead-end and access to I-190 is just a few minutes away. You could be on the Mass Pike or I-495 in no time. This is a unique opportunity to find an immaculate home, on almost 3/4's of an acre, on a dead-end street, minutes from the highway yet you would never know you were in the city. Come see it for yourself....
Contact an agent
Home facts
- Year built:1959
- Listing ID #:73562704
- Updated:October 03, 2026 at 11:35 AM
Rooms and interior
- Bedrooms:5
- Total bathrooms:4
- Full bathrooms:3
- Half bathrooms:1
- Rooms Total:11
- Flooring:Bamboo, Carpet, Flooring - Stone/Ceramic Tile, Hardwood, Laminate, Tile, Vinyl
- Dining Description:Breakfast Bar / Nook, Open Floorplan, Pendant, Stone/Ceramic Tile
- Bathrooms Description:3/4 Bath, Bathroom - 3/4, Bathroom - Half
- Kitchen Description:Breakfast Bar / Nook, Countertops - Stone/Granite/Solid, Dining Area, Dishwasher, Disposal, Flooring - Stone/Ceramic Tile, Microwave, Open Floorplan, Plumbed For Ice Maker, Range, Refrigerator, Stainless Steel Appliances
- Basement Description:Bulkhead, Finished, Full, Interior Entry, Sump Pump
- Living area:2,655 sq. ft.
Heating and cooling
- Cooling:2 Cooling Zones, Central Air, Whole House Fan
- Heating:Baseboard, Oil, Pellet Stove
- Central air:Yes
Structure and exterior
- Roof:Shingle
- Year built:1959
- Building area:2,655 sq. ft.
- Lot area:0.64 Acres
- Architectural Style:Colonial
- Construction Materials:Frame
- Exterior Features:Balcony, Deck, Deck - Exterior, Deck - Wood, Decorative Lighting, Garden, Porch, Rain Gutters, Storage
- Foundation Description:Concrete Perimeter
Schools
- High school:Burncoat
- Middle school:Forest Grove
- Elementary school:Nelson Place
Utilities
- Water:Public
- Sewer:Public Sewer
Finances and disclosures
- Price:$779,900
- Price per sq. ft.:$293.75
- Tax amount:$7,063 (2025)
Features and amenities
- Appliances:Dishwasher, Disposal, Dryer, Microwave, Range, Refrigerator, Washer
- Laundry features:Dryer, Dryer Hookup - Electric, Electric Dryer Hookup, In Basement, Washer, Washer Hookup
- Amenities:Ceiling Fan(s), Closet, Lighting - Overhead, Open Floorplan, Walk-in Closet(s), Wired For Sound
- Pool features:Above Ground, Private Pool
Parking
- Total parking spaces:12
- Parking description:Detached, Driveway, Garage Door Opener, Garage Faces Side, Off Street, Paved, Paved Drive, Storage, Workshop in Garage
- Garage:Yes
- Garage spaces:2
New listings near 45 Stoneleigh Road
- Coming Soon
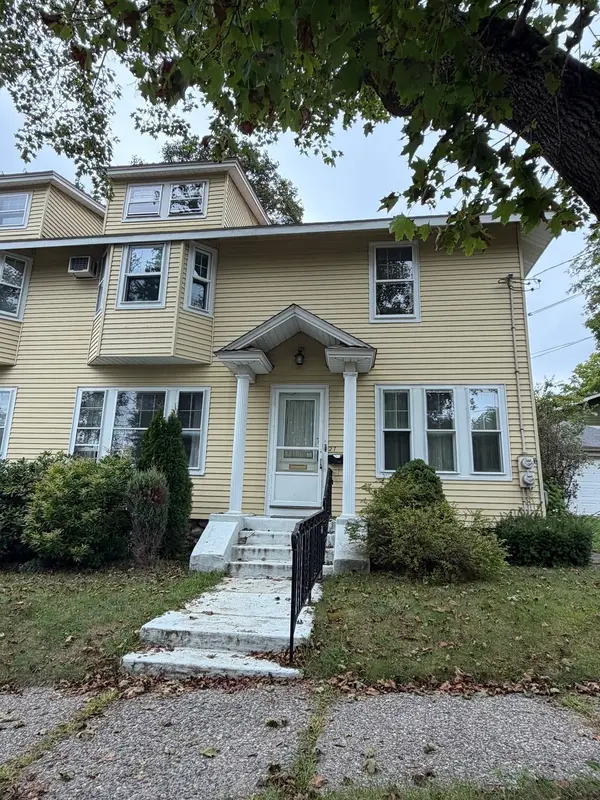 $349,900Coming Soon4 beds 3 baths1,952 sq. ft.
27 Pomona Road #27, Worcester, MA 01602
MLS# 73584188Listed by: ERA Key Realty Services - Worcester - Coming Soon
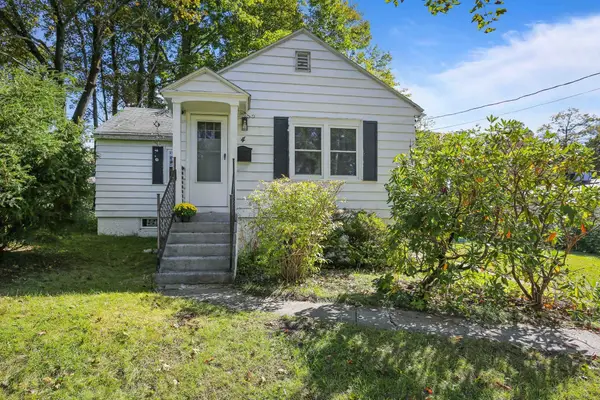 $299,900Coming Soon1 beds 1 baths814 sq. ft.
4 Pomona Rd, Worcester, MA 01602
MLS# 73582117Listed by: ERA Key Realty Services - Worcester - New
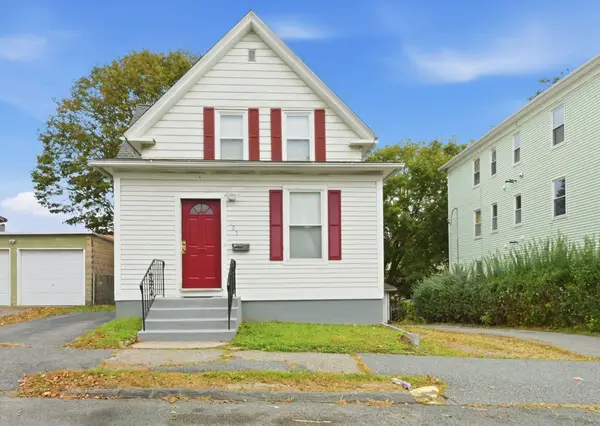 $419,000Active3 beds 2 baths1,142 sq. ft.
165 Fairmont Ave, Worcester, MA 01604
MLS# 73586193Listed by: RE/MAX Prof Associates - New
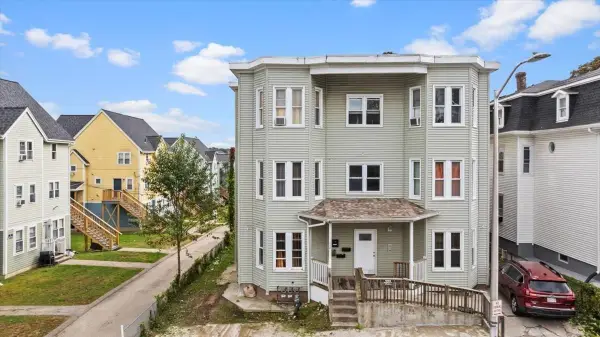 $850,000Active12 beds 3 baths5,397 sq. ft.
128 Beacon St, Worcester, MA 01610
MLS# 73586058Listed by: RE/MAX Generations - New
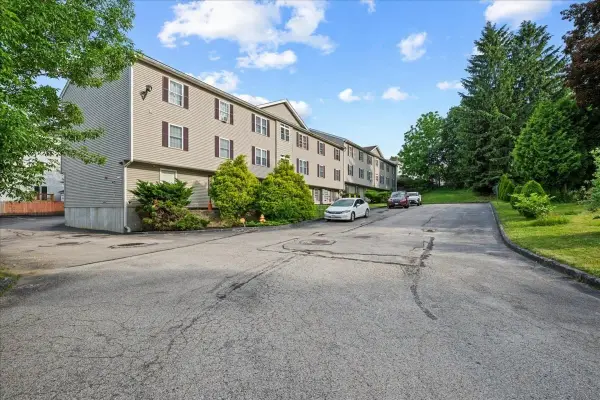 $349,900Active3 beds 2 baths1,333 sq. ft.
1 Hatfield St #5, Worcester, MA 01604
MLS# 73586064Listed by: RE/MAX Generations - New
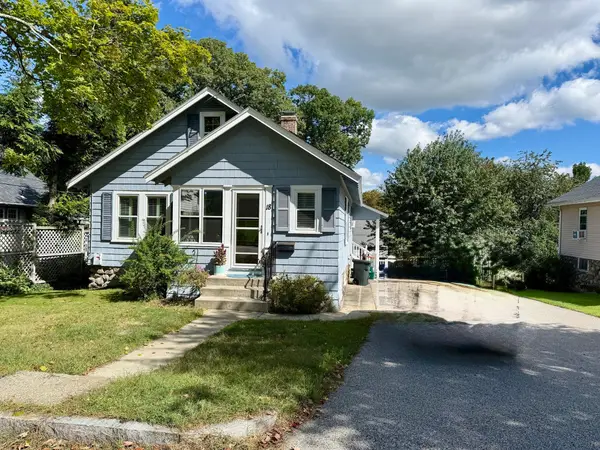 $425,000Active3 beds 2 baths1,776 sq. ft.
18 Blue Bell Road, Worcester, MA 01606
MLS# 73586034Listed by: RE/MAX Vision - New
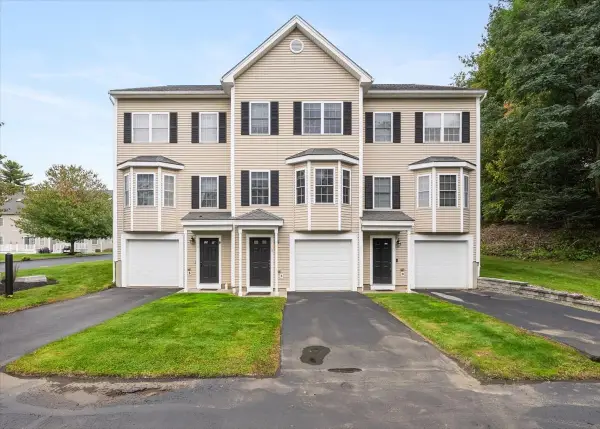 $385,000Active2 beds 3 baths1,586 sq. ft.
3 Snow Bell #3, Worcester, MA 01606
MLS# 73586039Listed by: Berkshire Realty Group, LLC - Open Sun, 1 to 2:30pmNew
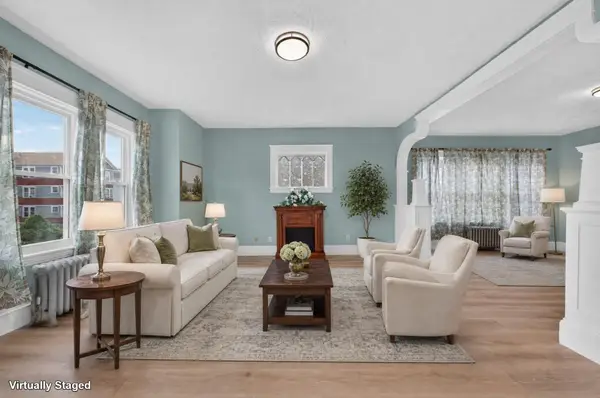 $309,500Active3 beds 2 baths1,500 sq. ft.
85 Granite St #1, Worcester, MA 01604
MLS# 73585828Listed by: Keller Williams Pinnacle Central - Open Sat, 11am to 1pmNew
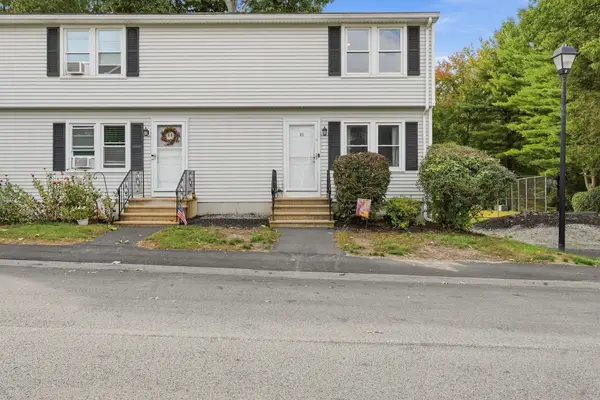 $315,000Active2 beds 2 baths900 sq. ft.
270 Sunderland Rd #45, Worcester, MA 01604
MLS# 73585706Listed by: Berkshire Hathaway HomeServices Commonwealth Real Estate - Open Sat, 11am to 1pmNew
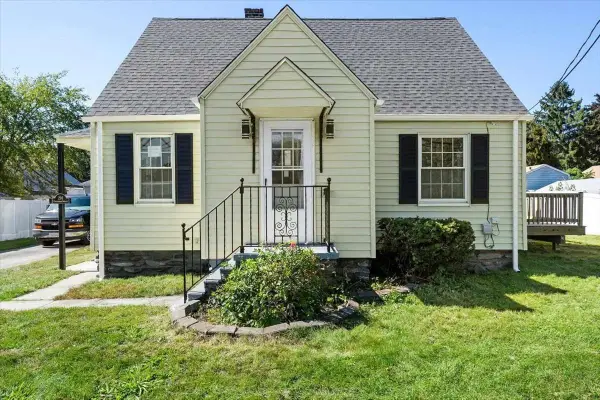 $419,000Active3 beds 1 baths1,350 sq. ft.
298 Greenwood St., Worcester, MA 01607
MLS# 73585719Listed by: www.HomeZu.com


Protect your home and budget from life's surprises with an Assurant Home Warranty, backed by a partner that supports you through every step of homeownership. Explore Plans.
©2026 Century 21 Real Estate LLC. All rights reserved. CENTURY 21®, the CENTURY 21 Logo and C21® are service marks owned by Century 21 Real Estate LLC. Century 21 Real Estate LLC fully supports the principles of the Fair Housing Act and the Equal Opportunity Act. Each office is independently owned and operated. Listing information is deemed reliable but not guaranteed accurate.