48 Hickory Dr, Worcester, MA 01609
Local realty services provided by:CENTURY 21 McLennan & Company
48 Hickory Dr,Worcester, MA 01609
$959,900
- 4 Beds
- 3 Baths
- 2,670 sq. ft.
- Single family
- Active
Upcoming open houses
- Sun, Sep 2712:00 pm - 01:30 pm
Listed by: michele miller
Office: premeer real estate inc.
MLS#:73580961
Source:MLSPIN
Price summary
- Price:$959,900
- Price per sq. ft.:$359.51
About this home
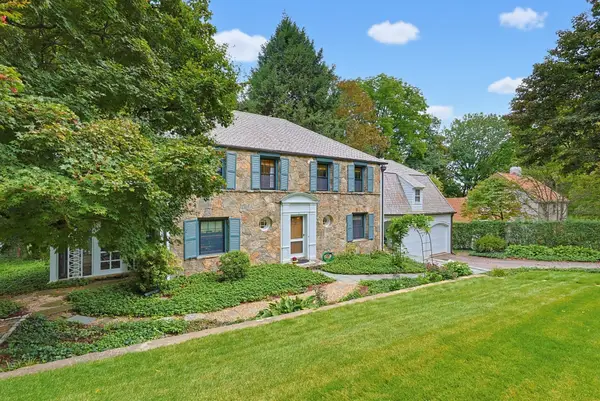
WELCOME HOME! This unique 4 Bed/3 Bath contemporary-styled home settled in a lovely part of Worcester's West Side boasts some great amenities! It has a nice open floor plan which is perfect for entertaining friends and family. Lots of great features throughout. Home has a recently updated kitchen with quartz countertops and "smart home" technology appliances designed with a chef of the house in mind. Home has too many amenities but some include rhino shield exterior siding, metal roof with transferrable warranty, central air, heated pool, radon mitigation system, refinished hardwood flooring, composite deck, fenced-in backyard, first floor laundry, oversized pantry, 200 amp service, cedar closet and bonus room in lower-level with a newer gas water heater with a Bryant Heating system. Home is situated at the end of a cul-de-sac. This home is convenient to local shopping and dining. Showings start right away (by appointment). Don't wait on this one.
Contact an agent
Home facts
- Year built:1987
- Listing ID #:73580961
- Updated:September 22, 2026 at 11:53 PM
Rooms and interior
- Bedrooms:4
- Total bathrooms:3
- Full bathrooms:3
- Rooms Total:8
- Flooring:Flooring - Wood, Hardwood, Marble, Tile, Vinyl
- Dining Description:Overhead, Slider, Wood
- Kitchen Description:Cabinets - Upgraded, Countertops - Upgraded, Dishwasher, Flooring - Stone/Ceramic Tile, Kitchen Island, Microwave, Open Floorplan, Plumbed For Ice Maker, Range, Range Hood, Refrigerator
- Basement Description:Full
- Living area:2,670 sq. ft.
Heating and cooling
- Cooling:2 Cooling Zones, Central Air, Dual
- Heating:Forced Air, Natural Gas
- Central air:Yes
Structure and exterior
- Roof:Metal
- Year built:1987
- Building area:2,670 sq. ft.
- Lot area:0.37 Acres
- Architectural Style:Contemporary
- Construction Materials:Frame
- Exterior Features:Deck - Composite, Porch, Rain Gutters, Sprinkler System, Storage
- Foundation Description:Concrete Perimeter
Schools
- High school:Doherty Memorial
- Middle school:Forest Grove
- Elementary school:Flagg Street
Utilities
- Water:Public
- Sewer:Public Sewer
Finances and disclosures
- Price:$959,900
- Price per sq. ft.:$359.51
- Tax amount:$8,055 (2025)
Features and amenities
- Appliances:Dishwasher, Dryer, Intercom, Microwave, Range, Range Hood, Refrigerator, Washer
- Laundry features:Dryer, Electric Dryer Hookup, First Floor, Flooring - Vinyl, Main Level, Washer, Washer Hookup
- Amenities:Gas Water Heater, Lighting - Overhead
- Pool features:Pool - Inground Heated, Private Pool
- Smart home:Yes
Parking
- Total parking spaces:6
- Parking description:Off Street, Paved Drive, Under
- Garage:Yes
- Garage spaces:2
New listings near 48 Hickory Dr
- Coming Soon
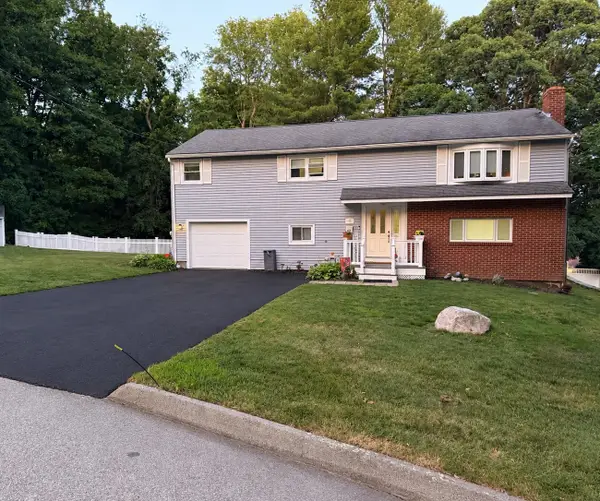 $589,900Coming Soon4 beds 3 baths2,132 sq. ft.
4 Carter Rd, Worcester, MA 01609
MLS# 73578907Listed by: ERA Key Realty Services - Worcester - Coming Soon
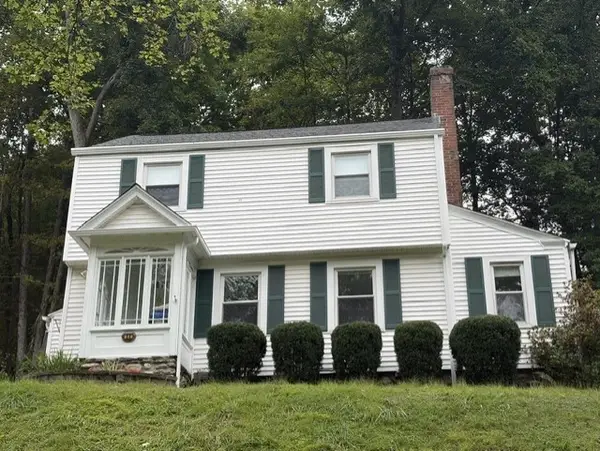 $425,000Coming Soon3 beds 2 baths1,449 sq. ft.
34 Saint Elmo Road, Worcester, MA 01602
MLS# 73580002Listed by: ERA Key Realty Services - Worcester - Open Sun, 11am to 12:30pmNew
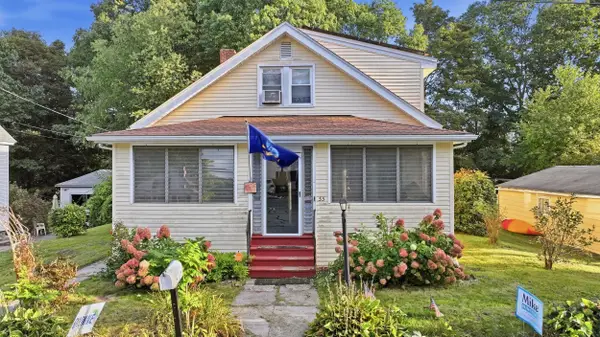
 $389,900Active3 beds 1 baths1,729 sq. ft.
55 Clover St, Worcester, MA 01603
MLS# 73580988Listed by: Century 21 XSELL REALTY - New
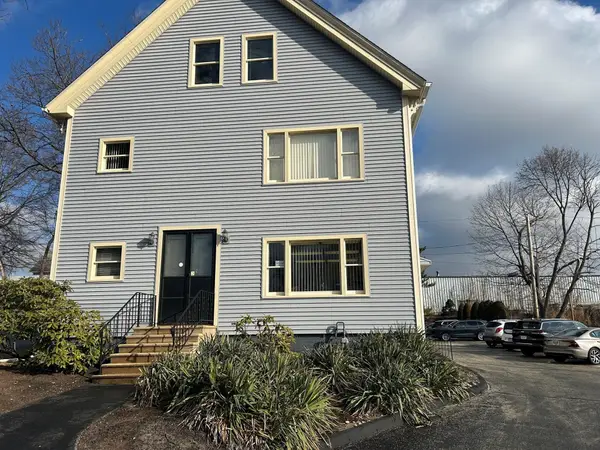 $695,000Active6 beds 3 baths3,900 sq. ft.
76 Mill St, Worcester, MA 01603
MLS# 73580919Listed by: NAI Glickman Kovago & Jacobs - New
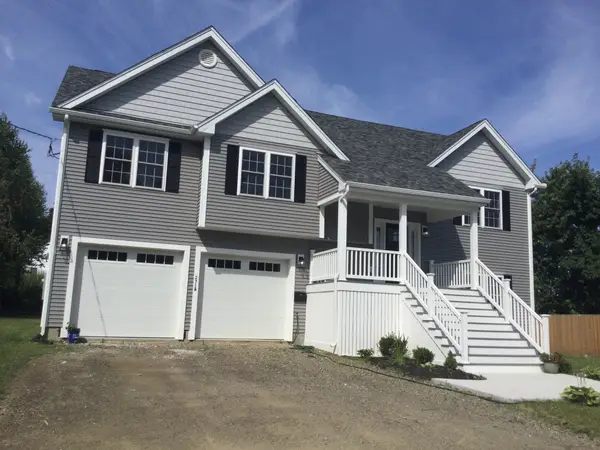 $735,000Active4 beds 3 baths2,400 sq. ft.
271a Harrington Way, Worcester, MA 01604
MLS# 73580871Listed by: Berkshire Hathaway HomeServices Commonwealth Real Estate - Open Thu, 5 to 6:30pmNew
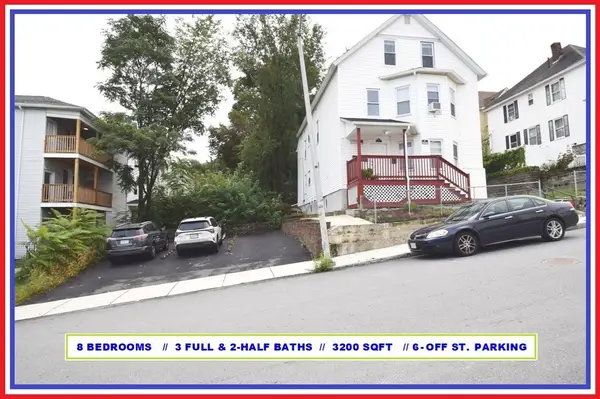 $799,900Active8 beds 5 baths3,200 sq. ft.
62 Westminster Street, Worcester, MA 01605
MLS# 73580736Listed by: ALL CAPITAL REALTY, LLC - New
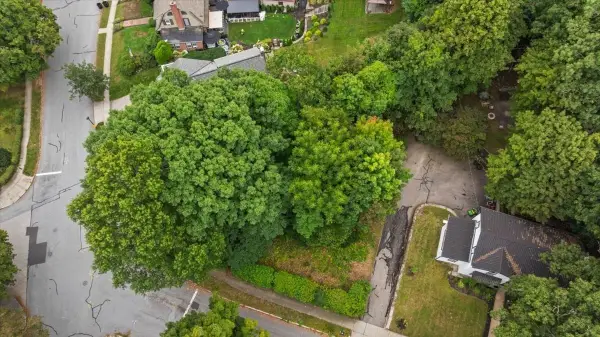 $150,000Active0.16 Acres
0 Copley Road, Worcester, MA 01602
MLS# 73580632Listed by: Andrew J. Abu Inc., REALTORS® - New
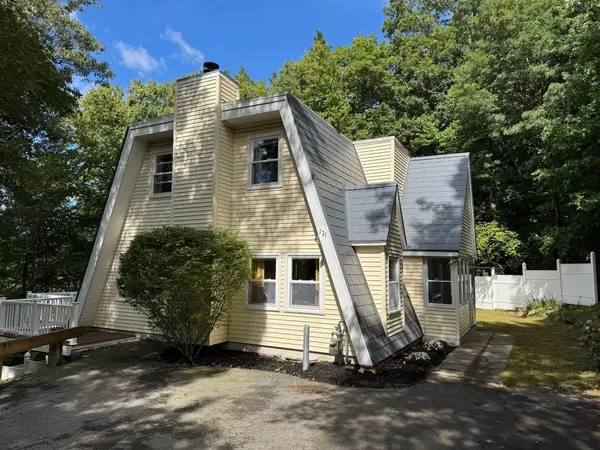 $469,900Active3 beds 3 baths1,959 sq. ft.
121 Copperfield Rd, Worcester, MA 01602
MLS# 73580645Listed by: RE/MAX Vision - New
 $750,000Active5 beds 4 baths2,590 sq. ft.
28 Drury Ln, Worcester, MA 01609
MLS# 73575013Listed by: Coldwell Banker Realty - Worcester


Protect your home and budget from life's surprises with an Assurant Home Warranty, backed by a partner that supports you through every step of homeownership. Explore Plans.
©2026 Century 21 Real Estate LLC. All rights reserved. CENTURY 21®, the CENTURY 21 Logo and C21® are service marks owned by Century 21 Real Estate LLC. Century 21 Real Estate LLC fully supports the principles of the Fair Housing Act and the Equal Opportunity Act. Each office is independently owned and operated. Listing information is deemed reliable but not guaranteed accurate.