49-1/2 Ellsworth St, Worcester, MA 01610
Local realty services provided by:CENTURY 21 North East
49-1/2 Ellsworth St,Worcester, MA 01610
$650,000
- 6 Beds
- 3 Baths
- 3,000 sq. ft.
- Multi-family
- Active
Listed by:
 Fabilene Neves(508) 851 - 0334CENTURY 21 North East
 MG Group(617) 710 - 2681
Office: century 21 north east
MLS#:73577955
Source:MLSPIN
Price summary
- Price:$650,000
- Price per sq. ft.:$216.67
About this home
Rare opportunity to own a well-maintained three-family property with an additional adjoining parcel in a convenient Worcester location! Each of the three units offers a similar and functional layout with two bedrooms, a spacious living room, an eat-in kitchen/dining area, and one full bathroom. Recent improvements include freshly painted interiors, new kitchen cabinets and appliances, and a newer rubber roof. Separate gas and electric meters provide added convenience, and Letters of Full Deleading Compliance are available for all three units. The property offers approximately 3,000 sq. ft. of total living area and an impressive 10 off-street parking spaces—a valuable feature for a multifamily home. The sale also includes the adjacent parcel at 51 Ellsworth Street, providing additional outdoor space and possibilities subject to municipal approval. Centrally located within approximately one mile of City Hall, Hanover Theatre, Union Station, Worcester Public Library, and Polar Park, with easy access to I-290, Route 146, Route 20, and the Mass Pike. An excellent opportunity for an investor or owner-occupant looking to build long-term value in the heart of Worcester. All three units are available for showings—schedule your appointment today!...
Contact an agent
Home facts
- Year built:1910
- Listing ID #:73577955
- Updated:September 23, 2026 at 04:56 AM
Rooms and interior
- Bedrooms:6
- Total bathrooms:3
- Full bathrooms:3
- Rooms Total:15
- Flooring:Hardwood, Tile, Vinyl
- Basement Description:Full, Interior Entry, Sump Pump, Unfinished
- Living area:3,000 sq. ft.
Structure and exterior
- Roof:Rubber
- Year built:1910
- Building area:3,000 sq. ft.
- Lot area:0.14 Acres
- Lot Features:Cleared, Level
- Construction Materials:Frame
- Foundation Description:Concrete Perimeter
Utilities
- Water:Public
- Sewer:Public Sewer
Finances and disclosures
- Price:$650,000
- Price per sq. ft.:$216.67
- Tax amount:$6,598 (2026)
Parking
- Total parking spaces:10
- Parking description:Driveway
New listings near 49-1/2 Ellsworth St
- Coming Soon
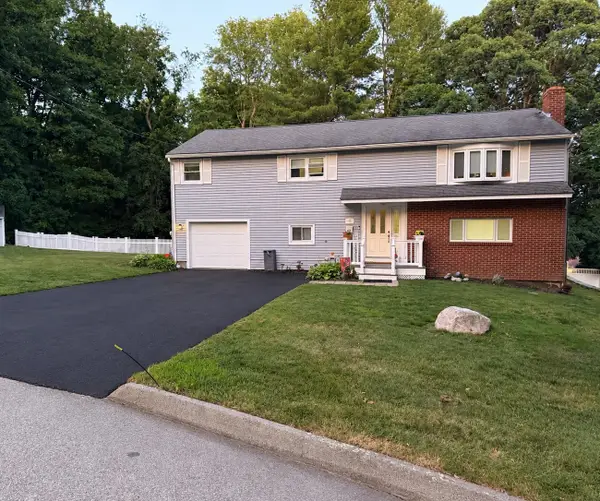 $589,900Coming Soon4 beds 3 baths2,132 sq. ft.
4 Carter Rd, Worcester, MA 01609
MLS# 73578907Listed by: ERA Key Realty Services - Worcester - Coming Soon
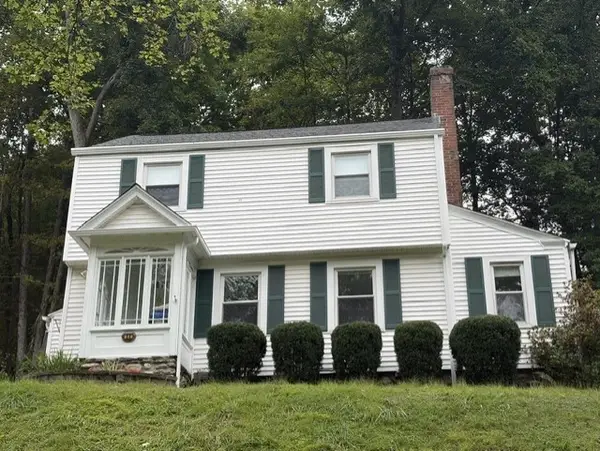 $425,000Coming Soon3 beds 2 baths1,449 sq. ft.
34 Saint Elmo Road, Worcester, MA 01602
MLS# 73580002Listed by: ERA Key Realty Services - Worcester - New
 $2,100,000Active0 Acres
163 Washington St, Worcester, MA 01610
MLS# 73581177Listed by: Media Realty Group Inc. - New
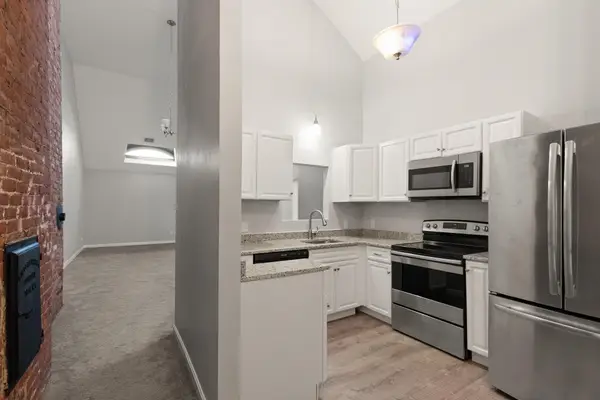 $320,000Active2 beds 2 baths1,267 sq. ft.
31 Elizabeth St #303, Worcester, MA 01605
MLS# 73581125Listed by: Leading Edge Real Estate - Open Sun, 12 to 1:30pmNew
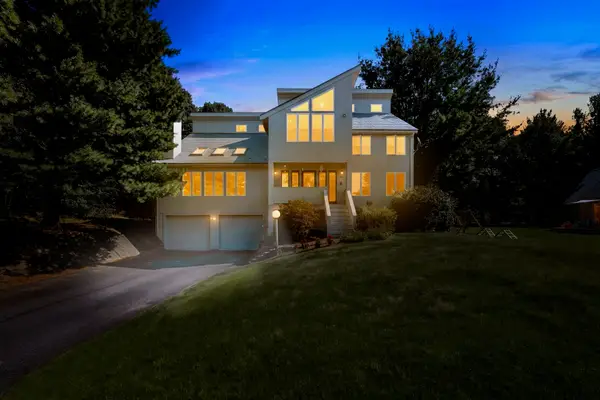 $959,900Active4 beds 3 baths2,670 sq. ft.
48 Hickory Dr, Worcester, MA 01609
MLS# 73580961Listed by: Premeer Real Estate Inc. - Open Sun, 11am to 12:30pmNew
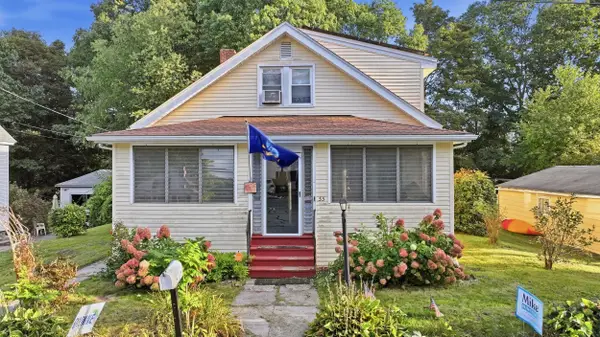
 $389,900Active3 beds 1 baths1,729 sq. ft.
55 Clover St, Worcester, MA 01603
MLS# 73580988Listed by: Century 21 XSELL REALTY - New
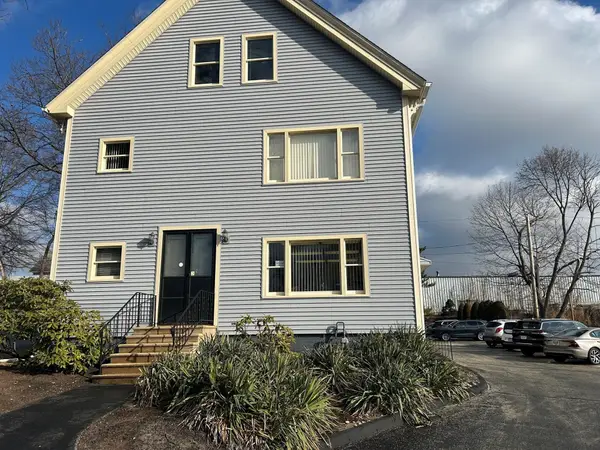 $695,000Active6 beds 3 baths3,900 sq. ft.
76 Mill St, Worcester, MA 01603
MLS# 73580919Listed by: NAI Glickman Kovago & Jacobs - New
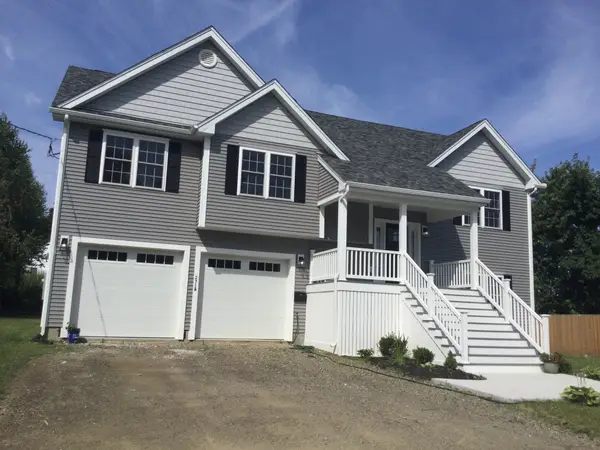 $735,000Active4 beds 3 baths2,400 sq. ft.
271a Harrington Way, Worcester, MA 01604
MLS# 73580871Listed by: Berkshire Hathaway HomeServices Commonwealth Real Estate - Open Thu, 5 to 6:30pmNew
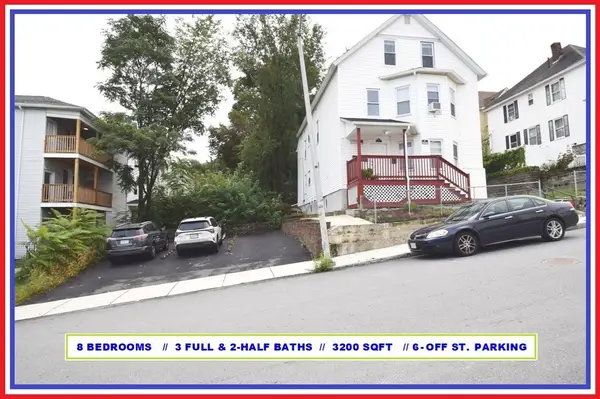 $799,900Active8 beds 5 baths3,200 sq. ft.
62 Westminster Street, Worcester, MA 01605
MLS# 73580736Listed by: ALL CAPITAL REALTY, LLC - New
 $150,000Active0.16 Acres
0 Copley Road, Worcester, MA 01602
MLS# 73580632Listed by: Andrew J. Abu Inc., REALTORS®


Protect your home and budget from life's surprises with an Assurant Home Warranty, backed by a partner that supports you through every step of homeownership. Explore Plans.
©2026 Century 21 Real Estate LLC. All rights reserved. CENTURY 21®, the CENTURY 21 Logo and C21® are service marks owned by Century 21 Real Estate LLC. Century 21 Real Estate LLC fully supports the principles of the Fair Housing Act and the Equal Opportunity Act. Each office is independently owned and operated. Listing information is deemed reliable but not guaranteed accurate.