
112 Osborne Rd, Aberdeen, MD 21001
Local realty services provided by:CENTURY 21 A Better Way
112 Osborne Rd,Aberdeen, MD 21001
$349,900
- 4 Beds
- 3 Baths
- 1,891 sq. ft.
- Single family
- Active
Listed by: douglas a reyes, zoila g hernandez
Office: smart realty, llc.
MLS#:MDHR2058280
Source:BRIGHTMLS
Price summary
- Price:$349,900
- Price per sq. ft.:$185.03
About this home
Motivated Seller, Welcome to this beautifully renovated home! From the moment you step inside, you are greeted by a warm and inviting living room featuring sleek, brand-new flooring throughout. This move-in-ready property boasts a fully finished basement, offering endless possibilities for a home office, gym, or entertainment room.
Major updates include a brand-new roof for total peace of mind and an expansive exterior deck—perfect for outdoor dining and relaxing. New kitchen cabinets and appliances, renovated bathrooms
Complete with a large driveway and a convenient storage shed, this home truly has it all
Contact an agent
Home facts
- Year built:1917
- Subdivision & Development:OSBORN TRACK
- Listing ID #:MDHR2058280
- Added:46 day(s) ago
- Updated:September 13, 2026 at 01:50 PM
Rooms and interior
- Bedrooms:4
- Total bathrooms:3
- Full bathrooms:2
- Half bathrooms:1
- Flooring:Carpet, Ceramic Tile, Engineered Wood
- Basement:Yes
- Basement Description:Full, Fully Finished, Walkout Stairs
- Living area:1,891 sq. ft.
Heating and cooling
- Cooling:Central A/C
- Heating:90% Forced Air, Natural Gas
Structure and exterior
- Roof:Shingle
- Year built:1917
- Building area:1,891 sq. ft.
- Lot area:0.13 Acres
- Architectural Style:Colonial, Traditional
- Foundation Description:Concrete Perimeter
- Levels:3 Story
Utilities
- Water:Public
- Sewer:Public Sewer
Finances and disclosures
- Price:$349,900
- Price per sq. ft.:$185.03
- Tax amount:$2,371 (2025)
Parking
- Parking description:Concrete Driveway
New listings near 112 Osborne Rd
- Coming Soon
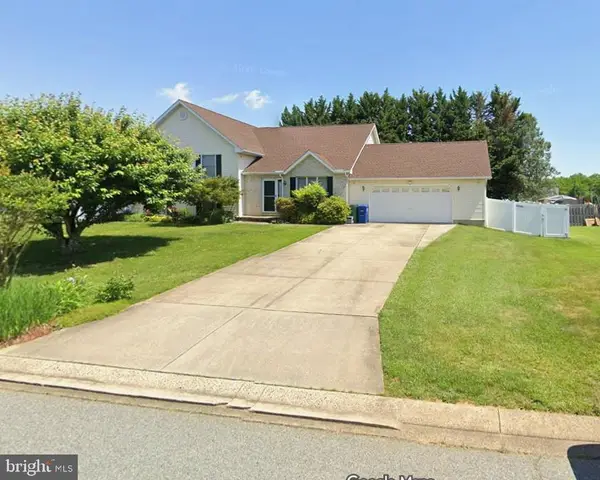 $425,000Coming Soon3 beds 2 baths2,500 sq. ft.
750 Marian Dr, ABERDEEN, MD 21001
MLS# MDHR2059700Listed by: AMERICAN PREMIER REALTY, LLC - Coming Soon
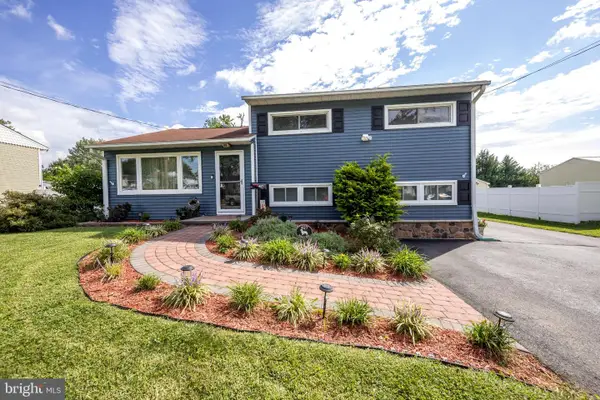 $350,000Coming Soon3 beds 2 baths1,618 sq. ft.
427 Roberts Way, ABERDEEN, MD 21001
MLS# MDHR2059270Listed by: CUMMINGS & CO REALTORS - Coming Soon
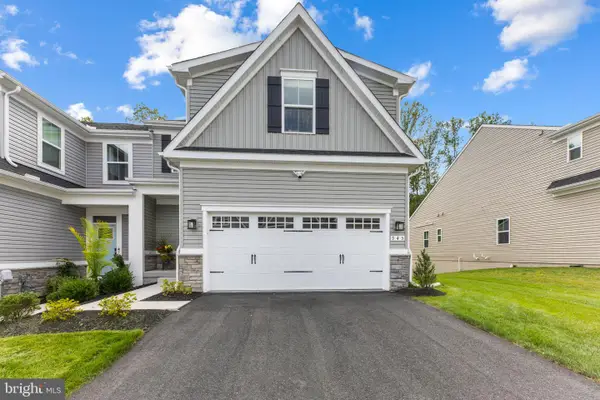 $519,990Coming Soon3 beds 4 baths2,903 sq. ft.
945 Swilken Bridge Rd, ABERDEEN, MD 21001
MLS# MDHR2059886Listed by: BERKSHIRE HATHAWAY HOMESERVICES HOMESALE REALTY - Coming Soon
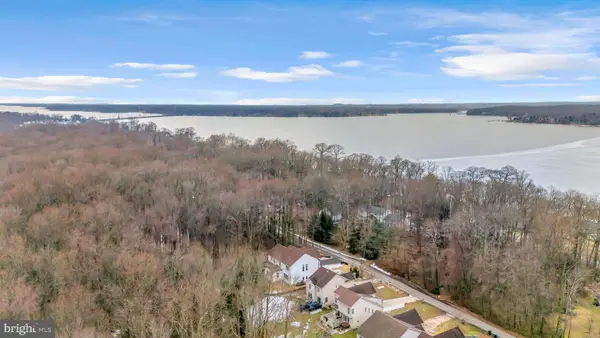 $899,000Coming Soon6 beds 6 baths5,800 sq. ft.
1989 Mitchell Dr, ABERDEEN, MD 21001
MLS# MDHR2059362Listed by: SILVER COAST - Coming Soon
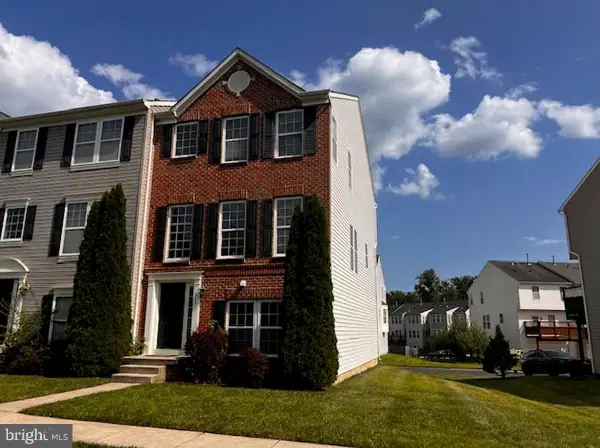 $295,000Coming Soon3 beds 4 baths2,040 sq. ft.
613 Hazy Dawn Dr, ABERDEEN, MD 21001
MLS# MDHR2059024Listed by: KELLER WILLIAMS LEGACY - New
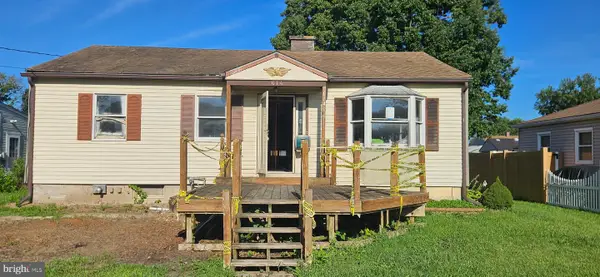 $265,000Active4 beds 4 baths1,540 sq. ft.
612 S Law St, ABERDEEN, MD 21001
MLS# MDHR2059964Listed by: EXP REALTY, LLC - Open Sun, 12 to 4pmNew
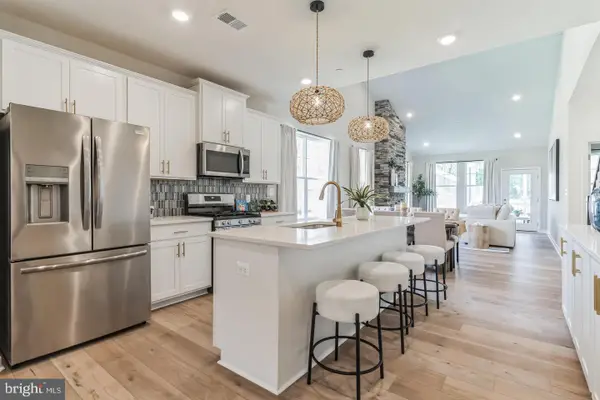 $498,990Active3 beds 4 baths2,491 sq. ft.
3636 Dexter Ct #homesite 142, ABERDEEN, MD 21001
MLS# MDHR2059912Listed by: BUILDER SOLUTIONS REALTY 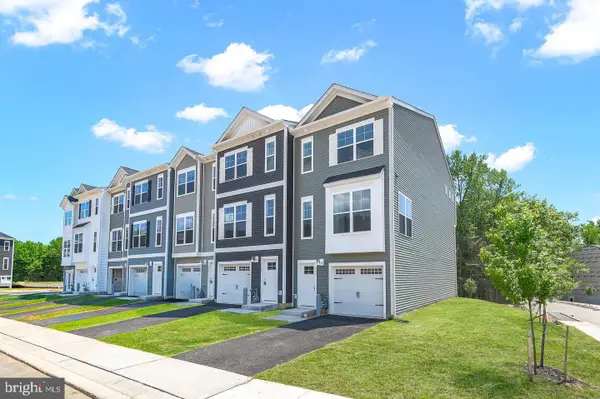 $418,152Pending3 beds 4 baths1,942 sq. ft.
740 Bur Oak Ct, ABERDEEN, MD 21001
MLS# MDHR2059846Listed by: CUMMINGS & CO. REALTORS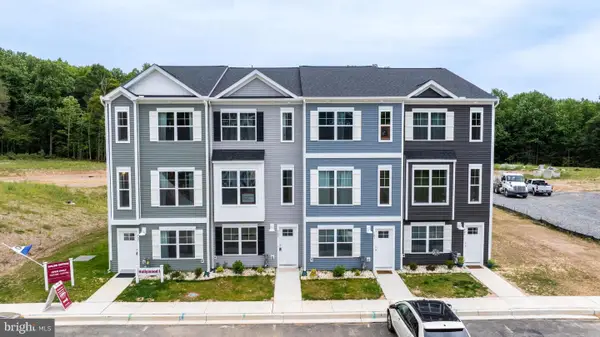 $399,920Pending3 beds 4 baths2,192 sq. ft.
756 Bur Oak Ct, ABERDEEN, MD 21001
MLS# MDHR2059848Listed by: CUMMINGS & CO. REALTORS- New
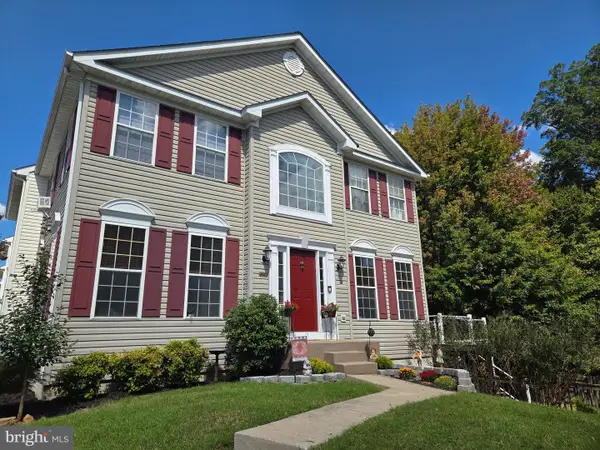 $350,000Active3 beds 3 baths2,176 sq. ft.
4941 Bristle Cone Cir, ABERDEEN, MD 21001
MLS# MDHR2059822Listed by: CUMMINGS & CO REALTORS


Protect your home and budget from life's surprises with an Assurant Home Warranty, backed by a partner that supports you through every step of homeownership. Explore Plans.
©2026 Century 21 Real Estate LLC. All rights reserved. CENTURY 21®, the CENTURY 21 Logo and C21® are service marks owned by Century 21 Real Estate LLC. Century 21 Real Estate LLC fully supports the principles of the Fair Housing Act and the Equal Opportunity Act. Each office is independently owned and operated. Listing information is deemed reliable but not guaranteed accurate.