
325 Kendrick Dr, Aberdeen, MD 21001
Local realty services provided by:CENTURY 21 Advantage Gold
325 Kendrick Dr,Aberdeen, MD 21001
$599,900
- 5 Beds
- 3 Baths
- 5,396 sq. ft.
- Single family
- Active
Listed by: katrina kirton sherrod
Office: samson properties
MLS#:MDHR2059578
Source:BRIGHTMLS
Price summary
- Price:$599,900
- Price per sq. ft.:$111.17
About this home
Introducing the spacious 325 Kendrick Drive—where space, style, and comfort come together! This impressive 5-bedroom, 2.5-bath home features a dramatic two-story foyer and a soaring two-story family room with a statement wall of windows and a cozy gas fireplace. The kitchen offers updated countertops, an area for an eat-in kitchen table, and a formal dining room.
The main level also includes a formal living room for greeting guests, a separate home office, and a convenient powder room.
A dual staircase leads to the upper level, where the spacious primary suite features a vaulted ceiling, relaxing jetted soaking tub, walk-in closet, and sitting room. Generous bedroom sizes offer flexibility for many purposes and may accommodate king-size beds.
The finished basement provides abundant storage along with additional space and sliding doors that walk out to a stamped concrete patio, perfect for outdoor entertaining. Two-zone heating and air conditioning provide efficient temperature control and year-round comfort. The 2-car garage with remote access offers convenient entry to the home in all weather conditions. An ideal opportunity for buyers seeking plenty of space to live, work, and entertain!...
Contact an agent
Home facts
- Year built:2006
- Subdivision & Development:NORTH HILLS
- Listing ID #:MDHR2059578
- Added:5 day(s) ago
- Updated:September 13, 2026 at 01:50 PM
Rooms and interior
- Bedrooms:5
- Total bathrooms:3
- Full bathrooms:2
- Half bathrooms:1
- Flooring:Carpet, Ceramic Tile, Hardwood
- Dining Description:Dining Area, Formal/Separate Dining Room
- Bathrooms Description:Primary Bath(s), WhirlPool/HotTub
- Kitchen Description:Built-In Microwave, Carpet, Crown Moldings, Dishwasher, Disposal, Exhaust Fan, Icemaker, Kitchen - Gourmet, Kitchen - Island, Microwave, Pantry, Recessed Lighting, Refrigerator, Stainless Steel Appliances, Upgraded Countertops, Water Heater
- Bedroom Description:Carpet, Walk In Closet(s)
- Basement:Yes
- Basement Description:Fully Finished, Heated, Improved, Outside Entrance, Rear Entrance, Walkout Stairs
- Living area:5,396 sq. ft.
Heating and cooling
- Cooling:Ceiling Fan(s), Central A/C
- Heating:Central, Forced Air, Natural Gas
Structure and exterior
- Roof:Pitched, Shingle
- Year built:2006
- Building area:5,396 sq. ft.
- Lot area:0.34 Acres
- Architectural Style:Colonial
- Construction Materials:Brick, Combination
- Exterior Features:Exterior Lighting, Roof, Sidewalks, Street Lights
- Foundation Description:Brick/Mortar, Concrete Perimeter
- Levels:3 Story
Utilities
- Water:Public
- Sewer:Public Sewer
Finances and disclosures
- Price:$599,900
- Price per sq. ft.:$111.17
- Tax amount:$9,196 (2026)
Features and amenities
- Laundry features:Dryer - Electric, Dryer In Unit, Has Laundry, Washer, Washer In Unit
- Amenities:Carbon Monoxide Detector(s), Carpet, Ceiling Fan(s), Chair Railings, Crown Moldings, Electric Available, Exterior Cameras, Monitored, Natural Gas Available, Recessed Lighting, Security System, Smoke Detector
Parking
- Parking description:Attached Garage, Garage - Front Entry, Garage Door Opener, Inside Access
- Garage:Yes
- Garage spaces:2
New listings near 325 Kendrick Dr
- Coming Soon
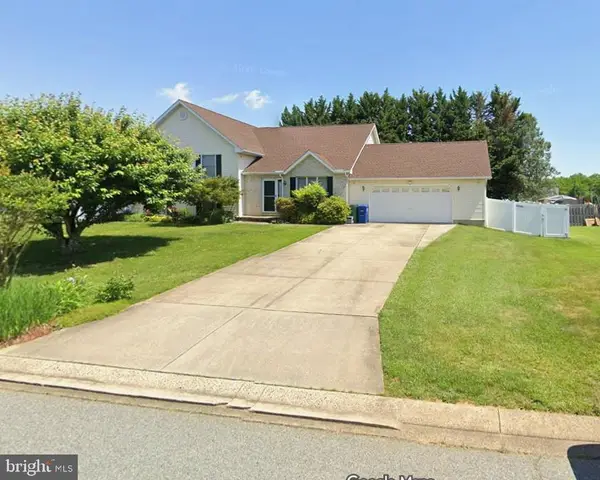 $425,000Coming Soon3 beds 2 baths2,500 sq. ft.
750 Marian Dr, ABERDEEN, MD 21001
MLS# MDHR2059700Listed by: AMERICAN PREMIER REALTY, LLC - Coming Soon
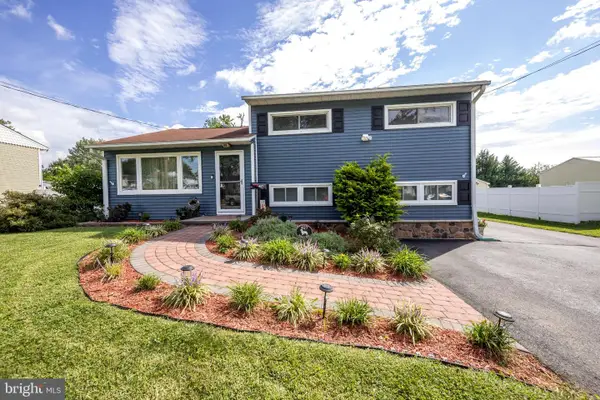 $350,000Coming Soon3 beds 2 baths1,618 sq. ft.
427 Roberts Way, ABERDEEN, MD 21001
MLS# MDHR2059270Listed by: CUMMINGS & CO REALTORS - Coming Soon
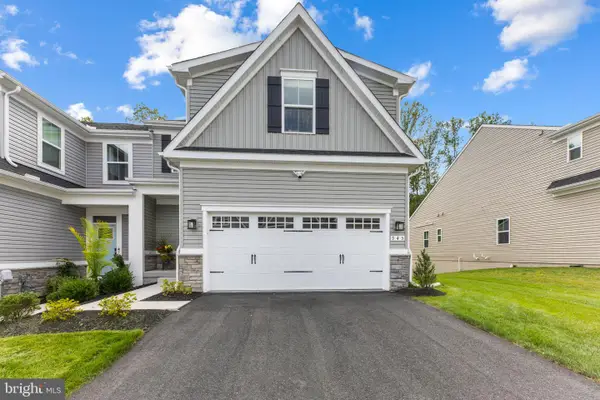 $519,990Coming Soon3 beds 4 baths2,903 sq. ft.
945 Swilken Bridge Rd, ABERDEEN, MD 21001
MLS# MDHR2059886Listed by: BERKSHIRE HATHAWAY HOMESERVICES HOMESALE REALTY - Coming Soon
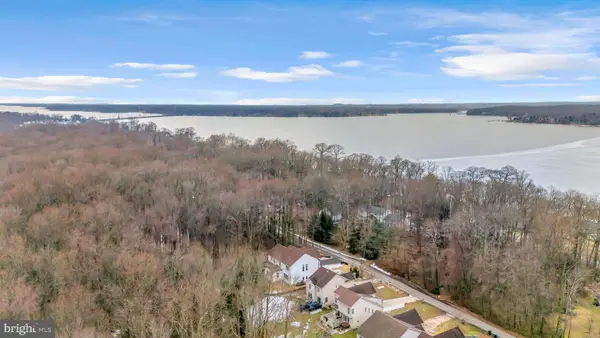 $899,000Coming Soon6 beds 6 baths5,800 sq. ft.
1989 Mitchell Dr, ABERDEEN, MD 21001
MLS# MDHR2059362Listed by: SILVER COAST - Coming Soon
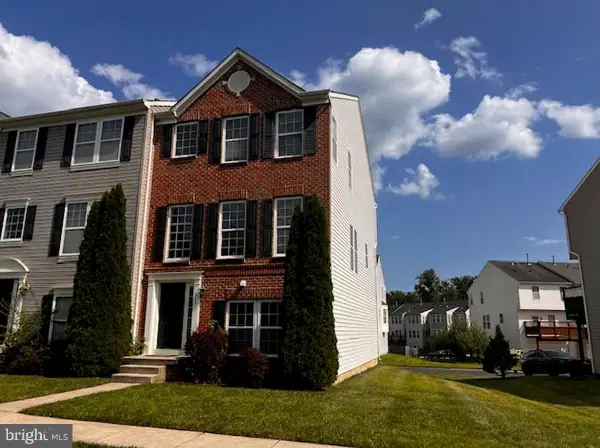 $295,000Coming Soon3 beds 4 baths2,040 sq. ft.
613 Hazy Dawn Dr, ABERDEEN, MD 21001
MLS# MDHR2059024Listed by: KELLER WILLIAMS LEGACY - New
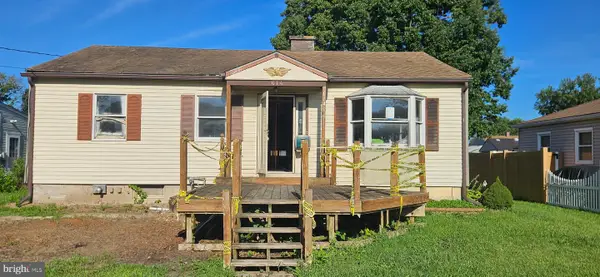 $265,000Active4 beds 4 baths1,540 sq. ft.
612 S Law St, ABERDEEN, MD 21001
MLS# MDHR2059964Listed by: EXP REALTY, LLC - Open Sun, 12 to 4pmNew
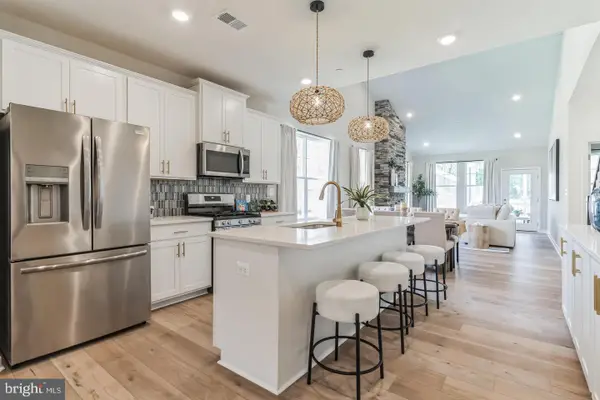 $498,990Active3 beds 4 baths2,491 sq. ft.
3636 Dexter Ct #homesite 142, ABERDEEN, MD 21001
MLS# MDHR2059912Listed by: BUILDER SOLUTIONS REALTY 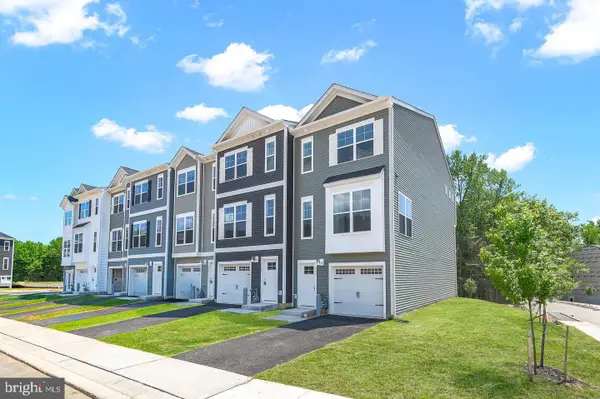 $418,152Pending3 beds 4 baths1,942 sq. ft.
740 Bur Oak Ct, ABERDEEN, MD 21001
MLS# MDHR2059846Listed by: CUMMINGS & CO. REALTORS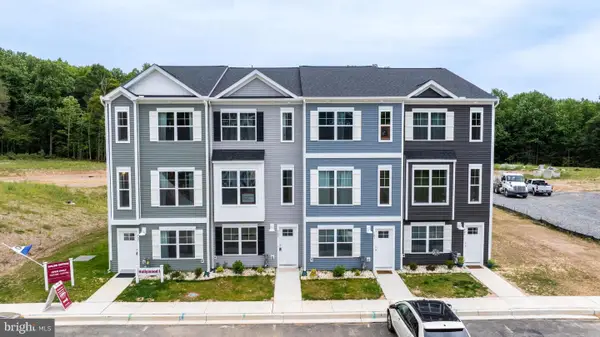 $399,920Pending3 beds 4 baths2,192 sq. ft.
756 Bur Oak Ct, ABERDEEN, MD 21001
MLS# MDHR2059848Listed by: CUMMINGS & CO. REALTORS- New
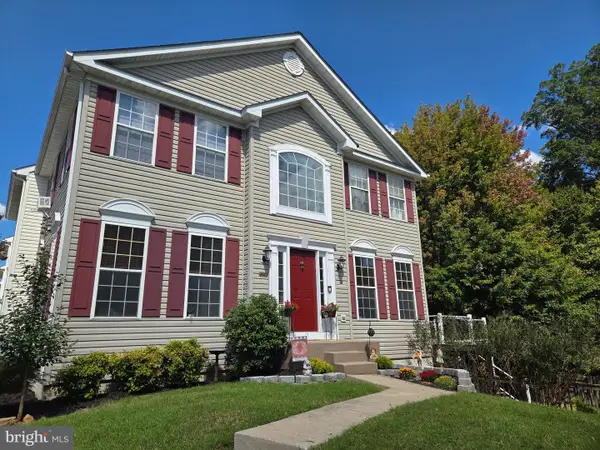 $350,000Active3 beds 3 baths2,176 sq. ft.
4941 Bristle Cone Cir, ABERDEEN, MD 21001
MLS# MDHR2059822Listed by: CUMMINGS & CO REALTORS


Protect your home and budget from life's surprises with an Assurant Home Warranty, backed by a partner that supports you through every step of homeownership. Explore Plans.
©2026 Century 21 Real Estate LLC. All rights reserved. CENTURY 21®, the CENTURY 21 Logo and C21® are service marks owned by Century 21 Real Estate LLC. Century 21 Real Estate LLC fully supports the principles of the Fair Housing Act and the Equal Opportunity Act. Each office is independently owned and operated. Listing information is deemed reliable but not guaranteed accurate.