
1227-i Gemini Dr #1227-i, Annapolis, MD 21403
Local realty services provided by:CENTURY 21 Ryon Real Estate
1227-i Gemini Dr #1227-i,Annapolis, MD 21403
$275,000
- 2 Beds
- 2 Baths
- 1,394 sq. ft.
- Condominium
- Coming Soon
Upcoming open houses
- Thu, Aug 2704:00 pm - 06:00 pm
- Sun, Aug 3011:00 am - 01:00 pm
Listed by: angela m hays
Office: compass
MLS#:MDAA2154458
Source:BRIGHTMLS
Price summary
- Price:$275,000
- Price per sq. ft.:$197.27
About this home
Located in the desirable North Green Condominiums, this two-level penthouse loft offers a spacious layout and a convenient Annapolis location. The open floor plan features an updated kitchen with granite countertops, stainless steel appliances, and ceramic tile flooring, making it ideal for both everyday living and entertaining.
The home includes two spacious bedrooms and two full bathrooms. Upstairs, the large loft provides flexible space for a home office, family room, workout area, guest space, or hobby room. Enjoy your own private balcony, perfect for morning coffee or relaxing at the end of the day. FHA and VA Approved Condos
Community amenities include a swimming pool and outdoor grilling area, and the condo fee includes water.
Conveniently located just minutes from Historic Downtown Annapolis, Truxton Park, shopping, dining, the waterfront, and major commuter routes, this move-in-ready home offers low-maintenance living in a great location.
Contact an agent
Home facts
- Year built:1978
- Subdivision & Development:NORTH GREEN CONDOMINIUMS
- Listing ID #:MDAA2154458
- Updated:August 26, 2026 at 10:44 PM
Rooms and interior
- Bedrooms:2
- Total bathrooms:2
- Full bathrooms:2
- Bathrooms Description:Primary Bath(s)
- Kitchen Description:Breakfast Area, Built-In Microwave, Built-In Range, Carpet, Crown Moldings, Dishwasher, Exhaust Fan, Icemaker, Kitchen - Eat-In, Kitchen - Gourmet, Kitchen - Table Space, Microwave, Oven/Range - Electric, Refrigerator, Stainless Steel Appliances, Stove, Upgraded Countertops
- Bedroom Description:Carpet, Walk In Closet(s)
- Living area:1,394 sq. ft.
Heating and cooling
- Cooling:Central A/C
- Heating:Electric, Heat Pump(s)
Structure and exterior
- Year built:1978
- Building area:1,394 sq. ft.
- Architectural Style:Loft
- Construction Materials:Brick
- Exterior Features:BBQ Grill, Balcony, Brick, Extensive Hardscape, Exterior Lighting, Sidewalks, Street Lights
- Levels:1 1/2 Story
Utilities
- Water:Public
- Sewer:Public Sewer
Finances and disclosures
- Price:$275,000
- Price per sq. ft.:$197.27
- Tax amount:$3,232 (2025)
Features and amenities
- Laundry features:Dryer, Washer, Washer/Dryer Stacked
- Amenities:Carpet, Chair Railings, Crown Moldings, Curved Staircase, Window Treatments
Parking
- Parking description:Parking Lot
New listings near 1227-i Gemini Dr #1227-i
- Coming Soon
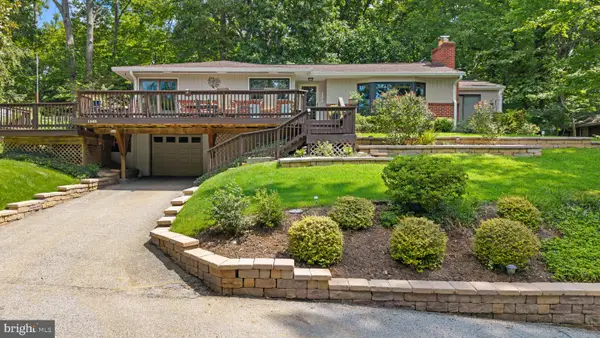 $680,000Coming Soon3 beds 2 baths2,200 sq. ft.
1505 Riverdale Dr, ANNAPOLIS, MD 21409
MLS# MDAA2155150Listed by: TTR SOTHEBY'S INTERNATIONAL REALTY - Coming SoonOpen Thu, 4 to 6pm
 $275,000Coming Soon2 beds 2 baths1,394 sq. ft.
1227-i Gemini Dr #1227-i, ANNAPOLIS, MD 21403
MLS# MDAA2154458Listed by: COMPASS - Coming SoonOpen Sat, 1 to 3pm
 $1,795,000Coming Soon3 beds 3 baths2,834 sq. ft.
2246 Mulberry Hill Rd, ANNAPOLIS, MD 21409
MLS# MDAA2155142Listed by: LONG & FOSTER REAL ESTATE, INC. - Coming Soon
 $595,000Coming Soon2 beds 2 baths1,267 sq. ft.
2123 Beach Village Ct #t2, ANNAPOLIS, MD 21403
MLS# MDAA2154658Listed by: COMPASS - Coming Soon
 $540,000Coming Soon4 beds 2 baths1,926 sq. ft.
1164 Latrobe Dr, ANNAPOLIS, MD 21409
MLS# MDAA2155218Listed by: ANNE ARUNDEL PROPERTIES, INC. - Coming Soon
 $1,250,000Coming Soon5 beds 6 baths6,244 sq. ft.
912 Plattner Ct, ANNAPOLIS, MD 21401
MLS# MDAA2155286Listed by: LONG & FOSTER REAL ESTATE, INC. - Coming Soon
 $1,295,000Coming Soon2 beds 2 baths1,744 sq. ft.
2915 South Ct, ANNAPOLIS, MD 21401
MLS# MDAA2155152Listed by: TTR SOTHEBY'S INTERNATIONAL REALTY - Coming Soon
 $775,000Coming Soon3 beds 5 baths3,560 sq. ft.
141 Summer Village Dr, ANNAPOLIS, MD 21401
MLS# MDAA2155168Listed by: LONG & FOSTER REAL ESTATE, INC. - Coming Soon
 $325,000Coming Soon2 beds 2 baths800 sq. ft.
1136 Tyler Ave, ANNAPOLIS, MD 21403
MLS# MDAA2154860Listed by: ENGEL & VOLKERS WASHINGTON, DC - Coming Soon
 $399,900Coming Soon4 beds 4 baths1,382 sq. ft.
607 Wye Island Ct, ANNAPOLIS, MD 21401
MLS# MDAA2155078Listed by: WINNING EDGE


Protect your home and budget from life's surprises with an Assurant Home Warranty, backed by a partner that supports you through every step of homeownership. Explore Plans.
©2026 Century 21 Real Estate LLC. All rights reserved. CENTURY 21®, the CENTURY 21 Logo and C21® are service marks owned by Century 21 Real Estate LLC. Century 21 Real Estate LLC fully supports the principles of the Fair Housing Act and the Equal Opportunity Act. Each office is independently owned and operated. Listing information is deemed reliable but not guaranteed accurate.