
203 Autumn Chase Dr, Annapolis, MD 21401
Local realty services provided by:CENTURY 21 Rauh & Johns
203 Autumn Chase Dr,Annapolis, MD 21401
$799,000
- 4 Beds
- 3 Baths
- 3,414 sq. ft.
- Single family
- Active
Upcoming open houses
- Sat, Nov 0712:00 pm - 02:00 pm
- Sun, Nov 0811:00 am - 01:00 pm
Listed by: bradley r kappel, alex clark
Office: ttr sotheby's international realty
MLS#:MDAA2160710
Source:BRIGHTMLS
Price summary
- Price:$799,000
- Price per sq. ft.:$234.04
- Monthly HOA dues:$76.67
About this home
Ideally situated in the desirable, water-privileged community of Riva Trace, 203 Autumn Chase Drive offers an inviting blend of thoughtful updates, comfortable living, and an exceptional Annapolis location. Set on a desirable corner lot with a level yard, this four-bedroom, two-and-a-half-bath home has been extensively refreshed with all-new interior paint, flooring and carpeting, updated light fixtures throughout, newly added recessed lighting, new kitchen appliances, and new shutters. Additional improvements include a new washer and dryer, new hot water heater, a refreshed fireplace, and an impressive three-panel sliding glass door opening to the backyard, creating a seamless connection between indoor and outdoor living. The result is a fresh, modern feel with a welcoming atmosphere and move-in-ready appeal.
The upper level features four bedrooms, including a spacious primary suite, along with the convenience of an upstairs laundry room. The main level offers comfortable gathering spaces and a powder room, while the finished lower level provides additional flexibility for recreation, entertaining, or working from home, with a rough-in for a future bath. A two-car garage adds convenience and additional storage. The basement photo has been virtually staged.
Residents of Riva Trace enjoy an array of community amenities, including waterfront access along Gingerville Creek with a community pier and floating dock, tennis and pickleball courts, basketball, playground, picnic areas, walking trails, outdoor fitness stations, and kayak and canoe storage. Just minutes from historic downtown Annapolis, waterfront dining, boutique shopping, and everyday conveniences, the location offers easy access to major commuter routes, including Route 50 and I-97, providing convenient connections to Washington, D.C., Baltimore, and BWI Thurgood Marshall Airport.
Offering the perfect balance of neighborhood charm, waterfront recreation, and regional accessibility, 203 Autumn Chase Drive is an exceptional opportunity to experience the best of the Annapolis lifestyle. Welcome Home!...
Contact an agent
Home facts
- Year built:1986
- Subdivision & Development:RIVA TRACE
- Listing ID #:MDAA2160710
- Updated:November 07, 2026 at 02:45 PM
Rooms and interior
- Bedrooms:4
- Total bathrooms:3
- Full bathrooms:2
- Half bathrooms:1
- Flooring:Carpet, Ceramic Tile
- Basement:Yes
- Basement Description:Combination, Partially Finished, Rough Bath Plumb
- Living area:3,414 sq. ft.
Heating and cooling
- Cooling:Central A/C
- Heating:Electric, Heat Pump(s)
Structure and exterior
- Roof:Composite
- Year built:1986
- Building area:3,414 sq. ft.
- Lot area:0.24 Acres
- Lot Features:Corner
- Architectural Style:Traditional
- Construction Materials:Brick, Combination
- Foundation Description:Slab
- Levels:3 Story
Utilities
- Water:Public
- Sewer:Public Sewer
Finances and disclosures
- Price:$799,000
- Price per sq. ft.:$234.04
- Tax amount:$7,362 (2026)
Features and amenities
- Laundry features:Dryer In Unit, Washer In Unit
Parking
- Parking description:Attached Garage, Concrete Driveway, Garage - Front Entry, Garage Door Opener
- Garage:Yes
- Garage spaces:2
New listings near 203 Autumn Chase Dr
- Coming Soon
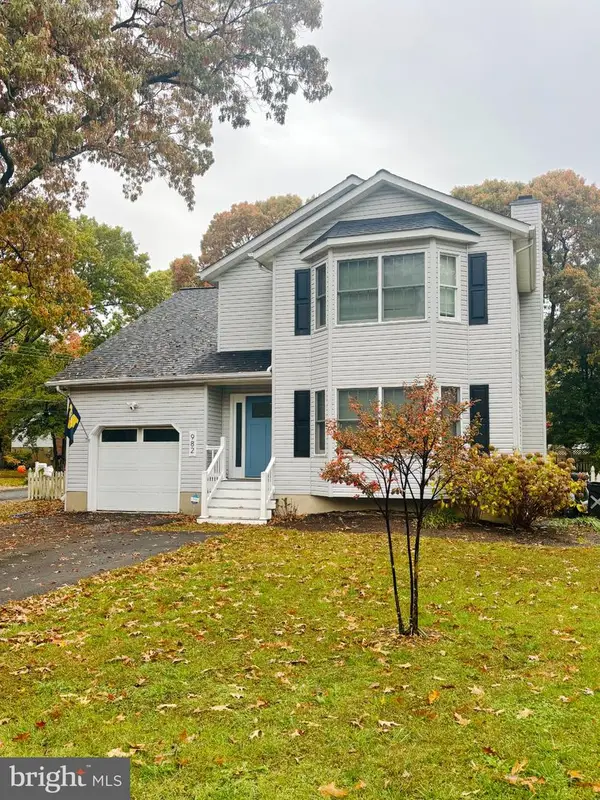 $675,000Coming Soon4 beds 4 baths2,973 sq. ft.
982 Mount Holly Dr, ANNAPOLIS, MD 21409
MLS# MDAA2160928Listed by: SYNERGY REALTY - Coming Soon
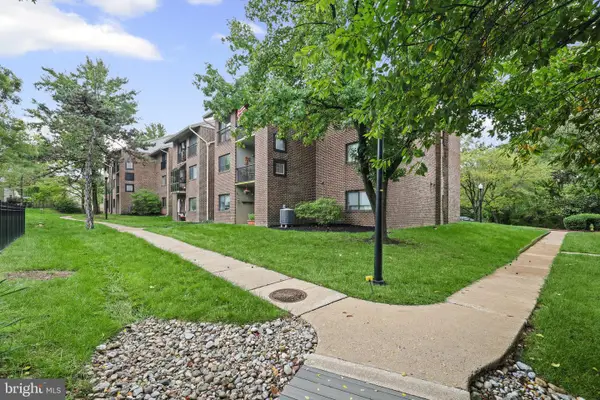 $247,000Coming Soon1 beds 1 baths862 sq. ft.
1233 Gemini Dr #b, ANNAPOLIS, MD 21403
MLS# MDAA2157282Listed by: LONG & FOSTER REAL ESTATE, INC. - Coming Soon
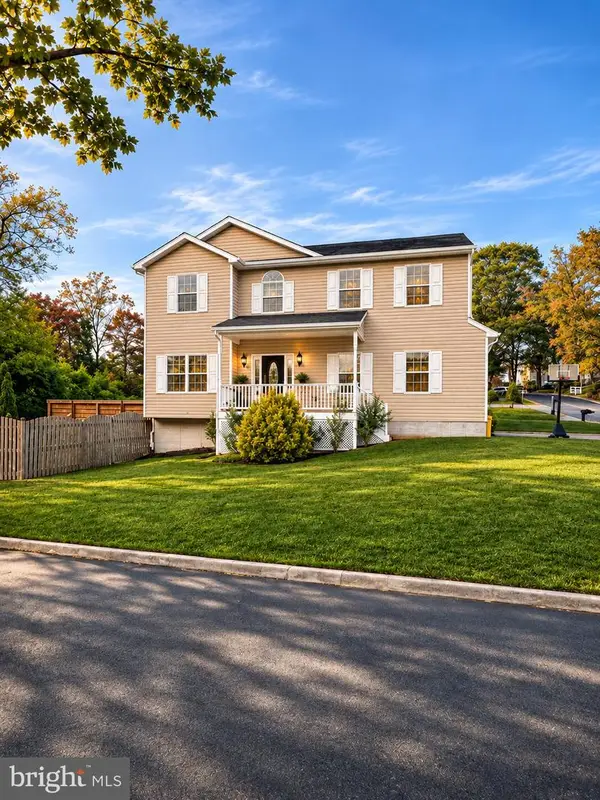 $799,900Coming Soon4 beds 4 baths3,252 sq. ft.
1184 Green Holly Dr, ANNAPOLIS, MD 21409
MLS# MDAA2160736Listed by: SAMSON PROPERTIES - Coming Soon
 $888,000Coming Soon2 beds 2 baths1,298 sq. ft.
13 Spa Creek Lndg Lndg #b1, ANNAPOLIS, MD 21403
MLS# MDAA2160544Listed by: COMPASS - Coming Soon
 $299,900Coming Soon0.92 Acres
1351 Yorktown Rd, ANNAPOLIS, MD 21409
MLS# MDAA2160224Listed by: CUMMINGS & CO. REALTORS - Coming Soon
 $550,000Coming Soon4 beds 3 baths1,108 sq. ft.
976 Mount Holly Dr, ANNAPOLIS, MD 21409
MLS# MDAA2160272Listed by: DOUGLAS REALTY LLC - Coming Soon
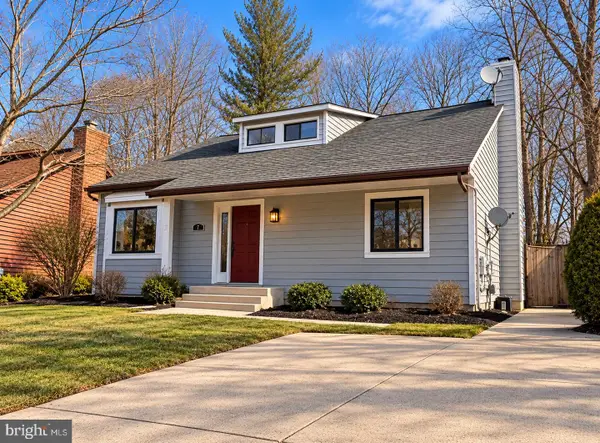 $625,000Coming Soon5 beds 4 baths1,816 sq. ft.
7 Landings Ct, ANNAPOLIS, MD 21403
MLS# MDAA2159514Listed by: ALBERTI REALTY, LLC - Open Sat, 12 to 4pmNew
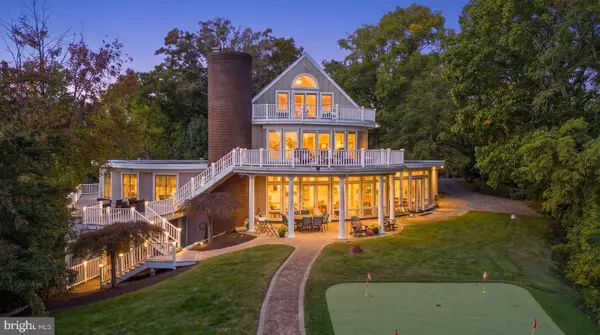 $2,997,000Active4 beds 4 baths7,585 sq. ft.
2929 Southaven Dr, ANNAPOLIS, MD 21401
MLS# MDAA2160574Listed by: SMART REALTY, LLC - Open Mon, 11am to 3pmNew
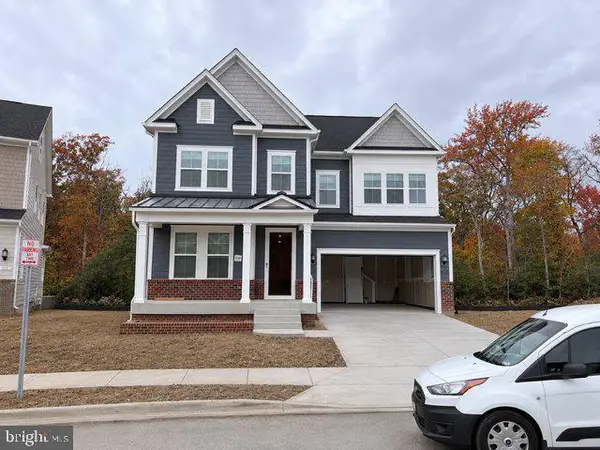 $1,199,900Active4 beds 5 baths8,778 sq. ft.
115 Stilly Way, ANNAPOLIS, MD 21403
MLS# MDAA2160900Listed by: BUILDER SOLUTIONS REALTY - New
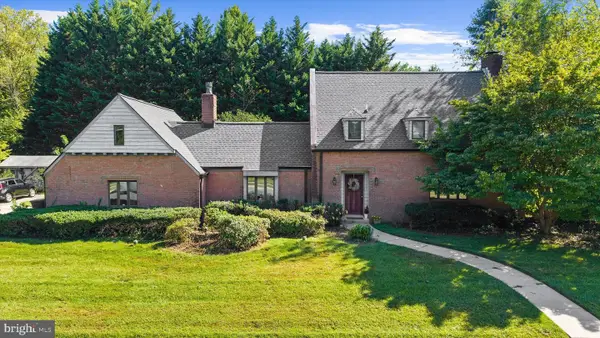 $700,000Active3 beds 3 baths1,831 sq. ft.
1085 Carriage Hill Ct, ANNAPOLIS, MD 21401
MLS# MDAA2157428Listed by: COMPASS


Protect your home and budget from life's surprises with an Assurant Home Warranty, backed by a partner that supports you through every step of homeownership. Explore Plans.
©2026 Century 21 Real Estate LLC. All rights reserved. CENTURY 21®, the CENTURY 21 Logo and C21® are service marks owned by Century 21 Real Estate LLC. Century 21 Real Estate LLC fully supports the principles of the Fair Housing Act and the Equal Opportunity Act. Each office is independently owned and operated. Listing information is deemed reliable but not guaranteed accurate.