
245 Haverton Rd, Arnold, MD 21012
Local realty services provided by:CENTURY 21 Mertz & Associates
Listed by: jennifer holden
Office: compass
MLS#:MDAA2158528
Source:BRIGHTMLS
Price summary
- Price:$1,250,000
- Price per sq. ft.:$961.54
About this home
This is a unique opportunity for buildable waterfront lots in Arnold. If you've been dreaming of a waterfront home built just the way you'd like, in a peaceful and natural setting, this is the space where your plans could become reality. Two adjoining waterfront parcels on Mill Creek are offered together with a connected access lot and an existing mid-century home at 245 Haverton Road. The land slopes toward the shoreline beneath mature trees, creating a wooded setting that feels tucked away.
This Frank Lloyd Wright-inspired home features vaulted wood ceilings and exposed beams that add interior warmth. High windows follow the roofline, while tall windows and glass doors connect the main living area to a wraparound deck. The kitchen opens to the living space, and the walkout lower level includes workshop space.
For buyers who appreciate the home's architecture, its existing footprint offers a starting point for thoughtful renovation. The additional waterfront parcel also creates an opportunity to consider broader plans for the property, subject to buyer verification and required approvals. A feasibility study and conceptual plan are available on request.
The sale includes 243 and 245 Haverton Road plus the connected access lot. Offered as is. Buyers to verify property condition and the feasibility of any intended renovations or future development....
Contact an agent
Home facts
- Year built:1965
- Subdivision & Development:NONE AVAILABLE
- Listing ID #:MDAA2158528
- Added:1 day(s) ago
- Updated:October 11, 2026 at 01:56 PM
Rooms and interior
- Bedrooms:3
- Total bathrooms:2
- Full bathrooms:2
- Flooring:Carpet, Engineered Wood, Stone, Wood
- Dining Description:Combination Dining/Living
- Bathrooms Description:Bathroom 2, Primary Bathroom
- Kitchen Description:Carpet, Dishwasher, Kitchen - Galley, Refrigerator, Stove, Water Heater
- Bedroom Description:Carpet, Entry Level Bedroom, Primary Bedroom
- Basement:Yes
- Basement Description:Connecting Stairway, Daylight, Full, Interior Access, Outside Entrance, Workshop
- Living area:1,300 sq. ft.
Heating and cooling
- Cooling:Central A/C
- Heating:Oil
Structure and exterior
- Year built:1965
- Building area:1,300 sq. ft.
- Lot area:1.51 Acres
- Lot Features:Additional Lot(s), Creek/Stream, Private, Secluded, Trees/Wooded
- Architectural Style:Mid-Century Modern
- Construction Materials:Block, Frame
- Exterior Features:Boat Storage, Deck(s)
- Foundation Description:Slab
- Levels:2 Stories
Schools
- High school:BROADNECK
- Middle school:SEVERN RIVER
- Elementary school:ARNOLD
Utilities
- Water:Conditioner, Well
- Sewer:On Site Septic
Finances and disclosures
- Price:$1,250,000
- Price per sq. ft.:$961.54
- Tax amount:$9,545 (2026)
Features and amenities
- Laundry features:Washer/Dryer Stacked
- Amenities:Carpet, Exposed Beams
Parking
- Parking description:Crushed Stone
New listings near 245 Haverton Rd
- Coming Soon
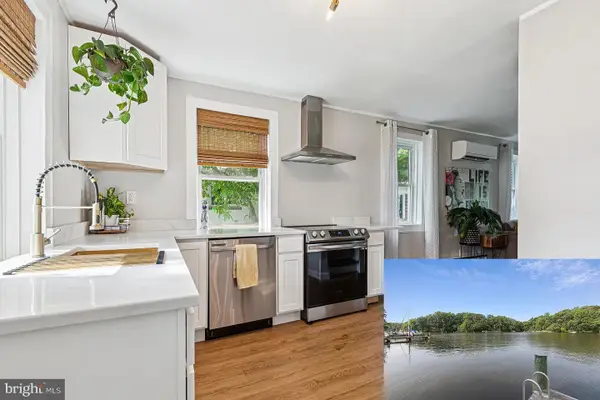 $885,000Coming Soon3 beds 2 baths990 sq. ft.
862 Mill Creek Rd, ARNOLD, MD 21012
MLS# MDAA2158988Listed by: KELLER WILLIAMS FLAGSHIP - Coming Soon
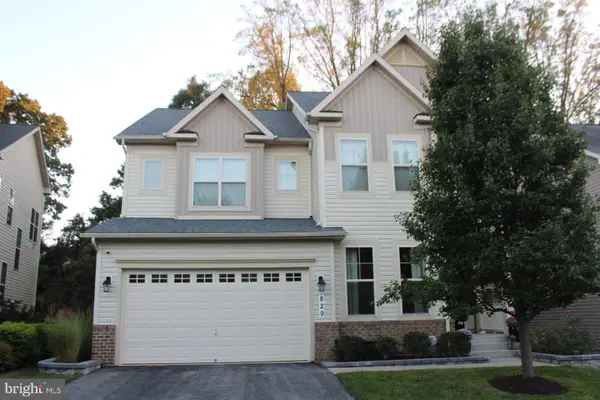 $1,095,000Coming Soon4 beds 4 baths3,987 sq. ft.
829 Nancy Lynn Ln, ARNOLD, MD 21012
MLS# MDAA2158344Listed by: EXP REALTY, LLC - Coming SoonOpen Thu, 5 to 7:30pm
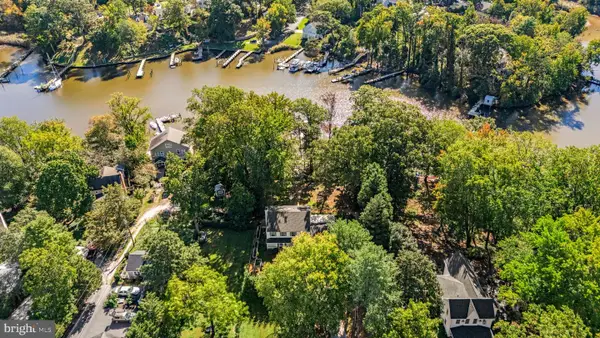 $1,150,000Coming Soon5 beds 4 baths2,414 sq. ft.
744 Dividing Creek Rd, ARNOLD, MD 21012
MLS# MDAA2158806Listed by: BERKSHIRE HATHAWAY HOMESERVICES PENFED REALTY - Coming Soon
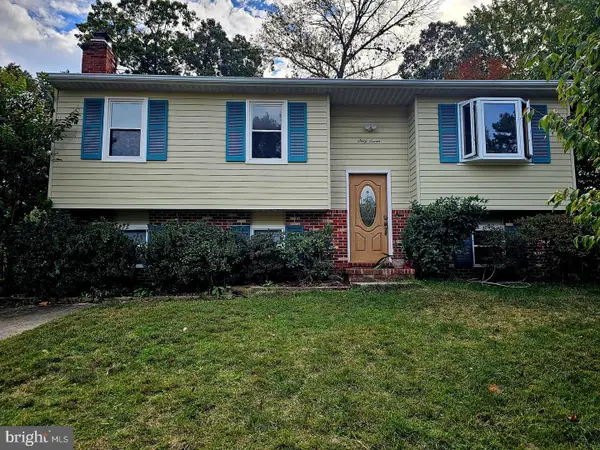 $600,000Coming Soon5 beds 3 baths2,454 sq. ft.
67 Dividing Creek Ct, ARNOLD, MD 21012
MLS# MDAA2158334Listed by: COLDWELL BANKER REALTY - Coming Soon
 $635,000Coming Soon4 beds 3 baths1,890 sq. ft.
812 Galway Grth, ARNOLD, MD 21012
MLS# MDAA2155804Listed by: PAUL WESLEY REAL ESTATE - Coming Soon
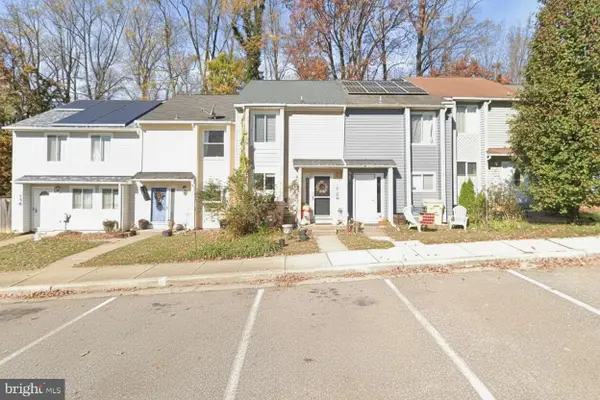 $350,000Coming Soon3 beds 2 baths1,152 sq. ft.
360 Carronade Way, ARNOLD, MD 21012
MLS# MDAA2144504Listed by: RE/MAX REALTY GROUP - New
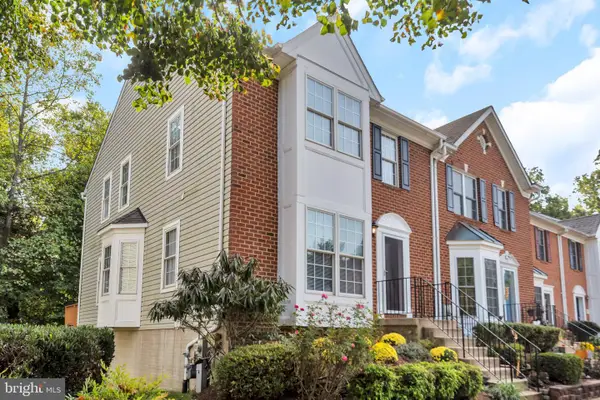 $535,000Active4 beds 4 baths2,483 sq. ft.
615 Bellerive Ct, ARNOLD, MD 21012
MLS# MDAA2158854Listed by: KELLER WILLIAMS FLAGSHIP - New
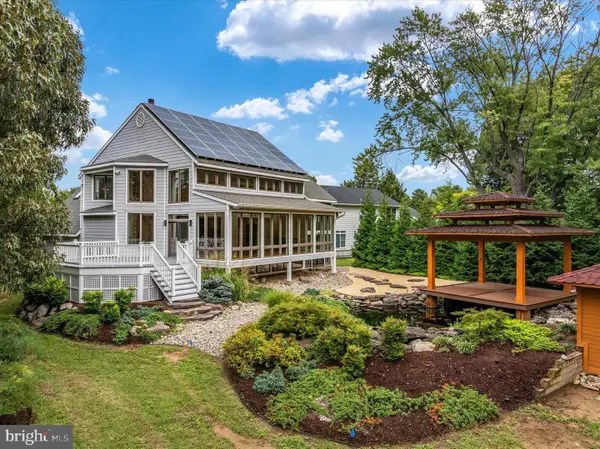 $2,595,000Active5 beds 4 baths5,862 sq. ft.
912 Lynch Dr, ARNOLD, MD 21012
MLS# MDAA2158894Listed by: BEYCOME BROKERAGE REALTY LLC - New
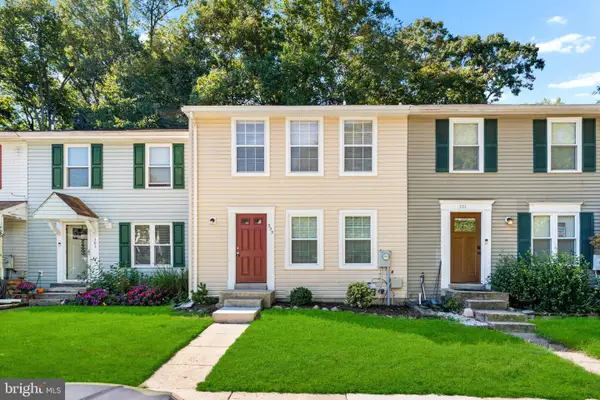 $360,000Active3 beds 2 baths1,540 sq. ft.
303 Wood Hollow Ct, ANNAPOLIS, MD 21409
MLS# MDAA2158868Listed by: MARYLAND RESIDENTIAL MANAGEMENT CO


Protect your home and budget from life's surprises with an Assurant Home Warranty, backed by a partner that supports you through every step of homeownership. Explore Plans.
©2026 Century 21 Real Estate LLC. All rights reserved. CENTURY 21®, the CENTURY 21 Logo and C21® are service marks owned by Century 21 Real Estate LLC. Century 21 Real Estate LLC fully supports the principles of the Fair Housing Act and the Equal Opportunity Act. Each office is independently owned and operated. Listing information is deemed reliable but not guaranteed accurate.