
829 Nancy Lynn Ln, Arnold, MD 21012
Local realty services provided by:CENTURY 21 Charles Smith Agency, Inc.
829 Nancy Lynn Ln,Arnold, MD 21012
$1,095,000
- 4 Beds
- 4 Baths
- 3,987 sq. ft.
- Single family
- Coming Soon
Listed by: brian e schilling
Office: exp realty, llc.
MLS#:MDAA2158344
Source:BRIGHTMLS
Price summary
- Price:$1,095,000
- Price per sq. ft.:$274.64
- Monthly HOA dues:$60
About this home
Welcome to 829 Nancy Lynn Lane, located in the desirable community of Canterbury Village. Thoughtfully maintained and extensively updated, this spacious home is truly move-in ready, featuring a new roof (2026), remodeled primary bath (2026), new upper-level carpet (2025), and fresh paint throughout. A welcoming covered front porch sets the tone as you enter this beautifully appointed home. The main level features gleaming hardwood floors, extensive crown molding and trim, recessed lighting, and surround sound. A dedicated home office dining room, and living room provide plenty of space for working from home, entertaining, and everyday living. The gourmet kitchen is the heart of the home with abundant cabinetry, granite countertops, stainless steel appliances, a center island with seating, and an adjoining breakfast area filled with natural light. The kitchen flows seamlessly into the spacious family room featuring a gas fireplace, creating an inviting gathering space for family and friends.
Upstairs you’ll find four generously sized bedrooms and three full baths. The impressive primary suite features a tray ceiling, separate sitting area, a beautifully remodeled primary bath completed in 2026, and all bedrooms have a spacious custom-designed California closet. A second bedroom offers the privacy of its own en-suite bath, while two additional bedrooms and laundry complete the upper level. New carpeting throughout the upper level was installed in 2025. The finished lower level provides an abundance of flexible living space—ideal for a recreation room, media area, home gym, playroom, or additional entertaining space. Outside, extensive hardscaping and retaining-wall improvements completed in 2026 enhance the property and outdoor living areas.
Located in the Broadneck School District, Canterbury Village offers a convenient location just minutes from downtown Annapolis and the U.S. Naval Academy, with easy access to major commuter routes connecting Washington, D.C., Baltimore, and the surrounding region....
Contact an agent
Home facts
- Year built:2015
- Subdivision & Development:CANTERBURY VILLAGE
- Listing ID #:MDAA2158344
- Updated:October 11, 2026 at 01:56 PM
Rooms and interior
- Bedrooms:4
- Total bathrooms:4
- Full bathrooms:3
- Half bathrooms:1
- Flooring:Carpet, Hardwood
- Dining Description:Dining Area
- Bathrooms Description:Primary Bath(s)
- Kitchen Description:Breakfast Area, Crown Moldings, Dishwasher, Disposal, Energy Efficient Appliances, Exhaust Fan, Kitchen - Gourmet, Kitchen - Island, Kitchen - Table Space, Microwave, Oven - Double, Oven/Range - Gas, Pantry, Recessed Lighting, Refrigerator, Stainless Steel Appliances, Water Heater
- Bedroom Description:Walk In Closet(s)
- Basement:Yes
- Basement Description:Connecting Stairway, Fully Finished, Outside Entrance, Rear Entrance
- Living area:3,987 sq. ft.
Heating and cooling
- Cooling:Central A/C
- Heating:Forced Air, Natural Gas
Structure and exterior
- Roof:Architectural Shingle
- Year built:2015
- Building area:3,987 sq. ft.
- Lot area:0.14 Acres
- Architectural Style:Colonial
- Construction Materials:Combination, Stone, Vinyl Siding
- Exterior Features:Extensive Hardscape, Porch(es), Sidewalks
- Levels:3 Story
Schools
- High school:BROADNECK
Utilities
- Water:Public
- Sewer:Public Sewer
Finances and disclosures
- Price:$1,095,000
- Price per sq. ft.:$274.64
- Tax amount:$8,446 (2026)
Features and amenities
- Laundry features:Dryer, Washer
- Amenities:Ceiling Fan(s), Crown Moldings, Humidifer, Natural Gas Available, Recessed Lighting, Security System, Sound System
Parking
- Parking description:Additional Storage Area, Attached Garage, Garage - Front Entry
- Garage:Yes
- Garage spaces:2
New listings near 829 Nancy Lynn Ln
- Coming Soon
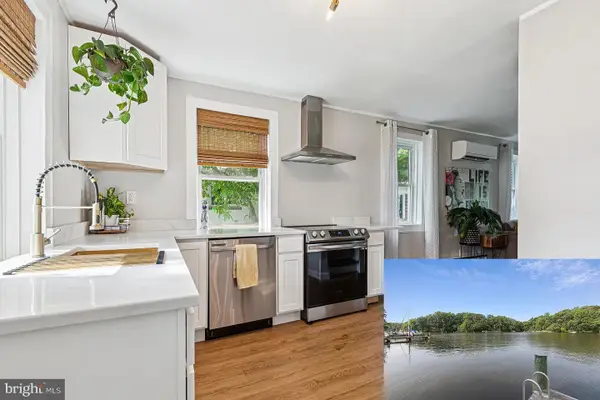 $885,000Coming Soon3 beds 2 baths990 sq. ft.
862 Mill Creek Rd, ARNOLD, MD 21012
MLS# MDAA2158988Listed by: KELLER WILLIAMS FLAGSHIP - Coming SoonOpen Thu, 5 to 7:30pm
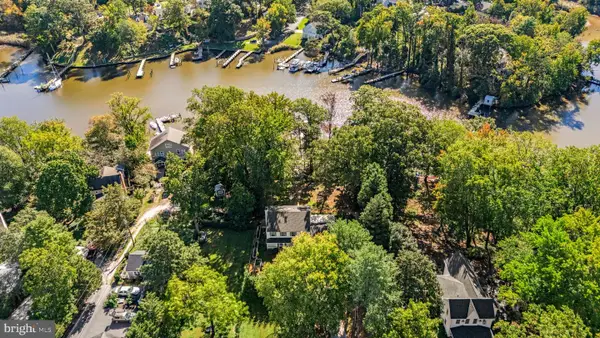 $1,150,000Coming Soon5 beds 4 baths2,414 sq. ft.
744 Dividing Creek Rd, ARNOLD, MD 21012
MLS# MDAA2158806Listed by: BERKSHIRE HATHAWAY HOMESERVICES PENFED REALTY - Coming Soon
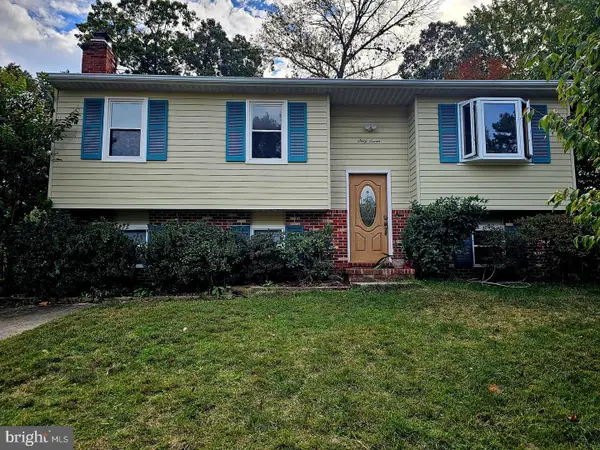 $600,000Coming Soon5 beds 3 baths2,454 sq. ft.
67 Dividing Creek Ct, ARNOLD, MD 21012
MLS# MDAA2158334Listed by: COLDWELL BANKER REALTY - Coming Soon
 $635,000Coming Soon4 beds 3 baths1,890 sq. ft.
812 Galway Grth, ARNOLD, MD 21012
MLS# MDAA2155804Listed by: PAUL WESLEY REAL ESTATE - Coming Soon
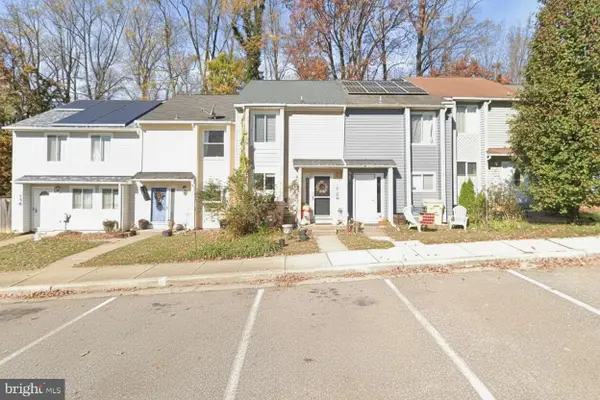 $350,000Coming Soon3 beds 2 baths1,152 sq. ft.
360 Carronade Way, ARNOLD, MD 21012
MLS# MDAA2144504Listed by: RE/MAX REALTY GROUP - New
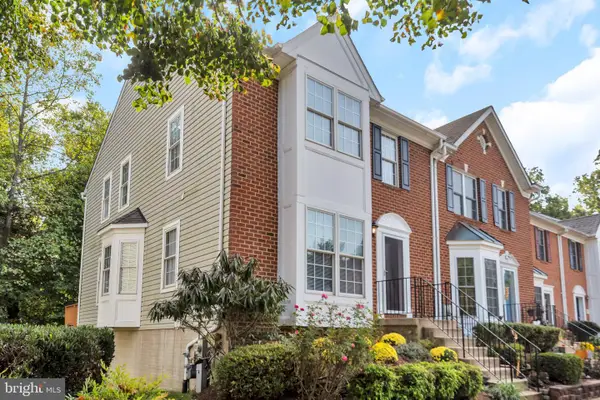 $535,000Active4 beds 4 baths2,483 sq. ft.
615 Bellerive Ct, ARNOLD, MD 21012
MLS# MDAA2158854Listed by: KELLER WILLIAMS FLAGSHIP - New
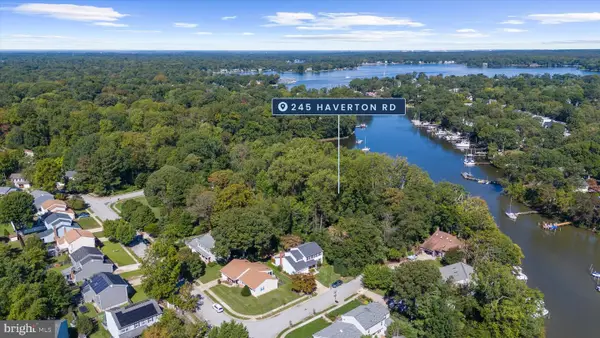 $1,250,000Active3 beds 2 baths1,300 sq. ft.
245 Haverton Rd, ARNOLD, MD 21012
MLS# MDAA2158528Listed by: COMPASS - New
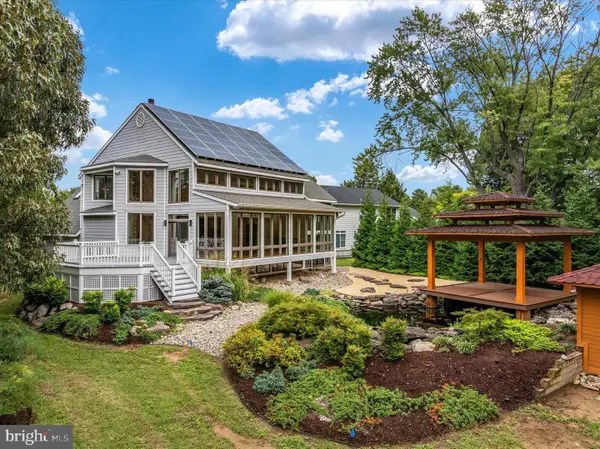 $2,595,000Active5 beds 4 baths5,862 sq. ft.
912 Lynch Dr, ARNOLD, MD 21012
MLS# MDAA2158894Listed by: BEYCOME BROKERAGE REALTY LLC - New
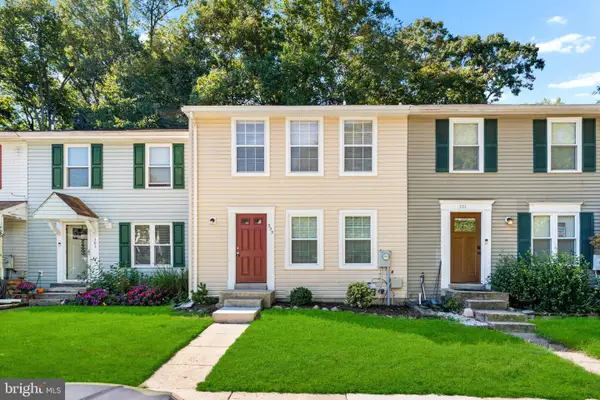 $360,000Active3 beds 2 baths1,540 sq. ft.
303 Wood Hollow Ct, ANNAPOLIS, MD 21409
MLS# MDAA2158868Listed by: MARYLAND RESIDENTIAL MANAGEMENT CO


Protect your home and budget from life's surprises with an Assurant Home Warranty, backed by a partner that supports you through every step of homeownership. Explore Plans.
©2026 Century 21 Real Estate LLC. All rights reserved. CENTURY 21®, the CENTURY 21 Logo and C21® are service marks owned by Century 21 Real Estate LLC. Century 21 Real Estate LLC fully supports the principles of the Fair Housing Act and the Equal Opportunity Act. Each office is independently owned and operated. Listing information is deemed reliable but not guaranteed accurate.