
1947 Laurel Oak Dr, Bel Air, MD 21015
Local realty services provided by:CENTURY 21 Advantage Gold
1947 Laurel Oak Dr,Bel Air, MD 21015
$335,000
- 4 Beds
- 4 Baths
- 1,820 sq. ft.
- Townhouse
- Coming Soon
Upcoming open houses
- Sat, Sep 2612:00 pm - 02:00 pm
Listed by: peggy h fancher
Office: execuhome realty
MLS#:MDHR2060200
Source:BRIGHTMLS
Price summary
- Price:$335,000
- Price per sq. ft.:$184.07
- Monthly HOA dues:$89
About this home
Space, versatility, updates and a peaceful setting—this one checks all the boxes! Welcome to this 4 bdrm/3.5 bath townhome offering 1,800+ fin. sq. ft. on 3 levels w/2-story bump-out, nicely landscaped entrance and level backyard backing to trees. Step inside to an open floor plan w/sightlines from front to back and laminate plank flooring thruout most of the main level. The spac. living room features a large box window that brings in plenty of natural light, with ample room for gathering with family & friends. A convenient powder room and coat closet complete the front portion of the home. The open eat-in country kitchen offers an abundance of oak cabinetry, center island, ss appl., gas cooking, travertine tile backsplash, under-cabinet lighting, oversized single-bowl sink, pantry and plenty of table space. Just beyond the kitchen is the bright and versatile sunroom w/vaulted ceiling, skylight and sliding glass doors leading to the expansive wraparound wood deck. Whether used as additional dining space, a sitting room or home office, this flexible space is ready to fit your needs. Take the entertaining outside to the spacious deck w/secure gate and stairs leading to the level backyard. Backing to trees, the outdoor space offers a peaceful setting for relaxing or entertaining. An 8'x10' storage shed provides additional space for lawn and outdoor equipment. Upstairs, laminate plank flooring continues thruout all 3 bdrms. The primary suite features a large walk-in closet w/custom organizer and remodeled private bath (’17) w/ceramic tile flooring, large walk-in shower and upgraded lighting and fixtures. Two additional generously sized bdrms w/nice closet space share a beautifully remodeled hall bath (’22) featuring LVP flooring, a ceramic tile tub/shower w/designer inlay niche, Silestone vanity top and updated lighting and fixtures. The fin. lower level provides even more living space with a rec room, 4th bdrm, full bath, laundry room with washer/dryer conveying, under-stair storage and sep. storage room w/built-in shelving. Roof, windows and skylight replaced in 2025, plus numerous additional updates including HVAC and HWH (’18), bathrooms (’22 & ’17), deck, slider, front door (’17), and more… Two assigned parking spaces plus plenty of nearby overflow parking. Tucked away on a no-thru street with a peaceful setting yet convenient to everything—there’s a lot to love about this home. Don’t miss your opportunity to make it yours! *Note: Video monitoring is on premises, recording is possible....
Contact an agent
Home facts
- Year built:1998
- Subdivision & Development:BRIGHT OAKS
- Listing ID #:MDHR2060200
- Updated:September 22, 2026 at 01:39 PM
Rooms and interior
- Bedrooms:4
- Total bathrooms:4
- Full bathrooms:3
- Half bathrooms:1
- Flooring:Carpet, Ceramic Tile, Concrete, Vinyl
- Dining Description:Combination Kitchen/Dining, Dining Area
- Bathrooms Description:Bathroom 2, Bathroom 3, Half Bath, Primary Bath(s), Primary Bathroom
- Kitchen Description:Breakfast Area, Built-In Microwave, Built-Ins, Carpet, Dishwasher, Disposal, Exhaust Fan, Icemaker, Kitchen - Country, Kitchen - Eat-In, Kitchen - Gourmet, Kitchen - Island, Kitchen - Table Space, Oven/Range - Gas, Refrigerator, Stainless Steel Appliances
- Bedroom Description:Carpet, Primary Bedroom, Walk In Closet(s)
- Basement:Yes
- Basement Description:Connecting Stairway, Full, Fully Finished, Heated, Improved, Interior Access, Sump Pump, Windows
- Living area:1,820 sq. ft.
Heating and cooling
- Cooling:Ceiling Fan(s), Central A/C, Programmable Thermostat
- Heating:Forced Air, Humidifier, Natural Gas, Programmable Thermostat
Structure and exterior
- Roof:Architectural Shingle
- Year built:1998
- Building area:1,820 sq. ft.
- Lot area:0.04 Acres
- Lot Features:Backs to Trees, Cul-de-sac, Front Yard, Landscaping, No Thru Street, Rear Yard
- Architectural Style:Colonial, Traditional
- Construction Materials:Vinyl Siding
- Exterior Features:Bump-outs, Deck(s), Extensive Hardscape, Gutter System, Satellite Dish, Secure Storage, Sidewalks, Street Lights, Wrap Around
- Foundation Description:Concrete Perimeter
- Levels:3 Story
Schools
- High school:PATTERSON MILL
- Middle school:PATTERSON MILL
- Elementary school:RING FACTORY
Utilities
- Water:Public
- Sewer:Public Sewer
Finances and disclosures
- Price:$335,000
- Price per sq. ft.:$184.07
- Tax amount:$3,145 (2026)
Features and amenities
- Laundry features:Dryer, Dryer In Unit, Has Laundry, Laundry, Washer, Washer In Unit
- Amenities:200+ Amp Service, Bay/Bow Windows, Built-Ins, Cable TV Available, Carbon Monoxide Detector(s), Carpet, Ceiling Fan(s), Double Hung Windows, Exterior Cameras, Humidifer, Phone Available, Skylight(s), Smoke Detector, Sprinkler System, Sprinkler System - Indoor
Parking
- Parking description:Assigned, On Street
New listings near 1947 Laurel Oak Dr
- Coming Soon
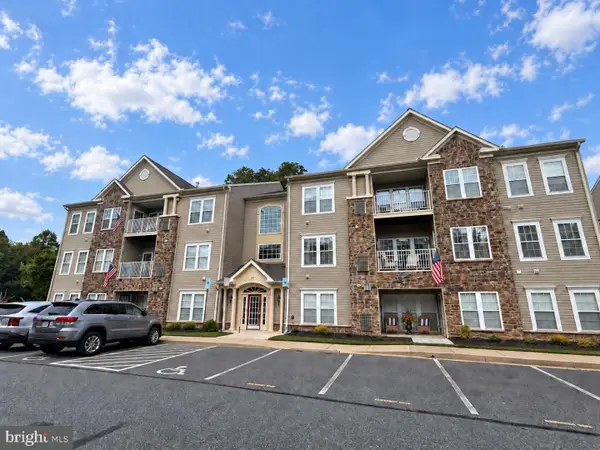 $285,000Coming Soon2 beds 2 baths1,335 sq. ft.
118 Nichols St #3d, BEL AIR, MD 21014
MLS# MDHR2060270Listed by: LONG & FOSTER REAL ESTATE, INC. - Coming Soon
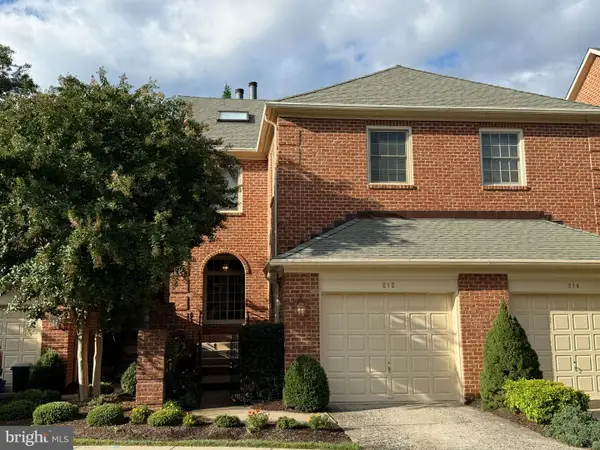 $525,000Coming Soon4 beds 4 baths2,824 sq. ft.
212 Wellington Ct, BEL AIR, MD 21014
MLS# MDHR2060260Listed by: CUMMINGS & CO REALTORS - Coming Soon
 $435,000Coming Soon5 beds 4 baths2,865 sq. ft.
400 Crocker, BEL AIR, MD 21014
MLS# MDHR2059770Listed by: HOMEOWNERS REAL ESTATE - Coming Soon
 $695,000Coming Soon4 beds 4 baths3,381 sq. ft.
535 Hartley Way, BEL AIR, MD 21014
MLS# MDHR2059982Listed by: TIDEWATER REALTY GROUP, LLC - Coming Soon
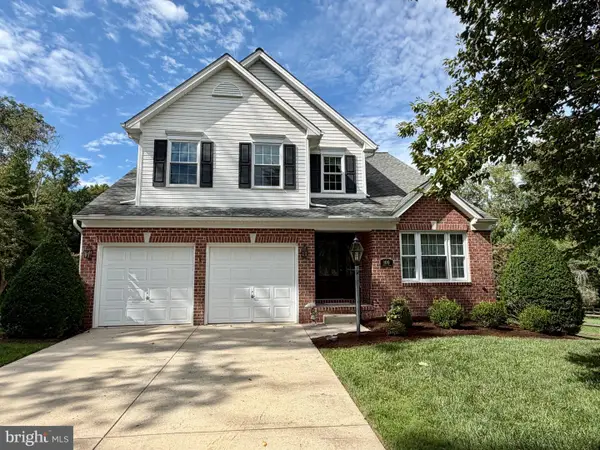 $555,000Coming Soon3 beds 3 baths1,730 sq. ft.
109 Hibiscus Ct, BEL AIR, MD 21014
MLS# MDHR2059924Listed by: CUMMINGS & CO REALTORS - Coming SoonOpen Sat, 11am to 1pm
 $799,000Coming Soon4 beds 4 baths4,207 sq. ft.
670 Iron Gate Rd, BEL AIR, MD 21014
MLS# MDHR2060006Listed by: KELLER WILLIAMS GATEWAY LLC - Coming Soon
 $765,000Coming Soon5 beds 4 baths3,937 sq. ft.
704 Estates, BEL AIR, MD 21015
MLS# MDHR2059938Listed by: CUMMINGS & CO REALTORS - Coming Soon
 $600,000Coming Soon4 beds 4 baths2,930 sq. ft.
827 Bridle Path, BEL AIR, MD 21014
MLS# MDHR2059548Listed by: CORNER HOUSE REALTY - Coming Soon
 $569,900Coming Soon4 beds 4 baths1,882 sq. ft.
742 High Plain Dr, BEL AIR, MD 21014
MLS# MDHR2059788Listed by: AMERICAN PREMIER REALTY, LLC


Protect your home and budget from life's surprises with an Assurant Home Warranty, backed by a partner that supports you through every step of homeownership. Explore Plans.
©2026 Century 21 Real Estate LLC. All rights reserved. CENTURY 21®, the CENTURY 21 Logo and C21® are service marks owned by Century 21 Real Estate LLC. Century 21 Real Estate LLC fully supports the principles of the Fair Housing Act and the Equal Opportunity Act. Each office is independently owned and operated. Listing information is deemed reliable but not guaranteed accurate.