
10012 Sinnott Dr, Bethesda, MD 20817
Local realty services provided by:CENTURY 21 Dale Realty Co.
10012 Sinnott Dr,Bethesda, MD 20817
$825,000
- 3 Beds
- 2 Baths
- 980 sq. ft.
- Single family
- Active
Listed by: matin maghsoudzadeh
Office: long & foster real estate, inc.
MLS#:MDMC2255166
Source:BRIGHTMLS
Price summary
- Price:$825,000
- Price per sq. ft.:$841.84
About this home
Buy Your Home Now & Build Your Dream Home Later....Welcome to 10012 Sinnott Drive, a charming and well-maintained ranch-style home in a highly desirable Bethesda location! This inviting 3-bedroom, 2-bath home features a new roof, new appliances, central air, hardwood flooring, a welcoming front entrance, attractive paver walkway, manicured lawn, and a spacious fenced yard with a large shed for excellent additional storage. The home also offers a basement with additional space and storage. Enjoy exceptional convenience with easy access to I-270, I-495, and Metro, and just minutes from the National Institutes of Health (NIH) and Walter Reed National Military Medical Center/National Naval Medical Center on Wisconsin Avenue. Conveniently located near shopping, dining, parks, and downtown Bethesda. A wonderful opportunity to own a home in a sought-after location with many important updates already completed!
Contact an agent
Home facts
- Year built:1955
- Subdivision & Development:MARYMOUNT
- Listing ID #:MDMC2255166
- Added:5 day(s) ago
- Updated:September 16, 2026 at 02:09 PM
Rooms and interior
- Bedrooms:3
- Total bathrooms:2
- Full bathrooms:2
- Flooring:Ceramic Tile, Hardwood
- Dining Description:Dining Area
- Bathrooms Description:Primary Bath(s)
- Kitchen Description:Built-In Microwave, Dishwasher, Oven/Range - Gas, Refrigerator, Stainless Steel Appliances, Upgraded Countertops
- Bedroom Description:Entry Level Bedroom
- Basement:Yes
- Basement Description:Connecting Stairway, Unfinished
- Living area:980 sq. ft.
Heating and cooling
- Cooling:Central A/C
- Heating:Forced Air, Natural Gas
Structure and exterior
- Roof:Shingle
- Year built:1955
- Building area:980 sq. ft.
- Lot area:0.14 Acres
- Architectural Style:Ranch/Rambler
- Construction Materials:Brick
- Exterior Features:Patio(s)
- Foundation Description:Concrete Perimeter
- Levels:2 Stories
Schools
- High school:WALTER JOHNSON
- Middle school:NORTH BETHESDA
- Elementary school:ASHBURTON
Utilities
- Water:Public
- Sewer:Public Sewer
Finances and disclosures
- Price:$825,000
- Price per sq. ft.:$841.84
- Tax amount:$8,042 (2026)
Features and amenities
- Laundry features:Dryer - Front Loading, Washer - Front Loading
- Amenities:Cable TV Available, Double Pane Windows, Electric Available, Natural Gas Available, Phone Available, Smoke Detector, Window Treatments
Parking
- Parking description:Brick Driveway, Concrete Driveway, Off Street
New listings near 10012 Sinnott Dr
- Coming Soon
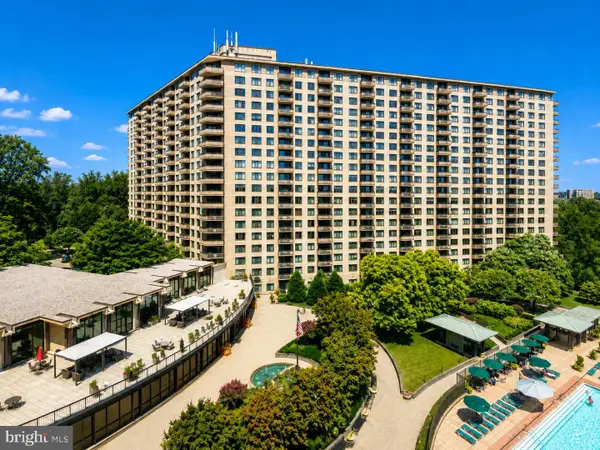 $225,000Coming Soon2 beds 1 baths1,077 sq. ft.
5225 Pooks Hill Rd #a18n, BETHESDA, MD 20814
MLS# MDMC2256116Listed by: FAIRFAX REALTY SELECT - Coming SoonOpen Sat, 2 to 4pm
 $2,349,900Coming Soon6 beds 6 baths5,493 sq. ft.
4308 Chestnut St, BETHESDA, MD 20814
MLS# MDMC2236512Listed by: COMPASS - Coming SoonOpen Sun, 1 to 3pm
 $1,669,900Coming Soon6 beds 4 baths4,594 sq. ft.
6522 Walhonding Rd, BETHESDA, MD 20816
MLS# MDMC2248212Listed by: COMPASS - Coming Soon
 $250,000Coming Soon1 beds 1 baths981 sq. ft.
5225 Pooks Hill Rd #1720s, BETHESDA, MD 20814
MLS# MDMC2255990Listed by: SERHANT - Coming Soon
 $1,395,000Coming Soon4 beds 2 baths1,941 sq. ft.
5420 York Ln, BETHESDA, MD 20814
MLS# MDMC2254842Listed by: COMPASS - Coming Soon
 $2,395,000Coming Soon6 beds 6 baths4,649 sq. ft.
4510 Maple Ave, BETHESDA, MD 20814
MLS# MDMC2255864Listed by: JACK REALTY GROUP - Coming SoonOpen Sun, 2 to 4pm
 $1,049,000Coming Soon3 beds 3 baths2,170 sq. ft.
4982 Sentinel Dr #14-206, BETHESDA, MD 20816
MLS# MDMC2253770Listed by: LONG & FOSTER REAL ESTATE, INC. - Coming Soon
 $4,195,000Coming Soon6 beds 7 baths6,976 sq. ft.
7200 Millwood Rd, BETHESDA, MD 20817
MLS# MDMC2255818Listed by: RORY S. COAKLEY REALTY, INC. - Coming Soon
 $1,995,000Coming Soon6 beds 5 baths5,113 sq. ft.
5813 Ipswich Rd, BETHESDA, MD 20814
MLS# MDMC2255786Listed by: RLAH @PROPERTIES - Coming Soon
 $4,795,000Coming Soon7 beds 9 baths6,370 sq. ft.
4819 Morgan Dr, CHEVY CHASE, MD 20815
MLS# MDMC2251690Listed by: TTR SOTHEBY'S INTERNATIONAL REALTY


Protect your home and budget from life's surprises with an Assurant Home Warranty, backed by a partner that supports you through every step of homeownership. Explore Plans.
©2026 Century 21 Real Estate LLC. All rights reserved. CENTURY 21®, the CENTURY 21 Logo and C21® are service marks owned by Century 21 Real Estate LLC. Century 21 Real Estate LLC fully supports the principles of the Fair Housing Act and the Equal Opportunity Act. Each office is independently owned and operated. Listing information is deemed reliable but not guaranteed accurate.