
4510 Maple Ave, Bethesda, MD 20814
Local realty services provided by:CENTURY 21 Mertz & Associates
4510 Maple Ave,Bethesda, MD 20814
$2,395,000
- 6 Beds
- 6 Baths
- 4,649 sq. ft.
- Single family
- Coming Soon
Listed by: john t pruski
Office: jack realty group
MLS#:MDMC2255864
Source:BRIGHTMLS
Price summary
- Price:$2,395,000
- Price per sq. ft.:$515.16
About this home
COMING SOON - Award-winning Douglas Construction Group and Lapp & Associates Architects created this exceptional craftsman/transitional home home, set on a beautiful, level lot with mature garden in sought-after East Bethesda. Built in 2016 decade ago and well maintained, 4510 Maple offers a rare chance to own a move-in ready thoughtfully designed residence in one of Bethesda’s most desirable neighborhoods.
The home features 5 bedrooms and 5.5 bathrooms across four finished levels, blending timeless architecture with modern function and high-end finishes throughout. The main level works equally well for everyday living and entertaining, with a welcoming foyer, formal living and dining rooms with high ceilings and detailed mouldings, plus a private home office. The expansive great room opens to a rear patio, creating an ideal indoor-outdoor flow.
At the heart of the house, the gourmet kitchen is paired with a spacious breakfast area, a butler’s pantry, and a well-planned mudroom with direct access to the one-car garage.
Upstairs, the primary suite is a quiet retreat with a spa-inspired bath, soaking tub, dual vanity, and a generous walk-in closet. Three additional bedrooms, well-appointed baths, a convenient laundry room, and a family lounge give the second floor real flexibility.
The finished lower level includes a recreation room, game room with beverage center and microwave, dedicated exercise space, an additional bedroom and full bath, plus ample storage—well suited to guests, entertaining, or multi-generational living.
Enjoy the convenience of urban living with the feel of a close-knit community. Downtown Bethesda, two Metro stops, commuter routes, and numerous parks are all close at hand, as are Montgomery County’s top schools, dining, fitness, and shopping....
Contact an agent
Home facts
- Year built:2016
- Subdivision & Development:WEST CHEVY CHASE HEIGHTS
- Listing ID #:MDMC2255864
- Updated:September 14, 2026 at 04:52 PM
Rooms and interior
- Bedrooms:6
- Total bathrooms:6
- Full bathrooms:5
- Half bathrooms:1
- Bathrooms Description:Primary Bath(s)
- Kitchen Description:Breakfast Area, Built-In Microwave, Built-In Range, Built-Ins, Butlers Pantry, Combination Kitchen/Living, Crown Moldings, Dishwasher, Disposal, Kitchen - Gourmet, Kitchen - Island, Kitchen - Table Space, Oven/Range - Gas, Pantry, Recessed Lighting, Refrigerator, Six Burner Stove, Stainless Steel Appliances, Upgraded Countertops, Wine Storage
- Bedroom Description:Walk In Closet(s)
- Basement:Yes
- Basement Description:Fully Finished
- Living area:4,649 sq. ft.
Heating and cooling
- Cooling:Central A/C
- Heating:Forced Air, Natural Gas
Structure and exterior
- Year built:2016
- Building area:4,649 sq. ft.
- Lot area:0.14 Acres
- Architectural Style:Craftsman, Transitional
- Construction Materials:HardiPlank Type, Shingle Siding, Stone
- Foundation Description:Concrete Perimeter
- Levels:4 Story
Schools
- High school:BETHESDA-CHEVY CHASE
- Middle school:WESTLAND
- Elementary school:BETHESDA
Utilities
- Water:Public
- Sewer:Public Sewer
Finances and disclosures
- Price:$2,395,000
- Price per sq. ft.:$515.16
- Tax amount:$25,846 (2026)
Features and amenities
- Laundry features:Dryer, Washer
- Amenities:Built-Ins, Ceiling Fan(s), Crown Moldings, Recessed Lighting, Sprinkler System, Window Treatments
Parking
- Parking description:Attached Garage, Garage - Front Entry
- Garage:Yes
- Garage spaces:1
New listings near 4510 Maple Ave
- Coming Soon
 $1,395,000Coming Soon4 beds 2 baths1,941 sq. ft.
5420 York Ln, BETHESDA, MD 20814
MLS# MDMC2254842Listed by: COMPASS - Coming SoonOpen Sun, 2 to 4pm
 $1,049,000Coming Soon3 beds 3 baths2,170 sq. ft.
4982 Sentinel Dr #14-206, BETHESDA, MD 20816
MLS# MDMC2253770Listed by: LONG & FOSTER REAL ESTATE, INC. - Coming Soon
 $4,195,000Coming Soon6 beds 7 baths6,976 sq. ft.
7200 Millwood Rd, BETHESDA, MD 20817
MLS# MDMC2255818Listed by: RORY S. COAKLEY REALTY, INC. - Coming SoonOpen Sat, 12 to 2pm
 $1,195,000Coming Soon5 beds 4 baths3,000 sq. ft.
5303 Danbury Rd, BETHESDA, MD 20814
MLS# MDMC2255048Listed by: SPRING HILL REAL ESTATE, LLC. - Coming Soon
 $1,995,000Coming Soon6 beds 5 baths5,113 sq. ft.
5813 Ipswich Rd, BETHESDA, MD 20814
MLS# MDMC2255786Listed by: RLAH @PROPERTIES - Coming Soon
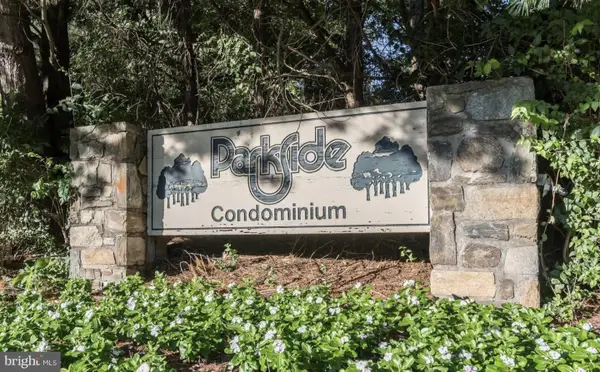 $289,000Coming Soon2 beds 1 baths1,142 sq. ft.
10601 Montrose Ave #2, BETHESDA, MD 20814
MLS# MDMC2255302Listed by: MCWILLIAMS/BALLARD, INC. - Coming Soon
 $4,795,000Coming Soon7 beds 9 baths6,370 sq. ft.
4819 Morgan Dr, CHEVY CHASE, MD 20815
MLS# MDMC2251690Listed by: TTR SOTHEBY'S INTERNATIONAL REALTY - Coming Soon
 $3,895,000Coming Soon6 beds 7 baths6,300 sq. ft.
7101 Pyle Rd, BETHESDA, MD 20817
MLS# MDMC2254266Listed by: TTR SOTHEBY'S INTERNATIONAL REALTY - Coming Soon
 $2,250,000Coming Soon6 beds 6 baths5,342 sq. ft.
7725 Oldchester Rd, BETHESDA, MD 20817
MLS# MDMC2254858Listed by: REAL BROKER, LLC


Protect your home and budget from life's surprises with an Assurant Home Warranty, backed by a partner that supports you through every step of homeownership. Explore Plans.
©2026 Century 21 Real Estate LLC. All rights reserved. CENTURY 21®, the CENTURY 21 Logo and C21® are service marks owned by Century 21 Real Estate LLC. Century 21 Real Estate LLC fully supports the principles of the Fair Housing Act and the Equal Opportunity Act. Each office is independently owned and operated. Listing information is deemed reliable but not guaranteed accurate.