
10625 Montrose Ave #204, Bethesda, MD 20814
Local realty services provided by:CENTURY 21 Mertz & Associates
10625 Montrose Ave #204,Bethesda, MD 20814
$215,000
- 1 Beds
- 1 Baths
- 786 sq. ft.
- Condominium
- Active
Listed by: don e stanley, walker butterfield
Office: re/max realty services
MLS#:MDMC2247650
Source:BRIGHTMLS
Price summary
- Price:$215,000
- Price per sq. ft.:$273.54
About this home
GREAT OPPORTUNITY... TOP FLOOR WITH BALCONY. NICE SETTING.
POPULAR BETHESDA COMMUNITY. STEPS TO GROSVENOR METRO. NEAR NIH AND WALTER REED BETHESDA MEDICAL. EASY ACCESS TO BELTWAY AND I-270.
Contact an agent
Home facts
- Year built:1966
- Subdivision & Development:PARKSIDE CONDOMINIUMS
- Listing ID #:MDMC2247650
- Added:102 day(s) ago
- Updated:November 03, 2026 at 04:17 PM
Rooms and interior
- Bedrooms:1
- Total bathrooms:1
- Full bathrooms:1
- Rooms Total:5
- Flooring:Fully Carpeted
- Dining Description:Combination Dining/Living
- Kitchen Description:Carpet, Dishwasher, Disposal, Oven/Range - Gas, Range Hood, Refrigerator
- Bedroom Description:Carpet
- Living area:786 sq. ft.
Heating and cooling
- Cooling:Central A/C
- Heating:Central, Forced Air, Summer/Winter Changeover
Structure and exterior
- Roof:Pitched, Shingle
- Year built:1966
- Building area:786 sq. ft.
- Architectural Style:Contemporary
- Construction Materials:Brick
- Exterior Features:Extensive Hardscape, Exterior Lighting, Sidewalks, Stone Retaining Walls, Street Lights, Tennis Court(s)
- Levels:1 Story
Schools
- High school:WALTER JOHNSON
- Middle school:TILDEN
- Elementary school:GARRETT PARK
Utilities
- Water:Public
- Sewer:Public Sewer
Finances and disclosures
- Price:$215,000
- Price per sq. ft.:$273.54
- Tax amount:$2,596 (2025)
Features and amenities
- Amenities:Carpet, Sliding Windows
Parking
- Parking description:General Common Elements, Lighted Parking, Off Street, On Street, Parking Lot, Permit Included, Surface, Unassigned
New listings near 10625 Montrose Ave #204
- Coming Soon
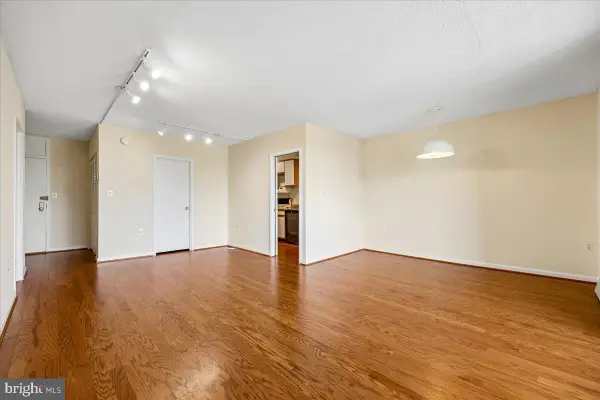 $195,000Coming Soon1 beds 1 baths859 sq. ft.
4242 East West Hwy #414, CHEVY CHASE, MD 20815
MLS# MDMC2262494Listed by: COLDWELL BANKER REALTY - Coming Soon
 $1,850,000Coming Soon4 beds 5 baths5,456 sq. ft.
7010 Armat Dr, BETHESDA, MD 20817
MLS# MDMC2260554Listed by: CUMMINGS & CO. REALTORS - Coming Soon
 $3,650,000Coming Soon6 beds 8 baths7,450 sq. ft.
8014 Aberdeen Rd, BETHESDA, MD 20814
MLS# MDMC2259378Listed by: TTR SOTHEBY'S INTERNATIONAL REALTY - Coming Soon
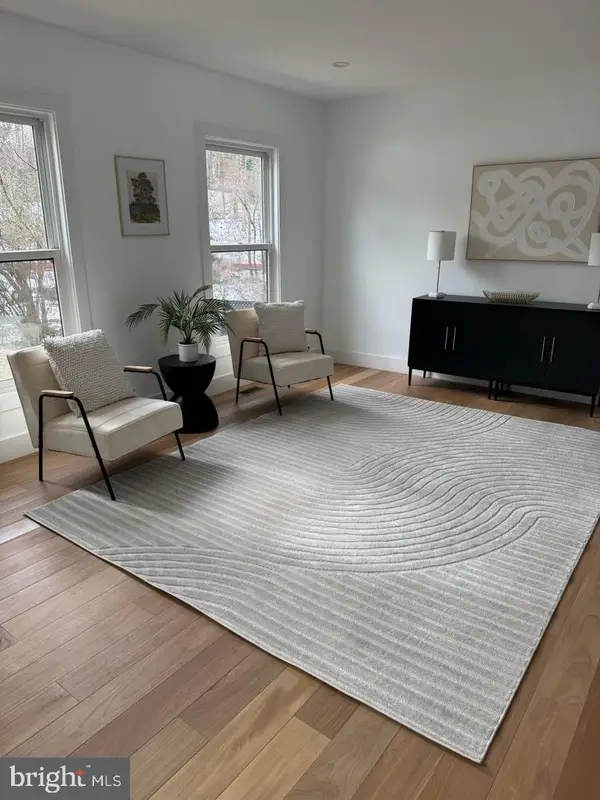 $1,150,000Coming Soon5 beds 4 baths3,670 sq. ft.
7504 Glennon Dr, BETHESDA, MD 20817
MLS# MDMC2259220Listed by: REDFIN CORP - Coming Soon
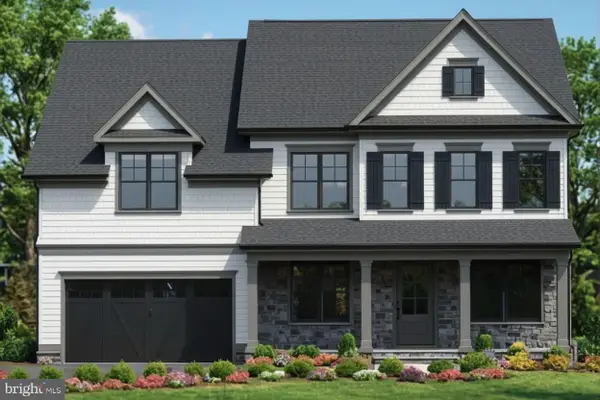 $2,849,000Coming Soon5 beds 5 baths5,152 sq. ft.
7610 Newmarket Dr, BETHESDA, MD 20817
MLS# MDMC2258390Listed by: RLAH @PROPERTIES - Coming Soon
 $4,195,000Coming Soon6 beds 7 baths6,976 sq. ft.
7200 Millwood Rd, BETHESDA, MD 20817
MLS# MDMC2255818Listed by: RORY S. COAKLEY REALTY, INC. - Coming Soon
 $4,795,000Coming Soon7 beds 9 baths6,370 sq. ft.
4819 Morgan Dr, CHEVY CHASE, MD 20815
MLS# MDMC2251690Listed by: TTR SOTHEBY'S INTERNATIONAL REALTY - Coming Soon
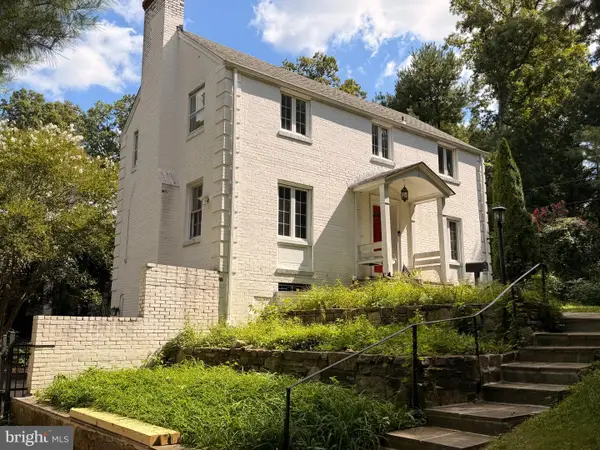 $1,650,000Coming Soon4 beds 5 baths3,039 sq. ft.
5401 Massachusetts Ave, BETHESDA, MD 20816
MLS# MDMC2251916Listed by: TTR SOTHEBY'S INTERNATIONAL REALTY - Coming Soon
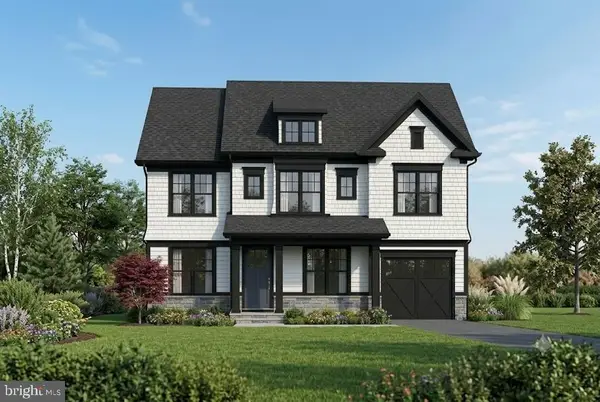 $2,599,000Coming Soon5 beds 5 baths4,533 sq. ft.
4408 Maple Ave, BETHESDA, MD 20814
MLS# MDMC2247014Listed by: TTR SOTHEBY'S INTERNATIONAL REALTY - Coming Soon
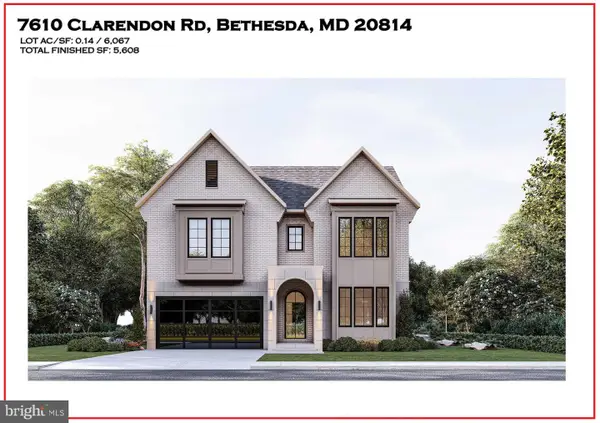 $3,999,888Coming Soon7 beds 8 baths5,608 sq. ft.
7610 Clarendon Rd, BETHESDA, MD 20814
MLS# MDMC2252958Listed by: KW METRO CENTER


Protect your home and budget from life's surprises with an Assurant Home Warranty, backed by a partner that supports you through every step of homeownership. Explore Plans.
©2026 Century 21 Real Estate LLC. All rights reserved. CENTURY 21®, the CENTURY 21 Logo and C21® are service marks owned by Century 21 Real Estate LLC. Century 21 Real Estate LLC fully supports the principles of the Fair Housing Act and the Equal Opportunity Act. Each office is independently owned and operated. Listing information is deemed reliable but not guaranteed accurate.