
4624 Woodfield Rd, Bethesda, MD 20814
Local realty services provided by:CENTURY 21 Gold
4624 Woodfield Rd,Bethesda, MD 20814
$1,225,000
- 4 Beds
- 3 Baths
- 3,100 sq. ft.
- Single family
- Coming Soon
Upcoming open houses
- Sat, Nov 1402:00 pm - 04:00 pm
Listed by: carmen c fontecilla, margaret m. babbington
Office: compass
MLS#:MDMC2262466
Source:BRIGHTMLS
Price summary
- Price:$1,225,000
- Price per sq. ft.:$395.16
About this home
This charming, expanded Cape Cod in Bethesda’s beautiful Parkwood neighborhood offers a spacious, versatile layout across three finished levels, with four bedrooms, two and a half baths, and a private driveway.
Gorgeous hardwood floors welcome you into the elegant living room, where a large window fills the space with natural light and a fireplace creates an inviting focal point. A separate formal dining room provides a lovely setting for gatherings, while the spacious, renovated kitchen features a center island, abundant cabinet and counter space, and stainless steel appliances. The adjoining family room offers a comfortable place to relax, with access to the fabulous backyard. A mudroom off the side entrance adds everyday convenience. Two bedrooms, either of which could serve as home offices, and a full bath complete the main level.
Upstairs, the lovely primary bedroom features vaulted ceilings and natural light from three sides. A spacious second bedroom offers flexibility for a variety of needs, and a full bath serves this level.
The recently renovated, finished lower level provides an additional family room, a powder room, a beautifully updated laundry room with a new washer and dryer, and plenty of storage.
Outside, a deck and stone patio set on two different elevations creates inviting spaces for outdoor dining, entertaining, or simply enjoying a quiet afternoon in the private backyard.
This home is conveniently situated just steps from Rock Creek Park, with plenty of nature trails. Its location also offers easy access to the Capit1l Beltway and Beach Dr....
Contact an agent
Home facts
- Year built:1952
- Subdivision & Development:PARKWOOD
- Listing ID #:MDMC2262466
- Updated:November 05, 2026 at 11:56 PM
Rooms and interior
- Bedrooms:4
- Total bathrooms:3
- Full bathrooms:2
- Half bathrooms:1
- Flooring:Carpet, Hardwood
- Dining Description:Dining Room, Formal/Separate Dining Room
- Bathrooms Description:Full Bath, Half Bath
- Kitchen Description:Cooktop, Dishwasher, Disposal, Exhaust Fan, Kitchen - Gourmet, Kitchen - Island, Microwave, Oven - Wall, Pantry, Recessed Lighting, Refrigerator, Stainless Steel Appliances, Upgraded Countertops, Water Heater
- Bedroom Description:Entry Level Bedroom, Primary Bedroom
- Basement:Yes
- Basement Description:Connecting Stairway, Daylight, Partial
- Living area:3,100 sq. ft.
Heating and cooling
- Cooling:Ceiling Fan(s), Central A/C
- Heating:Central, Forced Air, Natural Gas
Structure and exterior
- Roof:Composite
- Year built:1952
- Building area:3,100 sq. ft.
- Lot area:0.16 Acres
- Lot Features:Private, Suburban
- Architectural Style:Cape Cod
- Construction Materials:Brick
- Exterior Features:Deck(s), Patio(s), Sidewalks
- Foundation Description:Block
- Levels:3 Story
Utilities
- Water:Public
- Sewer:Public Sewer
Finances and disclosures
- Price:$1,225,000
- Price per sq. ft.:$395.16
- Tax amount:$9,874 (2026)
Features and amenities
- Laundry features:Dryer - Electric
- Amenities:200+ Amp Service, Recessed Lighting
Parking
- Parking description:Paved Driveway
New listings near 4624 Woodfield Rd
- Coming SoonOpen Sun, 1 to 3pm
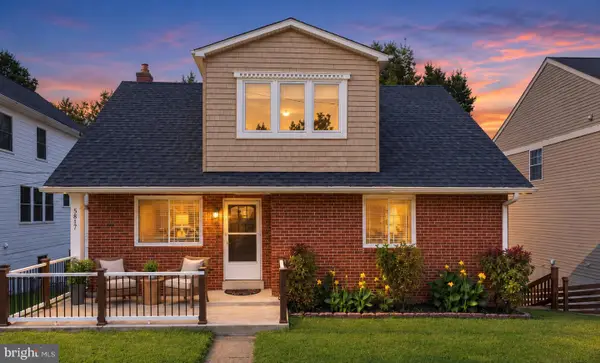 $997,000Coming Soon4 beds 3 baths2,026 sq. ft.
5817 Greentree Rd, BETHESDA, MD 20817
MLS# MDMC2262826Listed by: TTR SOTHEBY'S INTERNATIONAL REALTY - Coming Soon
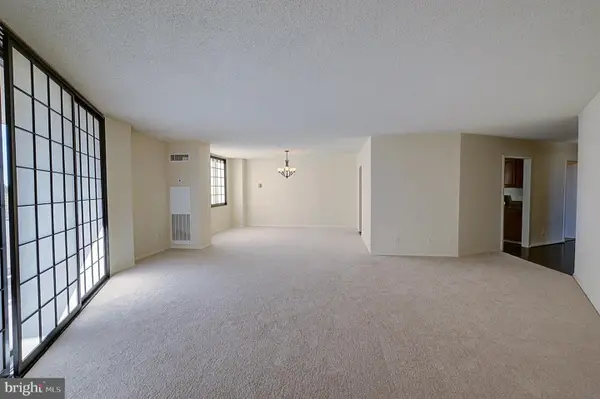 $189,000Coming Soon1 beds 1 baths1,215 sq. ft.
5225 Pooks Hill Rd #1301n, BETHESDA, MD 20814
MLS# MDMC2262742Listed by: RLAH @PROPERTIES - Coming Soon
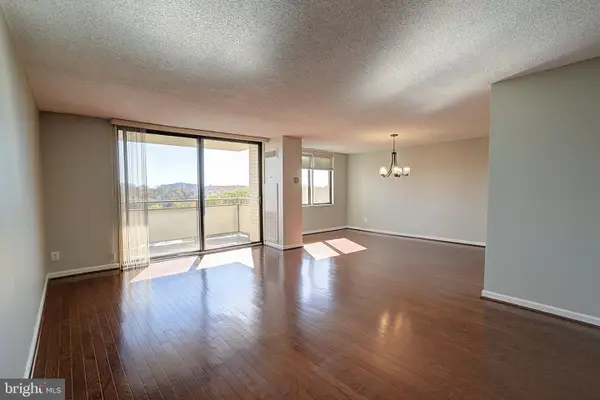 $299,000Coming Soon2 beds 2 baths1,330 sq. ft.
5225 Pooks Hill Rd #1404s, BETHESDA, MD 20814
MLS# MDMC2262746Listed by: RLAH @PROPERTIES - Coming Soon
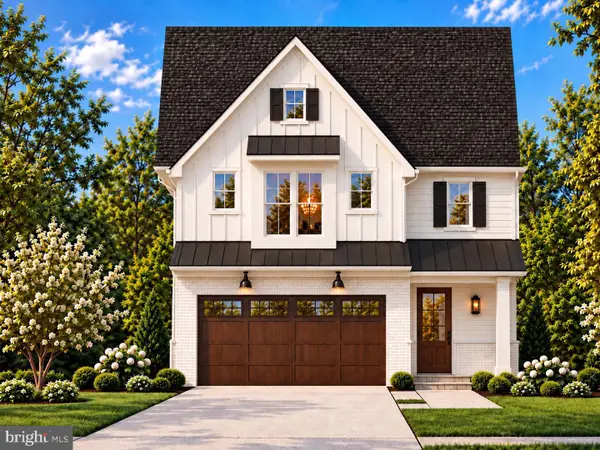 $1,799,900Coming Soon5 beds 5 baths4,110 sq. ft.
5521 Charles St, BETHESDA, MD 20814
MLS# MDMC2262690Listed by: WORMALD REALTY, LLC. - Coming Soon
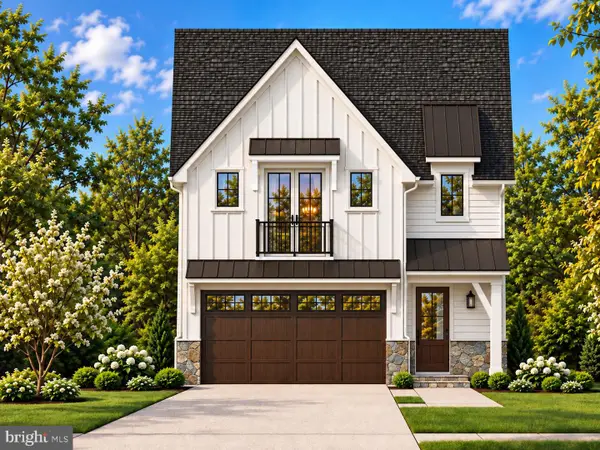 $1,825,000Coming Soon5 beds 5 baths4,134 sq. ft.
5519 Charles St, BETHESDA, MD 20814
MLS# MDMC2262938Listed by: WORMALD REALTY, LLC. - Coming Soon
 $1,850,000Coming Soon4 beds 5 baths5,456 sq. ft.
7010 Armat Dr, BETHESDA, MD 20817
MLS# MDMC2260554Listed by: CUMMINGS & CO. REALTORS - Coming Soon
 $3,650,000Coming Soon6 beds 8 baths7,450 sq. ft.
8014 Aberdeen Rd, BETHESDA, MD 20814
MLS# MDMC2259378Listed by: TTR SOTHEBY'S INTERNATIONAL REALTY - Coming Soon
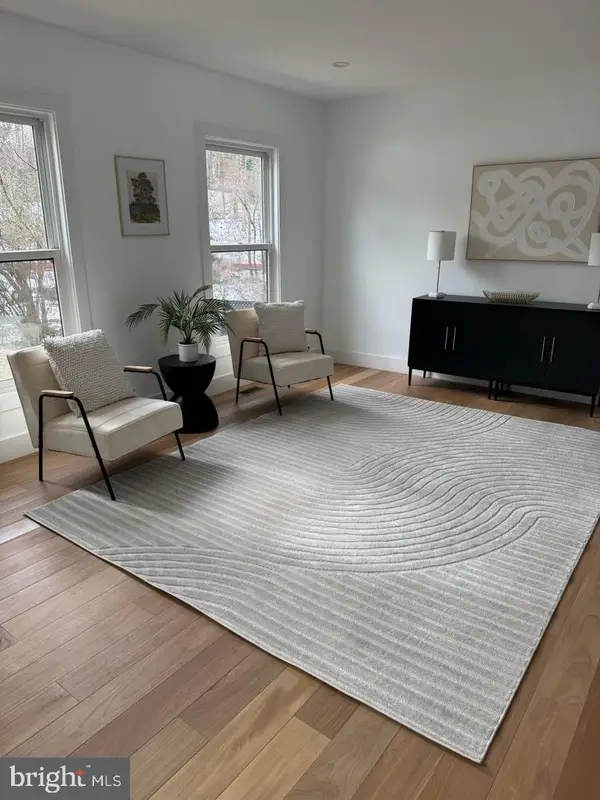 $1,150,000Coming Soon5 beds 4 baths3,670 sq. ft.
7504 Glennon Dr, BETHESDA, MD 20817
MLS# MDMC2259220Listed by: REDFIN CORP - Coming Soon
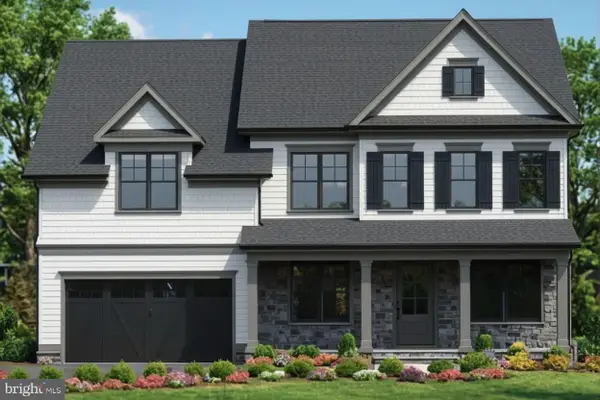 $2,849,000Coming Soon5 beds 5 baths5,152 sq. ft.
7610 Newmarket Dr, BETHESDA, MD 20817
MLS# MDMC2258390Listed by: RLAH @PROPERTIES


Protect your home and budget from life's surprises with an Assurant Home Warranty, backed by a partner that supports you through every step of homeownership. Explore Plans.
©2026 Century 21 Real Estate LLC. All rights reserved. CENTURY 21®, the CENTURY 21 Logo and C21® are service marks owned by Century 21 Real Estate LLC. Century 21 Real Estate LLC fully supports the principles of the Fair Housing Act and the Equal Opportunity Act. Each office is independently owned and operated. Listing information is deemed reliable but not guaranteed accurate.