
4527 Maple Ave, Bethesda, MD 20814
Local realty services provided by:CENTURY 21 Harris Hawkins & Co.
4527 Maple Ave,Bethesda, MD 20814
$2,229,000
- 7 Beds
- 6 Baths
- 5,438 sq. ft.
- Single family
- Active
Listed by: brian p maury, alison weaver mcdowell
Office: compass
MLS#:MDMC2256098
Source:BRIGHTMLS
Price summary
- Price:$2,229,000
- Price per sq. ft.:$409.89
About this home
Welcome to this impressive Craftsman-style Colonial, built in 2012 and offering an exceptional combination of space, modern amenities and outstanding proximity to downtown Bethesda. Featuring seven bedrooms, five-and-a-half baths, a two-car garage with electric car charger (220 amp) and four beautifully finished levels, this home offers remarkable flexibility for today’s lifestyle. An inviting covered front porch with flagstone flooring and substantial tapered columns creates a welcoming first impression. Inside, hardwood floors, upgraded moldings, tray ceilings and architectural details are featured throughout, including a handsome box-beamed ceiling in the spacious family room.
At the heart of the home is the gourmet kitchen, recently renovated with brand-new quartz countertops, stainless steel appliances and fixtures, freshly updated cabinetry, a classic subway-tile backsplash, under-cabinet lighting, a brand-new cooktop, exhaust hood and more. A large eat-in island provides generous workspace and casual seating, while the kitchen opens seamlessly to the family room complete with a gas fireplace and custom built-in cabinetry. The formal dining room is highlighted by oversized windows and custom wainscoting and opens to the entry parlor, creating an inviting flow for entertaining. A bar and walk-in pantry connect the kitchen and dining room providing additional serving space, floor-to-ceiling shelving, and exceptional storage including custom areas for wine and beverages.
Upstairs, the generous primary suite features oversized windows and two spacious walk-in closets with custom shelving and storage. The primary bath offers two separate vanities, a sumptuous soaking tub and a large walk-in ceramic-tile shower. Generously sized secondary bedrooms and baths provide abundant space for family, guests or a home office and further demonstrate the flexibility afforded by the home’s seven-bedroom design. The fully finished attic level provides even more flexible living space and is separately zoned for year-round comfort with its own dedicated HVAC system. The sun-filled, fully finished lower level adds another dimension to the home, offering additional space for recreation, guests, work or exercise. An extra-wide walkout staircase provides direct access to the fully fenced backyard. Outdoor living is equally inviting. The rear deck provides an ideal setting for entertaining, outdoor dining or simply relaxing while overlooking the private, fully fenced rear yard. Perhaps best of all is the location. You are literally just steps from the shops, restaurants, specialty stores and countless amenities of downtown Bethesda, including convenient access to the Red Line Metro. Enjoy the space and comfort of a substantial newer home while embracing the walkable lifestyle that makes downtown Bethesda such an exceptional place to live....
Contact an agent
Home facts
- Year built:2012
- Subdivision & Development:ROSEDALE PARK
- Listing ID #:MDMC2256098
- Added:3 day(s) ago
- Updated:September 21, 2026 at 01:58 PM
Rooms and interior
- Bedrooms:7
- Total bathrooms:6
- Full bathrooms:5
- Half bathrooms:1
- Flooring:Carpet, Hardwood
- Dining Description:Formal/Separate Dining Room
- Bathrooms Description:Primary Bath(s)
- Kitchen Description:Breakfast Area, Built-Ins, Butlers Pantry, Cooktop, Crown Moldings, Dishwasher, Disposal, Exhaust Fan, Icemaker, Kitchen - Eat-In, Kitchen - Island, Kitchen - Table Space, Oven - Double, Oven - Wall, Pantry, Range Hood, Refrigerator, Stainless Steel Appliances, Upgraded Countertops, Wet/Dry Bar
- Bedroom Description:Walk In Closet(s)
- Basement:Yes
- Basement Description:Connecting Stairway, Daylight, Full, Fully Finished, Outside Entrance, Partial, Rear Entrance, Walkout Stairs
- Living area:5,438 sq. ft.
Heating and cooling
- Cooling:Central A/C
- Heating:Forced Air, Natural Gas, Zoned
Structure and exterior
- Roof:Architectural Shingle, Asphalt
- Year built:2012
- Building area:5,438 sq. ft.
- Lot area:0.14 Acres
- Architectural Style:Colonial, Craftsman
- Construction Materials:Cement Siding
- Exterior Features:Deck(s)
- Foundation Description:Concrete Perimeter
- Levels:4 Story
Schools
- High school:BETHESDA-CHEVY CHASE
- Middle school:WESTLAND
- Elementary school:BETHESDA
Utilities
- Water:Public
- Sewer:Public Sewer
Finances and disclosures
- Price:$2,229,000
- Price per sq. ft.:$409.89
- Tax amount:$18,753 (2026)
Features and amenities
- Laundry features:Dryer, Washer
- Amenities:200+ Amp Service, Attic, Built-Ins, Ceiling Fan(s), Chair Railings, Crown Moldings, Wet/Dry Bar
Parking
- Parking description:Attached Garage, Concrete Driveway, Electric Vehicle Charging Station(s), Garage - Front Entry, Off Street
- Garage:Yes
- Garage spaces:2
New listings near 4527 Maple Ave
- Coming Soon
 $1,400,000Coming Soon5 beds 4 baths3,815 sq. ft.
7809 Fox Gate Ct, BETHESDA, MD 20817
MLS# MDMC2256402Listed by: KELLER WILLIAMS REALTY - Coming SoonOpen Sat, 12 to 2pm
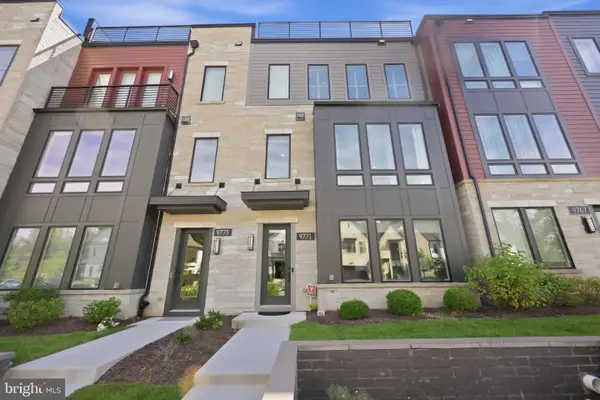 $1,395,000Coming Soon4 beds 4 baths3,628 sq. ft.
9771 Sanvitalia St, BETHESDA, MD 20817
MLS# MDMC2256928Listed by: RE/MAX REALTY SERVICES - Coming Soon
 $650,000Coming Soon2 beds 3 baths1,610 sq. ft.
5135 King Charles Way, BETHESDA, MD 20814
MLS# MDMC2254764Listed by: GRAND ELM - Coming SoonOpen Sun, 2 to 4pm
 $830,000Coming Soon2 beds 4 baths1,686 sq. ft.
6721 Kenwood Forest Ln #45, CHEVY CHASE, MD 20815
MLS# MDMC2255466Listed by: COMPASS - Coming SoonOpen Sun, 2 to 4pm
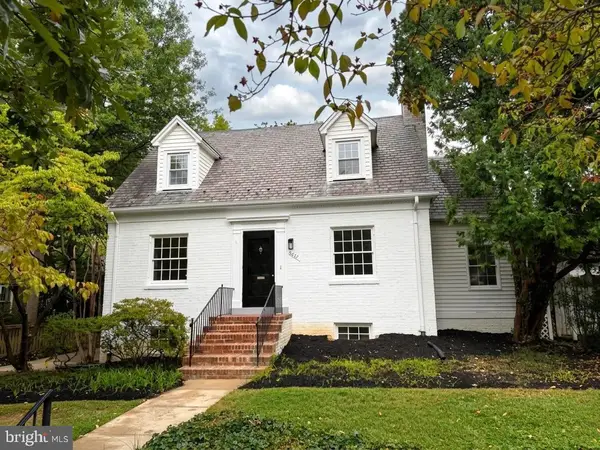 $1,189,000Coming Soon3 beds 2 baths2,762 sq. ft.
4617 De Russey Pkwy, CHEVY CHASE, MD 20815
MLS# MDMC2256590Listed by: LONG & FOSTER REAL ESTATE, INC. - Coming Soon
 $850,000Coming Soon3 beds 2 baths1,336 sq. ft.
8616 Lynbrook Dr, BETHESDA, MD 20814
MLS# MDMC2256346Listed by: LONG & FOSTER REAL ESTATE, INC. - Coming Soon
 $2,649,000Coming Soon6 beds 6 baths5,242 sq. ft.
4506 Cortland Rd, CHEVY CHASE, MD 20815
MLS# MDMC2256326Listed by: RLAH @PROPERTIES - Coming Soon
 $250,000Coming Soon1 beds 1 baths981 sq. ft.
5225 Pooks Hill Rd #1720s, BETHESDA, MD 20814
MLS# MDMC2255990Listed by: SERHANT - Coming Soon
 $4,195,000Coming Soon6 beds 7 baths6,976 sq. ft.
7200 Millwood Rd, BETHESDA, MD 20817
MLS# MDMC2255818Listed by: RORY S. COAKLEY REALTY, INC. - Coming Soon
 $4,795,000Coming Soon7 beds 9 baths6,370 sq. ft.
4819 Morgan Dr, CHEVY CHASE, MD 20815
MLS# MDMC2251690Listed by: TTR SOTHEBY'S INTERNATIONAL REALTY


Protect your home and budget from life's surprises with an Assurant Home Warranty, backed by a partner that supports you through every step of homeownership. Explore Plans.
©2026 Century 21 Real Estate LLC. All rights reserved. CENTURY 21®, the CENTURY 21 Logo and C21® are service marks owned by Century 21 Real Estate LLC. Century 21 Real Estate LLC fully supports the principles of the Fair Housing Act and the Equal Opportunity Act. Each office is independently owned and operated. Listing information is deemed reliable but not guaranteed accurate.