
5213 Acacia Ave, Bethesda, MD 20814
Local realty services provided by:CENTURY 21 New Millennium
5213 Acacia Ave,Bethesda, MD 20814
$1,595,000
- 5 Beds
- 4 Baths
- 3,671 sq. ft.
- Single family
- Coming Soon
Upcoming open houses
- Sat, Sep 1901:00 pm - 03:00 pm
- Sun, Sep 2001:00 pm - 03:00 pm
Listed by: brian lumpkin
Office: rlah @properties
MLS#:MDMC2255994
Source:BRIGHTMLS
Price summary
- Price:$1,595,000
- Price per sq. ft.:$434.49
About this home
Welcome to 5213 Acacia Ave, an exceptional, fully renovated residence set on a prominent corner lot in Bethesda’s sought-after Maplewood community. Thoughtfully reimagined from top to bottom, this one-of-a-kind home offers five bedrooms and four full baths with a versatile, multi-generational floor plan designed for both comfortable everyday living and effortless entertaining.
The light-filled interior features an impressive collection of oversized windows, beautifully flowing living spaces, high-end appliances, granite surfaces, and refined finishes throughout. Every detail has been carefully considered, creating a home that feels sophisticated, welcoming, and truly move-in ready.
Outdoor living is equally inviting, with an open porch, a private rear patio, and wonderful space to relax, gather, and entertain. Ideally located near NIH, downtown Bethesda, Metro, commuter bus routes, and I-495, this remarkable property combines distinctive design, exceptional flexibility, and unparalleled convenience. A truly special Bethesda offering unlike anything else on the market....
Contact an agent
Home facts
- Year built:1952
- Subdivision & Development:MAPLEWOOD
- Listing ID #:MDMC2255994
- Updated:September 16, 2026 at 10:51 PM
Rooms and interior
- Bedrooms:5
- Total bathrooms:4
- Full bathrooms:4
- Flooring:Engineered Wood, Laminate Plank
- Dining Description:Dining Area
- Bathrooms Description:Primary Bath(s)
- Kitchen Description:2nd Kitchen, Breakfast Area, Built-In Microwave, Built-In Range, Combination Kitchen/Living, Dishwasher, Disposal, Extra Refrigerator/Freezer, Kitchen - Gourmet, Kitchen - Island, Kitchenette, Oven/Range - Gas, Pantry, Range Hood, Recessed Lighting, Refrigerator, Six Burner Stove, Stainless Steel Appliances, Upgraded Countertops
- Bedroom Description:Entry Level Bedroom, Walk In Closet(s)
- Basement:Yes
- Basement Description:Daylight, Full, Interior Access, Outside Entrance, Rear Entrance, Side Entrance, Walkout Level
- Living area:3,671 sq. ft.
Heating and cooling
- Cooling:Central A/C
- Heating:Electric, Forced Air
Structure and exterior
- Roof:Architectural Shingle
- Year built:1952
- Building area:3,671 sq. ft.
- Lot area:0.21 Acres
- Lot Features:Corner, Corner Lot/Unit, Front Yard, Open, Premium, SideYard(s)
- Architectural Style:Raised Ranch/Rambler, Split Foyer, Split Level
- Construction Materials:Brick Front
- Exterior Features:Balcony, Extensive Hardscape, Patio(s), Porch(es)
- Foundation Description:Brick/Mortar
- Levels:2 Stories
Utilities
- Water:Public
- Sewer:Public Sewer
Finances and disclosures
- Price:$1,595,000
- Price per sq. ft.:$434.49
- Tax amount:$10,365 (2026)
Features and amenities
- Laundry features:Dryer, Washer
- Amenities:24 hour security, Exterior Cameras, Recessed Lighting, Skylight(s)
Parking
- Parking description:Asphalt Driveway, Concrete Driveway, Detached Carport
New listings near 5213 Acacia Ave
- Coming SoonOpen Sat, 12 to 2pm
 $2,200,000Coming Soon3 beds 5 baths5,512 sq. ft.
6700 Vendome Ter, BETHESDA, MD 20817
MLS# MDMC2251338Listed by: COMPASS - Coming Soon
 $850,000Coming Soon3 beds 2 baths1,336 sq. ft.
8616 Lynbrook Dr, BETHESDA, MD 20814
MLS# MDMC2256346Listed by: LONG & FOSTER REAL ESTATE, INC. - Coming Soon
 $2,649,000Coming Soon6 beds 6 baths5,242 sq. ft.
4506 Cortland Rd, CHEVY CHASE, MD 20815
MLS# MDMC2256326Listed by: RLAH @PROPERTIES - Coming Soon
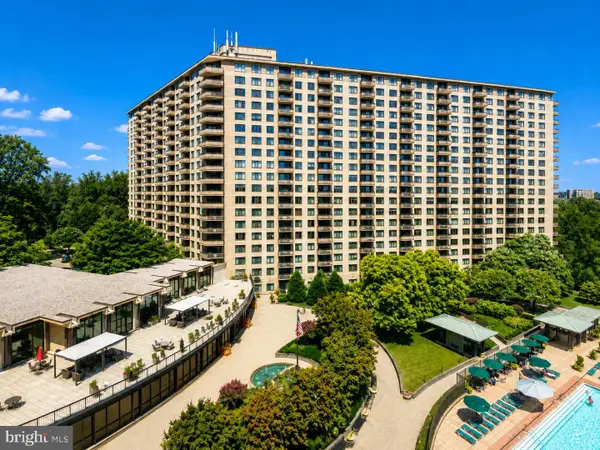 $225,000Coming Soon2 beds 1 baths1,077 sq. ft.
5225 Pooks Hill Rd #a18n, BETHESDA, MD 20814
MLS# MDMC2256116Listed by: FAIRFAX REALTY SELECT - Coming SoonOpen Sat, 2 to 4pm
 $2,349,900Coming Soon6 beds 6 baths5,493 sq. ft.
4308 Chestnut St, BETHESDA, MD 20814
MLS# MDMC2236512Listed by: COMPASS - Coming SoonOpen Sun, 1 to 3pm
 $1,669,900Coming Soon6 beds 4 baths4,594 sq. ft.
6522 Walhonding Rd, BETHESDA, MD 20816
MLS# MDMC2248212Listed by: COMPASS - Coming Soon
 $250,000Coming Soon1 beds 1 baths981 sq. ft.
5225 Pooks Hill Rd #1720s, BETHESDA, MD 20814
MLS# MDMC2255990Listed by: SERHANT - Coming Soon
 $1,395,000Coming Soon4 beds 2 baths1,941 sq. ft.
5420 York Ln, BETHESDA, MD 20814
MLS# MDMC2254842Listed by: COMPASS - Coming Soon
 $2,395,000Coming Soon6 beds 6 baths4,649 sq. ft.
4510 Maple Ave, BETHESDA, MD 20814
MLS# MDMC2255864Listed by: JACK REALTY GROUP


Protect your home and budget from life's surprises with an Assurant Home Warranty, backed by a partner that supports you through every step of homeownership. Explore Plans.
©2026 Century 21 Real Estate LLC. All rights reserved. CENTURY 21®, the CENTURY 21 Logo and C21® are service marks owned by Century 21 Real Estate LLC. Century 21 Real Estate LLC fully supports the principles of the Fair Housing Act and the Equal Opportunity Act. Each office is independently owned and operated. Listing information is deemed reliable but not guaranteed accurate.