
5617 Mclean Dr, Bethesda, MD 20814
Local realty services provided by:CENTURY 21 Reilly Realtors
5617 Mclean Dr,Bethesda, MD 20814
$4,750,000
- 5 Beds
- 6 Baths
- 7,835 sq. ft.
- Single family
- Active
Listed by: mary noone, trent d heminger
Office: compass
MLS#:MDMC2239806
Source:BRIGHTMLS
Price summary
- Price:$4,750,000
- Price per sq. ft.:$606.25
About this home
Ready to CUSTOMIZE + ELEVATOR —now framed and ready for your walk-through and personal customization! Enjoy an exceptional location in the highly sought-after Whitman Cluster's Whitehall Manor/South Bradley Hills neighborhood, with walkable access to downtown Bethesda via the Lilah Lane connection to Edgemoor—and just minutes from Bethesda Row’s acclaimed restaurants, boutiques, and Metro! ***Pool Option Available***
This rare opportunity offers the chance to create a truly custom residence of 7,000+ square feet, thoughtfully designed for today's lifestyle with a private elevator, soaring 10–11-foot ceilings, and seamless indoor-outdoor living. Imagine a double-island chef's kitchen, expansive entertaining spaces, and an outdoor retreat complete with a fireplace and grilling station.
Working directly with the builder, you'll have the opportunity to personalize every detail. Optional enhancements include a golf simulator, private theater, fitness studio, rear garage with an accessory dwelling unit (ADU), and countless other custom features tailored to your vision.
This is more than a new home—it's the opportunity to create a legacy property in one of Bethesda's most coveted neighborhoods.
Bring your vision to life with award-winning Mid-Atlantic Builders.
For floor plans, pricing, and a private builder design consultation, contact Mary Noone....
Contact an agent
Home facts
- Year built:2026
- Subdivision & Development:WHITEHALL MANOR
- Listing ID #:MDMC2239806
- Added:44 day(s) ago
- Updated:September 17, 2026 at 02:11 PM
Rooms and interior
- Bedrooms:5
- Total bathrooms:6
- Full bathrooms:5
- Half bathrooms:1
- Flooring:Engineered Wood, Wood
- Dining Description:Dining Area
- Kitchen Description:Breakfast Area, Crown Moldings, Kitchen - Island, Oven/Range - Gas, Recessed Lighting, Six Burner Stove, Wet/Dry Bar
- Bedroom Description:Walk In Closet(s)
- Basement:Yes
- Basement Description:Drainage System, Fully Finished, Garage Access, Sump Pump, Walkout Level
- Living area:7,835 sq. ft.
Heating and cooling
- Cooling:Central A/C
- Heating:Forced Air, Natural Gas
Structure and exterior
- Roof:Architectural Shingle
- Year built:2026
- Building area:7,835 sq. ft.
- Lot area:0.24 Acres
- Architectural Style:Craftsman
- Construction Materials:HardiPlank Type
- Foundation Description:Permanent
- Levels:3 Story
Schools
- High school:WALT WHITMAN
- Middle school:THOMAS W. PYLE
- Elementary school:BRADLEY HILLS
Utilities
- Water:Public
- Sewer:Public Sewer
Finances and disclosures
- Price:$4,750,000
- Price per sq. ft.:$606.25
Features and amenities
- Amenities:Crown Moldings, Recessed Lighting, Wet/Dry Bar
Parking
- Parking description:Attached Garage, Basement Garage, Concrete Driveway, Garage - Front Entry
- Garage:Yes
- Garage spaces:2
New listings near 5617 Mclean Dr
- Coming SoonOpen Sat, 12 to 2pm
 $2,200,000Coming Soon3 beds 5 baths5,512 sq. ft.
6700 Vendome Ter, BETHESDA, MD 20817
MLS# MDMC2251338Listed by: COMPASS - Coming Soon
 $850,000Coming Soon3 beds 2 baths1,336 sq. ft.
8616 Lynbrook Dr, BETHESDA, MD 20814
MLS# MDMC2256346Listed by: LONG & FOSTER REAL ESTATE, INC. - Coming Soon
 $2,649,000Coming Soon6 beds 6 baths5,242 sq. ft.
4506 Cortland Rd, CHEVY CHASE, MD 20815
MLS# MDMC2256326Listed by: RLAH @PROPERTIES - Coming SoonOpen Sat, 2 to 4pm
 $2,349,900Coming Soon6 beds 6 baths5,493 sq. ft.
4308 Chestnut St, BETHESDA, MD 20814
MLS# MDMC2236512Listed by: COMPASS - Coming SoonOpen Sun, 1 to 3pm
 $1,669,900Coming Soon6 beds 4 baths4,594 sq. ft.
6522 Walhonding Rd, BETHESDA, MD 20816
MLS# MDMC2248212Listed by: COMPASS - Coming SoonOpen Sun, 2 to 4pm
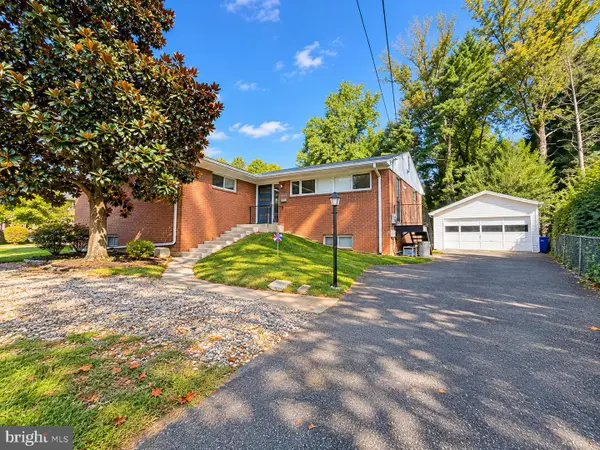 $1,025,000Coming Soon4 beds 3 baths2,136 sq. ft.
5819 Grosvenor Ln, BETHESDA, MD 20814
MLS# MDMC2255160Listed by: EVERGREEN PROPERTIES - Coming Soon
 $250,000Coming Soon1 beds 1 baths981 sq. ft.
5225 Pooks Hill Rd #1720s, BETHESDA, MD 20814
MLS# MDMC2255990Listed by: SERHANT - Coming SoonOpen Sun, 2 to 4pm
 $1,049,000Coming Soon3 beds 3 baths2,170 sq. ft.
4982 Sentinel Dr #14-206, BETHESDA, MD 20816
MLS# MDMC2253770Listed by: LONG & FOSTER REAL ESTATE, INC. - Coming Soon
 $4,195,000Coming Soon6 beds 7 baths6,976 sq. ft.
7200 Millwood Rd, BETHESDA, MD 20817
MLS# MDMC2255818Listed by: RORY S. COAKLEY REALTY, INC. - Coming Soon
 $1,995,000Coming Soon6 beds 5 baths5,113 sq. ft.
5813 Ipswich Rd, BETHESDA, MD 20814
MLS# MDMC2255786Listed by: RLAH @PROPERTIES


Protect your home and budget from life's surprises with an Assurant Home Warranty, backed by a partner that supports you through every step of homeownership. Explore Plans.
©2026 Century 21 Real Estate LLC. All rights reserved. CENTURY 21®, the CENTURY 21 Logo and C21® are service marks owned by Century 21 Real Estate LLC. Century 21 Real Estate LLC fully supports the principles of the Fair Housing Act and the Equal Opportunity Act. Each office is independently owned and operated. Listing information is deemed reliable but not guaranteed accurate.