
6727 Eames Way, Bethesda, MD 20817
Local realty services provided by:CENTURY 21 Harris Hawkins & Co.
6727 Eames Way,Bethesda, MD 20817
$1,250,000
- 4 Beds
- 5 Baths
- 2,690 sq. ft.
- Townhouse
- Active
Upcoming open houses
- Sun, Sep 2002:00 pm - 04:00 pm
Listed by: christine m koons-byrne
Office: compass
MLS#:MDMC2254348
Source:BRIGHTMLS
Price summary
- Price:$1,250,000
- Price per sq. ft.:$464.68
- Monthly HOA dues:$210
About this home
Enjoy comfortable, modern living in this beautifully designed four-story END UNIT townhome in the vibrant Montgomery Row Community. Built in 2019 by the highly regarded EYA Builders, this home showcases exceptional craftsmanship, elegant finishes, and thoughtfully designed spaces throughout—with over $199,000 in upgrades and enhancements. The entry level welcomes you with a spacious two-car garage and a thoughtfully designed multigenerational suite, complete with a walk-in closet, full bath, and wet bar with mini refrigerator and custom cabinetry. This flexible space is ideal for extended family, guests, a home office, gym, or private living quarters.The main level features an open-concept layout perfect for both everyday living and entertaining. The gourmet kitchen is equipped with paneled appliances, a large center island with breakfast bar, pantry, and a built-in desk area. Open to both the dining and living areas, the kitchen creates a seamless gathering space, while the living room is highlighted by a cozy gas fireplace and built-in sound system. Automatic blinds add both convenience and sophistication. Upstairs, the third level is dedicated to relaxation, offering a luxurious primary suite with two customized closets and a spa-inspired bath with a double-sink vanity. Two additional bedrooms feature custom closets, with one offering a charming Juliett balcony. A hall bath and conveniently located laundry area complete this level. The top floor provides incredible flexibility, featuring a possible fifth bedroom with ensuite bath, recreation room, or additional living space, along with access to a stunning rooftop terrace with panoramic views—perfect for entertaining or unwinding. This exceptional home blends luxury, comfort, and convenience, with easy access to I-270, Starbucks, Westfield Montgomery Mall, the Transit Center, local preschool, medical offices, shopping, and dining—an outstanding opportunity to own in Bethesda. Located within a LEED-certified community, it also offers the added benefit of energy efficiency and sustainable living. Two additional parking passes—two for on-street parking and a fob for the corporate garage—provide even more convenience....
Contact an agent
Home facts
- Year built:2019
- Subdivision & Development:MONTGOMERY ROW
- Listing ID #:MDMC2254348
- Added:7 day(s) ago
- Updated:September 18, 2026 at 10:43 AM
Rooms and interior
- Bedrooms:4
- Total bathrooms:5
- Full bathrooms:4
- Half bathrooms:1
- Flooring:Ceramic Tile, Hardwood, Laminate Plank
- Dining Description:Dining Area, Formal/Separate Dining Room
- Bathrooms Description:Primary Bath(s)
- Kitchen Description:Built-In Microwave, Built-Ins, Cooktop, Dishwasher, Disposal, Exhaust Fan, Instant Hot Water, Kitchen - Gourmet, Kitchen - Island, Oven - Wall, Pantry, Range Hood, Recessed Lighting, Refrigerator, Upgraded Countertops, Water Heater, Wet/Dry Bar
- Bedroom Description:Entry Level Bedroom, Walk In Closet(s)
- Living area:2,690 sq. ft.
Heating and cooling
- Cooling:Central A/C, Heat Pump(s)
- Heating:Forced Air, Natural Gas
Structure and exterior
- Roof:Flat
- Year built:2019
- Building area:2,690 sq. ft.
- Lot area:0.03 Acres
- Lot Features:Corner, Corner Lot/Unit
- Architectural Style:Transitional
- Construction Materials:Frame
- Exterior Features:Balconies- Multiple, Deck(s), Sidewalks
- Foundation Description:Permanent
- Levels:4 Story
Schools
- High school:WALTER JOHNSON
- Middle school:NORTH BETHESDA
- Elementary school:ASHBURTON
Utilities
- Water:Public
- Sewer:Public Sewer
Finances and disclosures
- Price:$1,250,000
- Price per sq. ft.:$464.68
- Tax amount:$13,037 (2026)
Features and amenities
- Laundry features:Dryer, Washer
- Amenities:Built-Ins, Carbon Monoxide Detector(s), Double Pane Windows, Recessed Lighting, Sliding Windows, Smoke Detector, Sound System, Sprinkler System, Sprinkler System - Indoor, Wet/Dry Bar, Window Treatments
Parking
- Parking description:Attached Garage, Detached Garage, Garage - Rear Entry, Garage Door Opener, Inside Access, On Street, Permit Included
- Garage:Yes
- Garage spaces:3
New listings near 6727 Eames Way
- Coming Soon
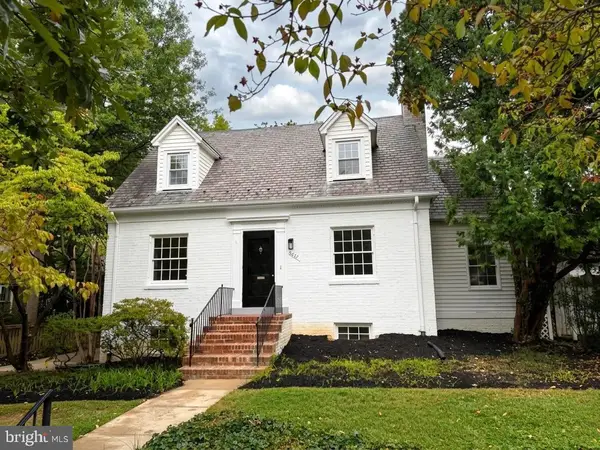 $1,189,000Coming Soon3 beds 2 baths2,762 sq. ft.
4617 De Russey Pkwy, CHEVY CHASE, MD 20815
MLS# MDMC2256590Listed by: LONG & FOSTER REAL ESTATE, INC. - Coming Soon
 $850,000Coming Soon3 beds 2 baths1,336 sq. ft.
8616 Lynbrook Dr, BETHESDA, MD 20814
MLS# MDMC2256346Listed by: LONG & FOSTER REAL ESTATE, INC. - Coming Soon
 $2,649,000Coming Soon6 beds 6 baths5,242 sq. ft.
4506 Cortland Rd, CHEVY CHASE, MD 20815
MLS# MDMC2256326Listed by: RLAH @PROPERTIES - Coming Soon
 $250,000Coming Soon1 beds 1 baths981 sq. ft.
5225 Pooks Hill Rd #1720s, BETHESDA, MD 20814
MLS# MDMC2255990Listed by: SERHANT - Coming SoonOpen Sun, 2 to 4pm
 $1,049,000Coming Soon3 beds 3 baths2,170 sq. ft.
4982 Sentinel Dr #14-206, BETHESDA, MD 20816
MLS# MDMC2253770Listed by: LONG & FOSTER REAL ESTATE, INC. - Coming Soon
 $4,195,000Coming Soon6 beds 7 baths6,976 sq. ft.
7200 Millwood Rd, BETHESDA, MD 20817
MLS# MDMC2255818Listed by: RORY S. COAKLEY REALTY, INC. - Coming Soon
 $4,795,000Coming Soon7 beds 9 baths6,370 sq. ft.
4819 Morgan Dr, CHEVY CHASE, MD 20815
MLS# MDMC2251690Listed by: TTR SOTHEBY'S INTERNATIONAL REALTY - Coming Soon
 $2,250,000Coming Soon6 beds 6 baths5,342 sq. ft.
7725 Oldchester Rd, BETHESDA, MD 20817
MLS# MDMC2254858Listed by: REAL BROKER, LLC - Coming Soon
 $2,599,000Coming Soon5 beds 5 baths4,533 sq. ft.
4408 Maple Ave, BETHESDA, MD 20814
MLS# MDMC2247014Listed by: TTR SOTHEBY'S INTERNATIONAL REALTY - Coming Soon
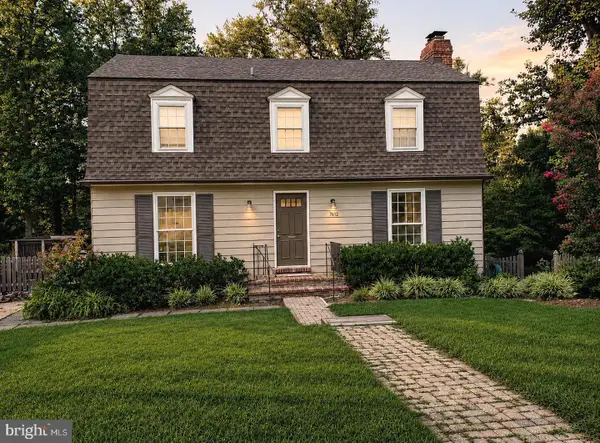 $1,299,000Coming Soon5 beds 3 baths2,878 sq. ft.
7612 Winterberry Pl, BETHESDA, MD 20817
MLS# MDMC2253260Listed by: REMAX PLATINUM REALTY


Protect your home and budget from life's surprises with an Assurant Home Warranty, backed by a partner that supports you through every step of homeownership. Explore Plans.
©2026 Century 21 Real Estate LLC. All rights reserved. CENTURY 21®, the CENTURY 21 Logo and C21® are service marks owned by Century 21 Real Estate LLC. Century 21 Real Estate LLC fully supports the principles of the Fair Housing Act and the Equal Opportunity Act. Each office is independently owned and operated. Listing information is deemed reliable but not guaranteed accurate.