
7809 Fox Gate Ct, Bethesda, MD 20817
Local realty services provided by:CENTURY 21 Above and Beyond
7809 Fox Gate Ct,Bethesda, MD 20817
$1,400,000
- 5 Beds
- 4 Baths
- 3,815 sq. ft.
- Single family
- Coming Soon
Listed by: amira gomma ali
Office: keller williams realty
MLS#:MDMC2256402
Source:BRIGHTMLS
Price summary
- Price:$1,400,000
- Price per sq. ft.:$366.97
- Monthly HOA dues:$426
About this home
Enjoy beautiful golf course and lake views from this spacious Bethesda home, ideally positioned along the 13th and 14th holes of TPC Potomac. The expansive wraparound deck takes advantage of the setting, creating an inviting place for outdoor dining, entertaining, morning coffee, or simply relaxing while enjoying the views. Inside, hardwood floors and four wood-burning fireplaces bring warmth and character to the living spaces. Generously sized bedrooms provide comfortable retreats, while abundant storage offers practical space for everyday needs. The large walkout lower level adds even more flexibility with an additional bedroom and full bath, creating options for guests, a home office, recreation, fitness, or hobbies. A two-car garage adds convenience and additional functionality. Life in Avenel extends well beyond the home. The landscaped golf-course community offers access to swimming, tennis, pickleball, parks, playgrounds, and miles of walking and jogging paths. Golf enthusiasts will appreciate the TPC Potomac setting, while the community’s recreational amenities make it easy to enjoy more of your free time close to home. The surrounding Bethesda and Potomac location adds another layer of convenience. Enjoy access to Potomac Village, shopping along River Road, restaurants near MacArthur Boulevard, and nearby shops, theaters, dining, and entertainment. Whether the day calls for recreation, dinner out, shopping, or an evening at home overlooking the course, there are plenty of options within the surrounding area. For travel and commuting, convenient access to River Road, I-495, and I-270 provides connections throughout Bethesda, Potomac, Washington, D.C., Maryland, and Northern Virginia. Access to Reagan National and Dulles International airports also adds convenience for regional and long-distance travel. With scenic golf course and lake views, substantial indoor and outdoor living space, flexible lower-level accommodations, Avenel recreation, and access to shopping, dining, entertainment, commuter routes, and airports, this home offers a combination of comfort, recreation, flexibility, and regional convenience. Photos may be virtually staged...
Contact an agent
Home facts
- Year built:1987
- Subdivision & Development:AVENEL
- Listing ID #:MDMC2256402
- Updated:September 21, 2026 at 03:57 PM
Rooms and interior
- Bedrooms:5
- Total bathrooms:4
- Full bathrooms:3
- Half bathrooms:1
- Kitchen Description:Cooktop, Dishwasher, Disposal, Icemaker, Microwave, Oven - Wall, Refrigerator, Stove
- Basement:Yes
- Basement Description:Walkout Level
- Living area:3,815 sq. ft.
Heating and cooling
- Cooling:Central A/C
- Heating:Forced Air, Natural Gas
Structure and exterior
- Year built:1987
- Building area:3,815 sq. ft.
- Lot area:0.17 Acres
- Architectural Style:Colonial
- Construction Materials:Brick
- Levels:3 Story
Schools
- High school:WINSTON CHURCHILL
- Middle school:CABIN JOHN
- Elementary school:SEVEN LOCKS
Utilities
- Water:Public
- Sewer:Public Sewer
Finances and disclosures
- Price:$1,400,000
- Price per sq. ft.:$366.97
- Tax amount:$16,338 (2026)
Features and amenities
- Laundry features:Dryer, Washer
- Amenities:Ceiling Fan(s)
Parking
- Parking description:Attached Garage, Garage Door Opener
- Garage:Yes
- Garage spaces:2
New listings near 7809 Fox Gate Ct
- Coming Soon
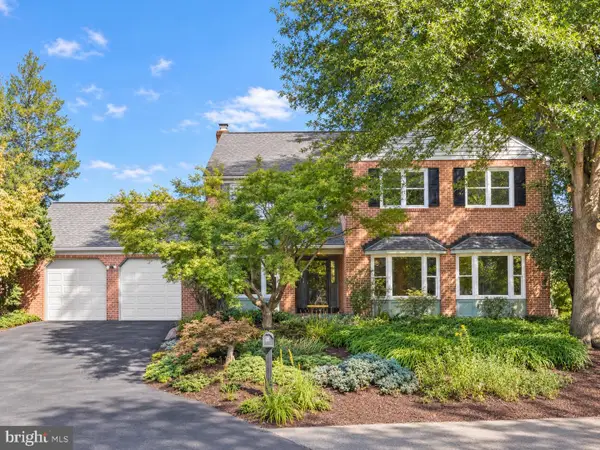 $1,595,000Coming Soon5 beds 5 baths4,017 sq. ft.
17 Royal Dominion Ct, BETHESDA, MD 20817
MLS# MDMC2256816Listed by: TTR SOTHEBY'S INTERNATIONAL REALTY - Coming SoonOpen Sat, 12 to 2pm
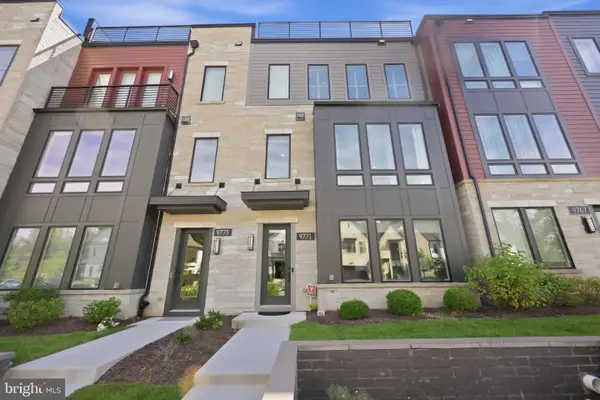 $1,395,000Coming Soon4 beds 4 baths2,640 sq. ft.
9771 Sanvitalia St, BETHESDA, MD 20817
MLS# MDMC2256928Listed by: RE/MAX REALTY SERVICES - Coming Soon
 $650,000Coming Soon2 beds 3 baths1,610 sq. ft.
5135 King Charles Way, BETHESDA, MD 20814
MLS# MDMC2254764Listed by: GRAND ELM - Coming SoonOpen Sun, 2 to 4pm
 $830,000Coming Soon2 beds 4 baths1,686 sq. ft.
6721 Kenwood Forest Ln #45, CHEVY CHASE, MD 20815
MLS# MDMC2255466Listed by: COMPASS - Coming SoonOpen Sun, 2 to 4pm
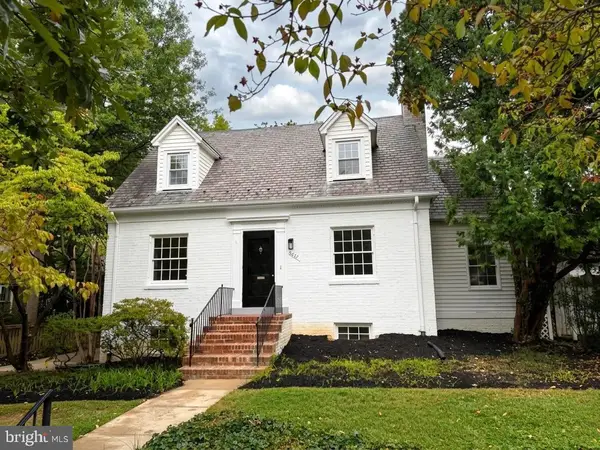 $1,189,000Coming Soon3 beds 2 baths2,762 sq. ft.
4617 De Russey Pkwy, CHEVY CHASE, MD 20815
MLS# MDMC2256590Listed by: LONG & FOSTER REAL ESTATE, INC. - Coming Soon
 $850,000Coming Soon3 beds 2 baths1,336 sq. ft.
8616 Lynbrook Dr, BETHESDA, MD 20814
MLS# MDMC2256346Listed by: LONG & FOSTER REAL ESTATE, INC. - Coming Soon
 $2,649,000Coming Soon6 beds 6 baths5,242 sq. ft.
4506 Cortland Rd, CHEVY CHASE, MD 20815
MLS# MDMC2256326Listed by: RLAH @PROPERTIES - Coming Soon
 $250,000Coming Soon1 beds 1 baths981 sq. ft.
5225 Pooks Hill Rd #1720s, BETHESDA, MD 20814
MLS# MDMC2255990Listed by: SERHANT - Coming Soon
 $4,195,000Coming Soon6 beds 7 baths6,976 sq. ft.
7200 Millwood Rd, BETHESDA, MD 20817
MLS# MDMC2255818Listed by: RORY S. COAKLEY REALTY, INC.


Protect your home and budget from life's surprises with an Assurant Home Warranty, backed by a partner that supports you through every step of homeownership. Explore Plans.
©2026 Century 21 Real Estate LLC. All rights reserved. CENTURY 21®, the CENTURY 21 Logo and C21® are service marks owned by Century 21 Real Estate LLC. Century 21 Real Estate LLC fully supports the principles of the Fair Housing Act and the Equal Opportunity Act. Each office is independently owned and operated. Listing information is deemed reliable but not guaranteed accurate.