
13404 Gwynn Park Ct, Brandywine, MD 20613
Local realty services provided by:CENTURY 21 Reilly Realtors
13404 Gwynn Park Ct,Brandywine, MD 20613
$650,000
- 4 Beds
- 4 Baths
- 2,940 sq. ft.
- Single family
- Active
Upcoming open houses
- Sun, Aug 0912:00 pm - 02:00 pm
Listed by: john l lesniewski
Office: re/max united real estate
MLS#:MDPG2212822
Source:BRIGHTMLS
Price summary
- Price:$650,000
- Price per sq. ft.:$221.09
- Monthly HOA dues:$75.67
About this home
Welcome to this stunning Ryan Homes Oberlin model, ideally situated on a quiet cul-de-sac and showcasing timeless curb appeal with its elegant brick front. A dramatic two-story foyer sets the stage for the thoughtfully designed interior, featuring formal living and dining rooms, a private den/home office, a spacious family room highlighted by a cozy gas fireplace, a convenient powder room, and a beautifully appointed kitchen. Designed for both everyday living and entertaining, the kitchen boasts updated appliances, including a brand-new dishwasher, a center island, abundant cabinetry, and seamless access to the outdoor living space. Step outside to the inviting brick patio with a built-in fire pit—an ideal setting for relaxing evenings and memorable gatherings. Upstairs, the luxurious primary suite offers a spacious walk-in closet and a spa-inspired en suite bath complete with dual vanities, a soaking tub, and a separate shower. Three additional generously sized bedrooms, a full hall bath, and a conveniently located laundry area complete the upper level. The fully finished lower level provides exceptional flexibility, featuring a spacious recreation room, dedicated home gym area, ample storage, a versatile craft room or flex space, and an additional powder room. Perfectly located in Brandywine, this exceptional home is just minutes from shopping, dining, and major commuter routes, offering both convenience and tranquility. Don't miss this incredible opportunity—schedule your private showing today!...
Contact an agent
Home facts
- Year built:2003
- Subdivision & Development:HAMPTON SUB-PLAT 1>
- Listing ID #:MDPG2212822
- Added:2 day(s) ago
- Updated:August 08, 2026 at 11:13 AM
Rooms and interior
- Bedrooms:4
- Total bathrooms:4
- Full bathrooms:2
- Half bathrooms:2
- Kitchen Description:Built-In Microwave, Dishwasher, Oven/Range - Gas, Recessed Lighting, Refrigerator, Water Dispenser
- Basement:Yes
- Basement Description:Fully Finished
- Living area:2,940 sq. ft.
Heating and cooling
- Cooling:Central A/C
- Heating:Forced Air, Natural Gas
Structure and exterior
- Year built:2003
- Building area:2,940 sq. ft.
- Lot area:0.2 Acres
- Architectural Style:Colonial
- Construction Materials:Frame
- Exterior Features:Patio(s)
- Foundation Description:Slab
- Levels:3 Story
Schools
- High school:GWYNN PARK
- Middle school:GWYNN PARK
- Elementary school:BRANDYWINE
Utilities
- Water:Public
- Sewer:Public Sewer
Finances and disclosures
- Price:$650,000
- Price per sq. ft.:$221.09
- Tax amount:$8,507 (2025)
Features and amenities
- Amenities:Chair Railings, Insulated Windows, Recessed Lighting
New listings near 13404 Gwynn Park Ct
- Coming Soon
 $490,000Coming Soon3 beds 4 baths
14746 Mattawoman Dr, BRANDYWINE, MD 20613
MLS# MDPG2213278Listed by: SAMSON PROPERTIES - Coming Soon
 $875,000Coming Soon5 beds 4 baths
6300 Hickory Bnd, CLINTON, MD 20735
MLS# MDPG2214034Listed by: RLAH @PROPERTIES - New
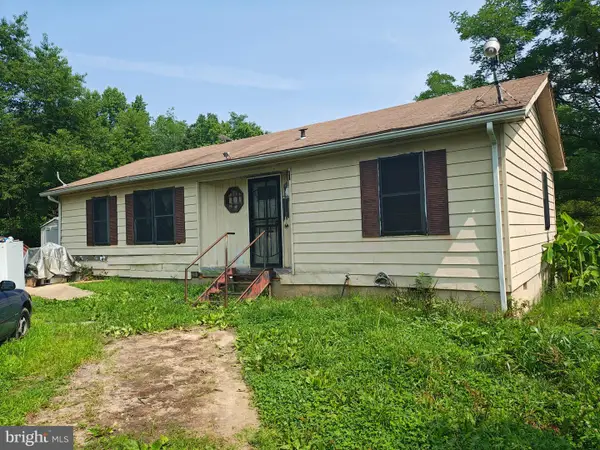 $449,900Active3 beds 2 baths1,056 sq. ft.
17737 Horsehead Rd, BRANDYWINE, MD 20613
MLS# MDPG2214004Listed by: FAIRFAX REALTY SELECT 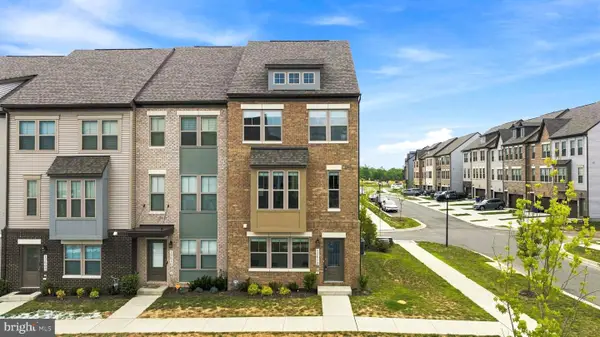 $459,900Pending4 beds 4 baths2,416 sq. ft.
12612 Canopy Ave, BRANDYWINE, MD 20613
MLS# MDPG2213516Listed by: SAMSON PROPERTIES- New
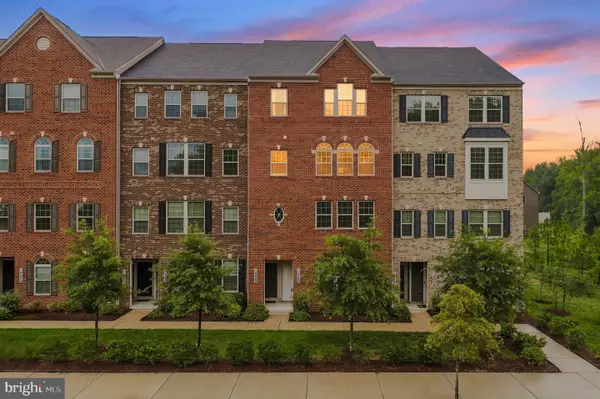 $415,000Active3 beds 3 baths2,301 sq. ft.
14542 Mattawoman Dr #1500d, BRANDYWINE, MD 20613
MLS# MDPG2213932Listed by: LONG & FOSTER REAL ESTATE, INC. - New
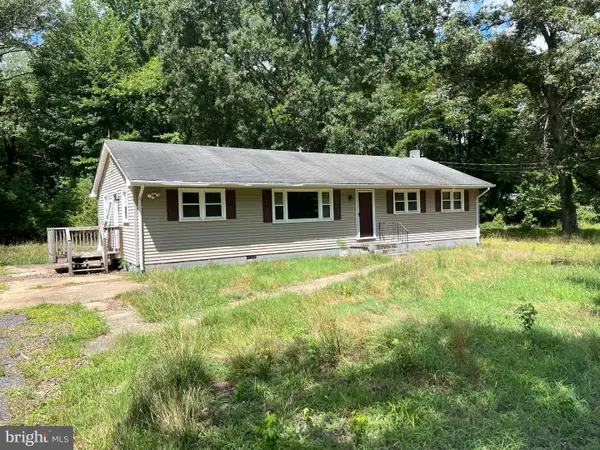 $285,000Active4 beds 1 baths1,488 sq. ft.
3551 Malcolm Rd, BRANDYWINE, MD 20613
MLS# MDCH2057908Listed by: RE/MAX REALTY GROUP - New
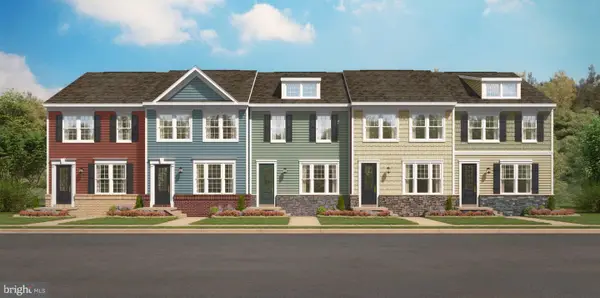 $457,105Active4 beds 4 baths
12530 Copper Leaf Ave, BRANDYWINE, MD 20613
MLS# MDPG2213774Listed by: SM BROKERAGE, LLC - New
 $750,000Active19.63 Acres
4820 Danville Rd, BRANDYWINE, MD 20613
MLS# MDPG2213512Listed by: RE/MAX ALLEGIANCE - New
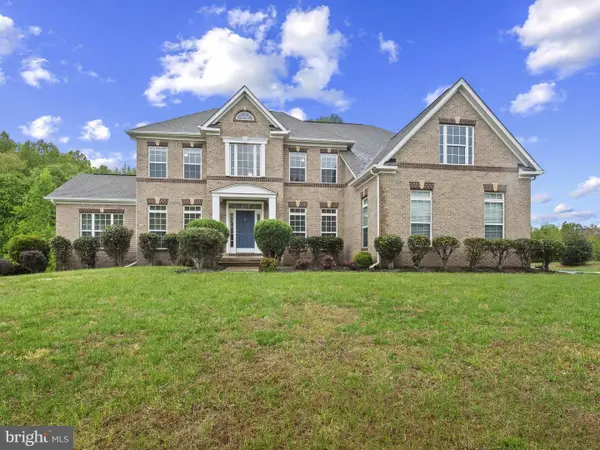 $787,900Active5 beds 5 baths4,967 sq. ft.
13203 Arya Dr, BRANDYWINE, MD 20613
MLS# MDPG2213386Listed by: REALTY ONE GROUP PERFORMANCE, LLC


Protect your home and budget from life's surprises with an Assurant Home Warranty, backed by a partner that supports you through every step of homeownership. Explore Plans.
©2026 Century 21 Real Estate LLC. All rights reserved. CENTURY 21®, the CENTURY 21 Logo and C21® are service marks owned by Century 21 Real Estate LLC. Century 21 Real Estate LLC fully supports the principles of the Fair Housing Act and the Equal Opportunity Act. Each office is independently owned and operated. Listing information is deemed reliable but not guaranteed accurate.