
14746 Mattawoman Dr, Brandywine, MD 20613
Local realty services provided by:CENTURY 21 Dale Realty Co.
14746 Mattawoman Dr,Brandywine, MD 20613
$490,000
- 3 Beds
- 4 Baths
- - sq. ft.
- Townhouse
- Coming Soon
Listed by: mike a gray ii, keisha gray-robinson
Office: samson properties
MLS#:MDPG2213278
Source:BRIGHTMLS
Price summary
- Price:$490,000
- Monthly HOA dues:$155
About this home
Coming Soon in Timothy Branch! Welcome to 14746 Mattawoman Drive, an immaculate 2021 end-unit townhome offering three bedrooms, two full bathrooms, one half bathroom, approximately 2,160 finished square feet, and a two-car garage. The open-concept main level creates a comfortable setting for everyday living and entertaining, enhanced by hardwood flooring, crown molding, recessed lighting, and abundant natural light. The spacious kitchen features granite countertops, stainless-steel appliances, gas cooking, and a large center island with breakfast-bar seating. Step directly from the kitchen onto the rear deck for convenient indoor-outdoor living.
Upstairs, the well-appointed primary suite includes walk-in closet space and a private bathroom with a double vanity. Two additional bedrooms, a full hall bathroom, and conveniently located bedroom-level laundry complete the upper level. The fully finished lower level provides a versatile recreation room, utility closet, additional storage, and direct access to the two-car garage.
Timothy Branch offers community amenities that include a swimming pool, clubhouse, fitness center, playgrounds, and walking and jogging paths. Enjoy convenient access to shopping, groceries, restaurants, and everyday services at Brandywine Crossing, along with recreation at the nearby Southern Area Aquatic and Recreation Complex. Routes 301 and 5 are easily accessible, connecting residents to the Capital Beltway, Joint Base Andrews, National Harbor, Washington, D.C., and surrounding employment centers.
Offered at $490,000 and available for immediate occupancy following settlement.
Expected to become available for showings on August 7, 2026....
Contact an agent
Home facts
- Year built:2021
- Subdivision & Development:TIMOTHY BRANCH TOWNS
- Listing ID #:MDPG2213278
- Updated:August 08, 2026 at 11:14 AM
Rooms and interior
- Bedrooms:3
- Total bathrooms:4
- Full bathrooms:2
- Half bathrooms:2
- Rooms Total:10
Heating and cooling
- Cooling:Central A/C
- Heating:Heat Pump(s), Natural Gas
Structure and exterior
- Year built:2021
- Architectural Style:Colonial
- Construction Materials:Frame
- Foundation Description:Slab
- Levels:3 Story
Schools
- High school:GWYNN PARK
- Middle school:GWYNN PARK
- Elementary school:BRANDYWINE
Utilities
- Water:Public
- Sewer:Public Sewer
Finances and disclosures
- Price:$490,000
- Tax amount:$6,133 (2025)
Parking
- Parking description:Asphalt Driveway, Attached Garage, Basement Garage, Garage - Rear Entry, Oversized, Private
- Garage:Yes
- Garage spaces:2
New listings near 14746 Mattawoman Dr
- Open Sun, 12 to 2pmNew
 $650,000Active4 beds 4 baths2,940 sq. ft.
13404 Gwynn Park Ct, BRANDYWINE, MD 20613
MLS# MDPG2212822Listed by: RE/MAX UNITED REAL ESTATE - Coming Soon
 $875,000Coming Soon5 beds 4 baths
6300 Hickory Bnd, CLINTON, MD 20735
MLS# MDPG2214034Listed by: RLAH @PROPERTIES - New
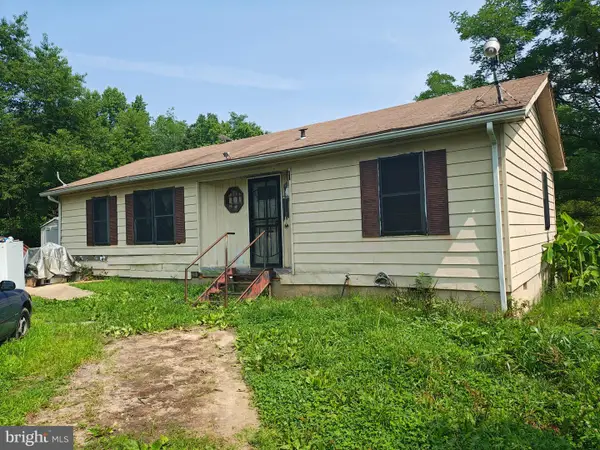 $449,900Active3 beds 2 baths1,056 sq. ft.
17737 Horsehead Rd, BRANDYWINE, MD 20613
MLS# MDPG2214004Listed by: FAIRFAX REALTY SELECT 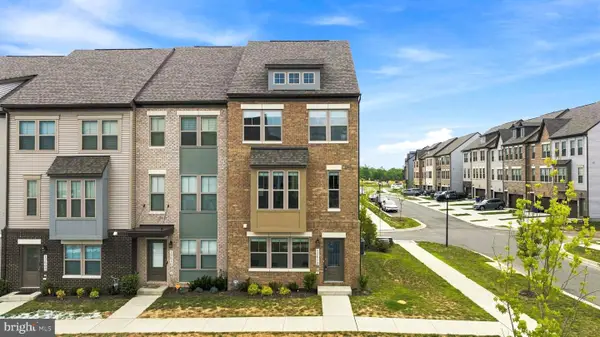 $459,900Pending4 beds 4 baths2,416 sq. ft.
12612 Canopy Ave, BRANDYWINE, MD 20613
MLS# MDPG2213516Listed by: SAMSON PROPERTIES- New
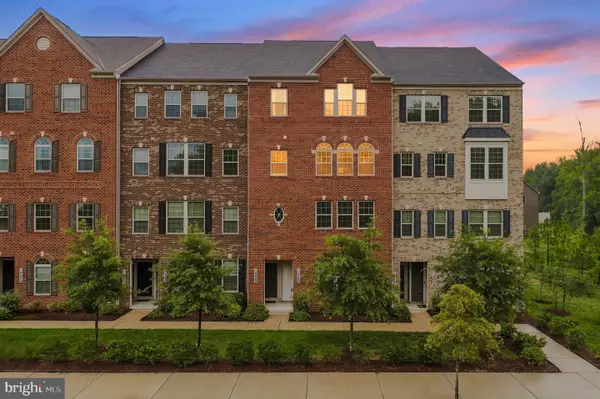 $415,000Active3 beds 3 baths2,301 sq. ft.
14542 Mattawoman Dr #1500d, BRANDYWINE, MD 20613
MLS# MDPG2213932Listed by: LONG & FOSTER REAL ESTATE, INC. - New
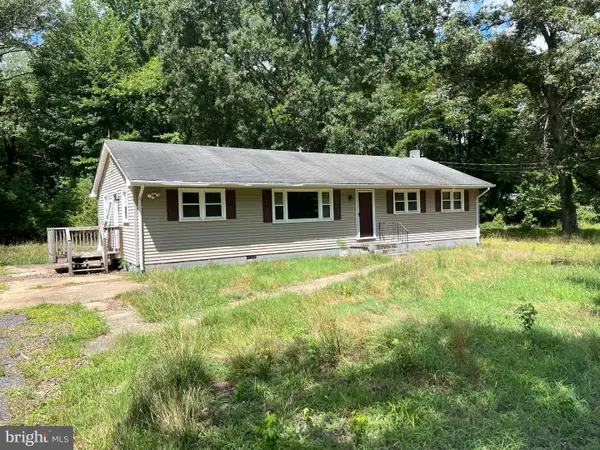 $285,000Active4 beds 1 baths1,488 sq. ft.
3551 Malcolm Rd, BRANDYWINE, MD 20613
MLS# MDCH2057908Listed by: RE/MAX REALTY GROUP - New
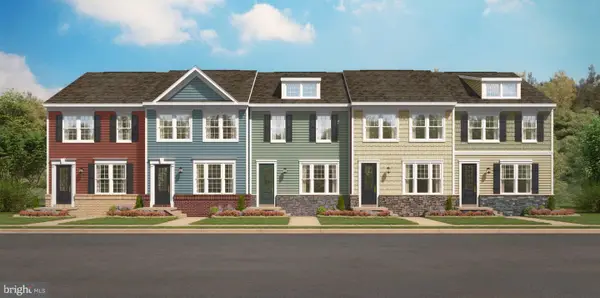 $457,105Active4 beds 4 baths
12530 Copper Leaf Ave, BRANDYWINE, MD 20613
MLS# MDPG2213774Listed by: SM BROKERAGE, LLC - New
 $750,000Active19.63 Acres
4820 Danville Rd, BRANDYWINE, MD 20613
MLS# MDPG2213512Listed by: RE/MAX ALLEGIANCE - New
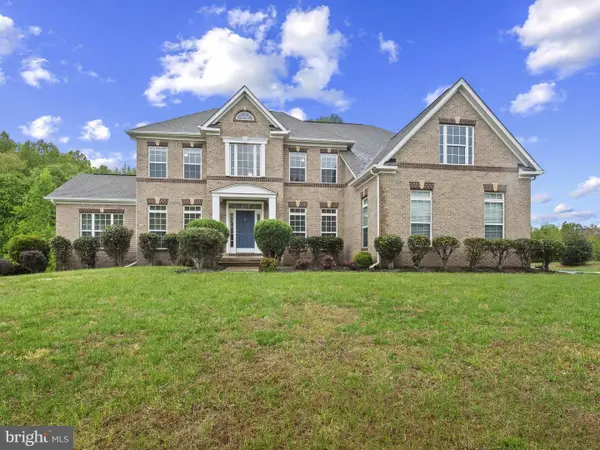 $787,900Active5 beds 5 baths4,967 sq. ft.
13203 Arya Dr, BRANDYWINE, MD 20613
MLS# MDPG2213386Listed by: REALTY ONE GROUP PERFORMANCE, LLC


Protect your home and budget from life's surprises with an Assurant Home Warranty, backed by a partner that supports you through every step of homeownership. Explore Plans.
©2026 Century 21 Real Estate LLC. All rights reserved. CENTURY 21®, the CENTURY 21 Logo and C21® are service marks owned by Century 21 Real Estate LLC. Century 21 Real Estate LLC fully supports the principles of the Fair Housing Act and the Equal Opportunity Act. Each office is independently owned and operated. Listing information is deemed reliable but not guaranteed accurate.