
2221 Gold Mine Rd, Brookeville, MD 20833
Local realty services provided by:CENTURY 21 Alliance
Listed by: nancy s wert
Office: re/max realty centre, inc.
MLS#:MDMC2236600
Source:BRIGHTMLS
Price summary
- Price:$910,000
- Price per sq. ft.:$339.43
About this home
Nestled within the serene enclave of Sunnymeade, this exquisite contemporary ranch-style home offers a harmonious blend of luxury and comfort, set against a backdrop of lush landscaping and tranquil pond views. Spanning over 2,681 square feet, this residence is designed for those who appreciate the finer things in life. Step inside to discover an inviting open floor plan that seamlessly connects the living and dining areas, perfect for both intimate gatherings and grand entertaining. The warmth of solid hardwood floors flows throughout, complemented by plush carpeting in the bedrooms, creating a cozy yet sophisticated atmosphere. Natural light pours in through skylights and large windows, enhancing the home's airy feel. The heart of the home is undoubtedly the gourmet kitchen, featuring an expansive island, ample table space, and a well-appointed pantry. Equipped with high-end appliances, including a double oven and electric cooktop, this kitchen is a culinary enthusiast's dream. Enjoy casual meals in the eat-in area or host lavish dinner parties in the adjoining dining space, where recessed lighting sets the perfect ambiance. Retreat to the luxurious primary suite, complete with a spacious walk-in closet and an en-suite bathroom that boasts a jetted tub and a walk-in shower, offering a spa-like experience at home. Two additional well-sized bedrooms and two and a half elegantly designed bathrooms ensure comfort and privacy for all. The partially finished basement, with its daylight windows and walkout access, provides endless possibilities for recreation or relaxation. Imagine cozy evenings by the fireplace in the living room, or step outside to the expansive deck and breezeway, where you can unwind while overlooking the picturesque pond and wooded surroundings. The exterior of the property is equally impressive, featuring a charming gazebo and an oversized attached garage with additional storage space. The 2.09-acre lot is beautifully landscaped, offering a peaceful retreat that backs to trees, ensuring privacy and tranquility. Located in a desirable area, this home provides easy access to local amenities while maintaining a sense of seclusion. Experience the exclusive lifestyle that this remarkable property offers, where luxury meets nature in perfect harmony. Embrace the opportunity to make this stunning residence your own, where every detail has been thoughtfully curated for your comfort and enjoyment....
Contact an agent
Home facts
- Year built:1982
- Listing ID #:MDMC2236600
- Added:5 day(s) ago
- Updated:May 28, 2026 at 01:40 PM
Rooms and interior
- Bedrooms:3
- Total bathrooms:4
- Full bathrooms:3
- Half bathrooms:1
- Flooring:Carpet, Solid Hardwood
- Dining Description:Combination Dining/Living, Dining Room
- Bathrooms Description:Bathroom 1
- Kitchen Description:Built-Ins, Carpet, Cooktop, Dishwasher, Disposal, Exhaust Fan, Kitchen - Eat-In, Kitchen - Island, Kitchen - Table Space, Microwave, Oven - Double, Oven/Range - Electric, Pantry, Recessed Lighting, Water Heater
- Bedroom Description:Carpet, Primary Bedroom, Walk In Closet(s)
- Basement:Yes
- Basement Description:Connecting Stairway, Daylight, Heated, Improved, Partial, Partially Finished, Rear Entrance, Walkout Level, Windows
- Living area:2,681 sq. ft.
Heating and cooling
- Cooling:Ceiling Fan(s), Central A/C
- Heating:Electric, Heat Pump(s), Zoned
Structure and exterior
- Roof:Composite
- Year built:1982
- Building area:2,681 sq. ft.
- Lot area:2.09 Acres
- Lot Features:Backs to Trees, Front Yard, Landscaping, Pond, Trees/Wooded
- Architectural Style:Contemporary, Ranch/Rambler
- Construction Materials:Brick
- Exterior Features:Balcony, Breezeway, Deck(s)
- Foundation Description:Slab
- Levels:2 Stories
Utilities
- Water:Well
- Sewer:Approved System
Finances and disclosures
- Price:$910,000
- Price per sq. ft.:$339.43
- Tax amount:$8,416 (2026)
Features and amenities
- Laundry features:Dryer - Electric, Laundry, Washer
- Amenities:Built-Ins, Carpet, Ceiling Fan(s), Recessed Lighting, Skylight(s)
Parking
- Parking description:Additional Storage Area, Attached Garage, Garage - Front Entry, Garage Door Opener, Inside Access, Off Street, Oversized
- Garage:Yes
- Garage spaces:2
New listings near 2221 Gold Mine Rd
- Coming Soon
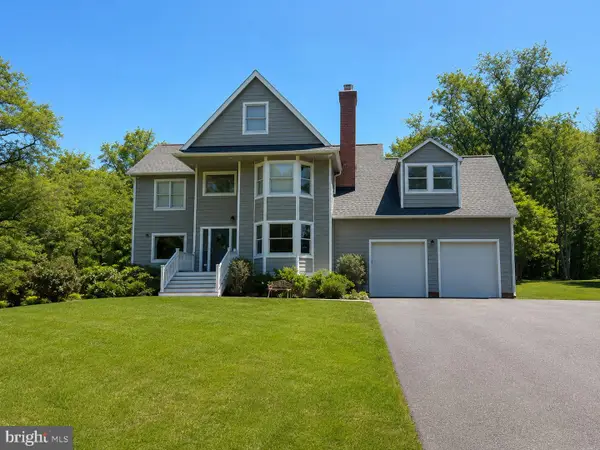 $1,000,000Coming Soon5 beds 4 baths
13 Gregg Ct, BROOKEVILLE, MD 20833
MLS# MDMC2231912Listed by: RE/MAX ADVANTAGE REALTY  $580,000Pending5 beds 3 baths1,218 sq. ft.
3328 Gold Mine Rd, BROOKEVILLE, MD 20833
MLS# MDMC2235848Listed by: REDFIN CORP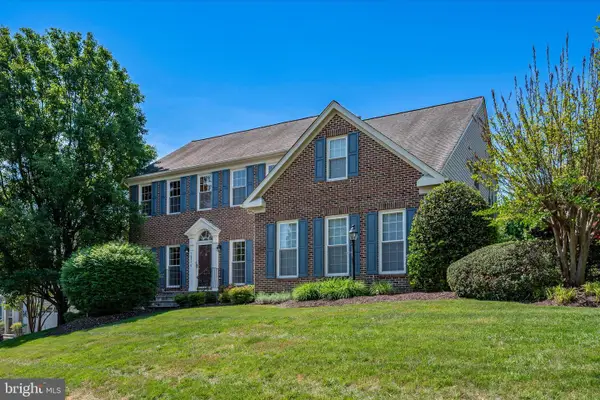 $995,000Active4 beds 4 baths4,016 sq. ft.
19116 Starkey Ter, BROOKEVILLE, MD 20833
MLS# MDMC2234912Listed by: SUNSHINE PROPERTIES INC.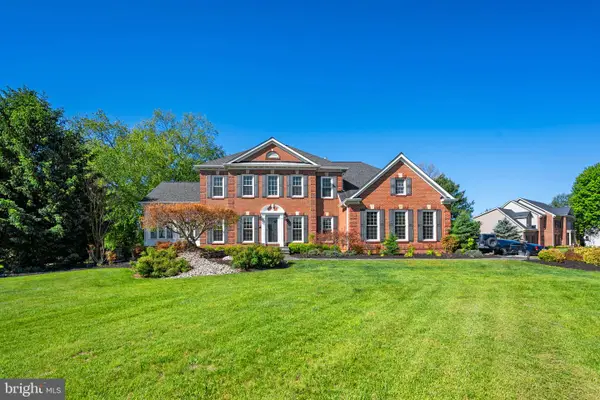 $1,295,000Active5 beds 4 baths4,963 sq. ft.
2112 Bordly Dr, BROOKEVILLE, MD 20833
MLS# MDMC2227218Listed by: SAMSON PROPERTIES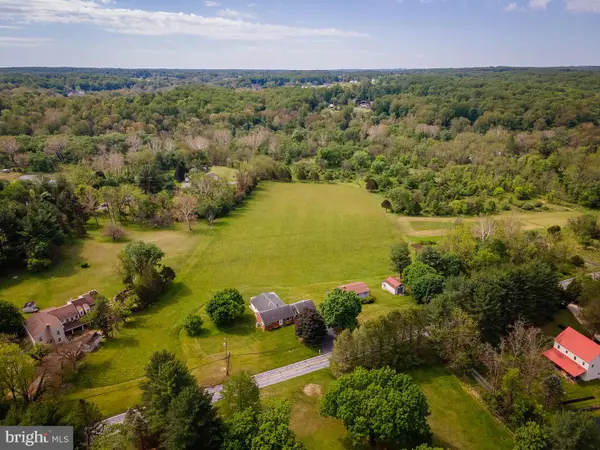 $1,000,000Active4 beds 3 baths2,000 sq. ft.
1112 Gold Mine Rd, BROOKEVILLE, MD 20833
MLS# MDMC2232860Listed by: HOMES AND FARMS REAL ESTATE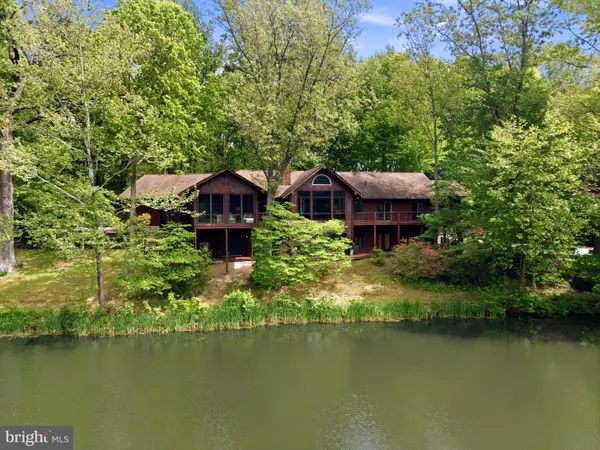 $1,299,000Pending6 beds 5 baths3,888 sq. ft.
21605 Gentry Ln, BROOKEVILLE, MD 20833
MLS# MDMC2233282Listed by: RLAH @PROPERTIES $725,000Active5 beds 3 baths2,144 sq. ft.
19320 Richwood Ct, BROOKEVILLE, MD 20833
MLS# MDMC2232818Listed by: EXP REALTY, LLC $599,900Active4 beds 2 baths1,218 sq. ft.
18705 Heritage Hills Dr, BROOKEVILLE, MD 20833
MLS# MDMC2232626Listed by: RE/MAX REALTY CENTRE, INC. $1,025,000Pending4 beds 4 baths4,218 sq. ft.
2706 Civitan Club Pl, BROOKEVILLE, MD 20833
MLS# MDMC2232292Listed by: EXP REALTY, LLC


Protect your home and budget from life's surprises with an Assurant Home Warranty, backed by a partner that supports you through every step of homeownership. Explore Plans.
©2026 Century 21 Real Estate LLC. All rights reserved. CENTURY 21®, the CENTURY 21 Logo and C21® are service marks owned by Century 21 Real Estate LLC. Century 21 Real Estate LLC fully supports the principles of the Fair Housing Act and the Equal Opportunity Act. Each office is independently owned and operated. Listing information is deemed reliable but not guaranteed accurate.